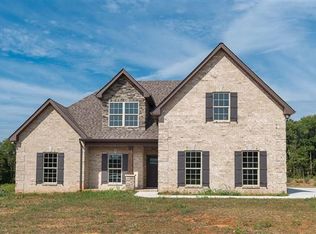
100% Financing Through Rural Development!!! The Lexington Plan Features An Open Floor Plan With 4 Bedrooms, 3 Full Baths, Master Down, 3 Bedrooms Up With One Being The 2nd Master / Teen Suite, Custom Cabinets, Granite In KItchen & Baths, Hardwood Floors, Study, Formal Dining Room, Bonus Room, Covered Patio, 2 Car Side Entry Garage, And One Of The Biggest Lots In Twelve Corners!
This property is not currently displayed as for sale or rent on Zillow. This may be different from what's on other websites or public sources.