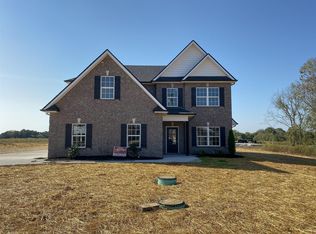
The Sutton Plan, All Brick, Open FP W/Lrg Living Room Area, FP, 4 BD, 3 BA, Foyer, Custom Cabinets and Granite In The Kitchen & Baths, HW Floors Throughout The Main & Stairs, Carpet In The BDs, Master Suite His/Her Closets & Separate Vanities, Tiled Shower In MB, Tile In Wet Areas, Dining Room, Bonus Room, Covered Patio. 100% Financing Through RD!!!
This property is not currently displayed as for sale or rent on Zillow. This may be different from what's on other websites or public sources.