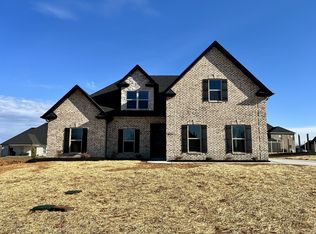
Welcome to 1110 Escalade Court—a stunning four-sided brick home nestled on a spacious, level lot in the sought-after Twelve Corners community. The spacious primary suite is on the main level and features a luxurious bath with double vanities, a soaking tub, a separate shower, and a generous walk-in closet. There is also another bedroom and a full bathroom on the main level. Upstairs, you'll find a huge bonus room, two additional bedrooms with walk-in closets, and a full bath—perfect for guests or a growing household. Inside, you’ll also love the soaring ceilings, beautiful hardwood floors, and a cozy stone fireplace flanked by custom-built-ins in the living room. The kitchen is a chef’s dream with granite countertops, a large center island, stainless appliances, a double oven, and crisp white cabinetry—all overlooking the dining area and open-concept great room.
Step outside to a fully fenced backyard oasis with a covered patio, lush landscaping, and even a built-in turf game/pet area! The oversized driveway and side-entry garage offer ample parking and curb appeal. Zoned for highly rated Rutherford County schools and eligible for 100% USDA financing. Don’t miss your chance to own this exceptional property—schedule your private tour today! This house also comes with a REDUCED RATE as low as 5.99% as of July 2025 through List & Lock™. This is a seller paid rate-buydown that reduces the buyer’s interest rate and monthly payment. Terms apply, see disclosures for more information.
Closed
$584,900
1110 Escalade Ct, Lascassas, TN 37085
4beds
2,794sqft
Single Family Residence, Residential
Built in 2021
0.34 Acres Lot
$584,700 Zestimate®
$209/sqft
$3,234 Estimated rent
Home value
$584,700
$550,000 - $620,000
$3,234/mo
Zestimate® history
Owner options
List your home for rent
$3,234/mo
Rent Zestimate®
Find your next renter with Zillow Rental Manager. Plus, with online applications, you can quickly screen prospective tenants – for free.
$3,234/mo
Rent Zestimate®
Refinance and save
$3,576/mo
Est. payment
Refinancing to a lower rate could help reduce your monthly payments and save thousands over the life of the loan.
$3,576/mo
Est. payment
Explore your selling options
Work with a Zillow partner agent
Leverage their expertise and Zillow's premium Showcase listings to get your home seen by more buyers.
Get startedList with your own agent
Get your home in front of millions of buyers by listing it on Zillow.
Learn how to do itSell it yourself
Take full control of how buyers see your home on Zillow by listing For Sale by Owner (FSBO).
List your homeWhat's special
Large center islandSide-entry garageOversized drivewayFully fenced backyard oasisCozy stone fireplaceCurb appealCovered patio
Zillow last checked:
Listing updated:
Listed by:
John Farr 615-955-3737,
Reliant Realty ERA Powered
Bought with:
Natalie Harrison, 372163
Keller Williams Realty - Murfreesboro
Nonmls
Realtracs, Inc.
Source: RealTracs MLS as distributed by MLS GRID,MLS#: 2945574
Facts & features
Interior
Bedrooms & bathrooms
- Bedrooms: 4
- Bathrooms: 3
- Full bathrooms: 3
- Main level bedrooms: 2
Heating
- Central, Electric
Cooling
- Central Air, Electric
Appliances
- Included: Built-In Electric Oven, Built-In Electric Range, Dishwasher, Dryer, ENERGY STAR Qualified Appliances, Freezer, Microwave, Refrigerator, Stainless Steel Appliance(s), Washer
Features
- Ceiling Fan(s), Entrance Foyer, Extra Closets, High Ceilings, Pantry, Walk-In Closet(s), High Speed Internet, Kitchen Island
- Flooring: Carpet, Tile, Vinyl
- Basement: None
- Number of fireplaces: 1
- Fireplace features: Gas, Living Room
Interior area
- Total structure area: 2,794
- Total interior livable area: 2,794 sqft
- Finished area above ground: 2,794
Property
Parking
- Total spaces: 2
- Parking features: Garage Faces Side, Concrete, Driveway
- Garage spaces: 2
- Has uncovered spaces: Yes
Features
- Levels: Two
- Stories: 2
- Patio & porch: Patio, Covered, Porch
- Fencing: Back Yard
Lot
- Size: 0.34 Acres
- Features: Level
- Topography: Level
Details
- Parcel number: 044C A 01600 R0122767
- Special conditions: Standard
Construction
Type & style
- Home type: SingleFamily
- Architectural style: Traditional
- Property subtype: Single Family Residence, Residential
Materials
- Fiber Cement, Brick
- Roof: Shingle
Condition
- New construction: No
- Year built: 2021
Utilities & green energy
- Sewer: STEP System
- Water: Private
- Utilities for property: Electricity Available, Water Available
Community & HOA
Community
- Subdivision: Twelve Corners
HOA
- Has HOA: Yes
- Services included: Maintenance Grounds
- HOA fee: $180 annually
Location
- Region: Lascassas
Financial & listing details
- Price per square foot: $209/sqft
- Tax assessed value: $511,800
- Annual tax amount: $2,401
- Date on market: 7/24/2025
- Electric utility on property: Yes
Price history
| Date | Event | Price |
|---|---|---|
| 9/16/2025 | Sold | $584,900$209/sqft |
Source:  RealTracs MLS as distributed by MLS GRID #2945574 Report a problem RealTracs MLS as distributed by MLS GRID #2945574 Report a problem | ||
| 8/18/2025 | Pending sale | $584,900$209/sqft |
Source: RealTracs MLS as distributed by MLS GRID #2945574 Report a problem | ||
| 7/24/2025 | Listed for sale | $584,900+35.6%$209/sqft |
Source: RealTracs MLS as distributed by MLS GRID #2945574 Report a problem | ||
| 3/3/2021 | Sold | $431,226$154/sqft |
Source: Public Record Report a problem | ||
Public tax history
| Year | Property taxes | Tax assessment |
|---|---|---|
| 2025 | $2,401 | $127,950 +2.6% |
| 2024 | $2,401 +2.6% | $124,700 |
| 2023 | $2,340 +16.1% | $124,700 |
| 2022 | $2,015 +12.1% | $124,700 +1008.4% |
| 2021 | $1,798 | $11,250 |
| 2020 | -- | -- |
Find assessor info on the county website
Neighborhood: 37085
Nearby homes
- $560,0004 bd3 ba2.6k sqft1114 Escalade Ct, Lascassas, TN 37085Sold

- $560,800-- bd-- ba-- sqft1114 Escalade Ct LOT 136, Lascassas, TN 37085Off Market
- $576,3004 bd3 ba2.9k sqft1106 Escalade Ct, Lascassas, TN 37085Off Market
- $575,6004 bd3 ba2.7k sqft1109 Corona Ct LOT 142, Lascassas, TN 37085Off Market
- $622,4005 bd3 ba2.6k sqft1109 Corona Ct, Lascassas, TN 37085Off Market
- $580,0004 bd3 ba2.8k sqft1113 Corona Ct, Lascassas, TN 37085Sold
- $606,2004 bd3 ba2.9k sqft1105 Corona Ct LOT 141, Lascassas, TN 37085Off Market
- $615,7004 bd3 ba2.8k sqft1105 Corona Ct, Lascassas, TN 37085Off Market
Nearby schools
GreatSchools rating
- 9/10Lascassas Elementary SchoolGrades: PK-5Distance: 2.1 mi
- 8/10Oakland Middle SchoolGrades: 6-8Distance: 6.9 mi
- 8/10Oakland High SchoolGrades: 9-12Distance: 6.9 mi
Schools provided by the listing agent
- Elementary: Lascassas Elementary
- Middle: Oakland Middle School
- High: Oakland High School
Source: RealTracs MLS as distributed by MLS GRID. This data may not be complete. We recommend contacting the local school district to confirm school assignments for this home.
Get a cash offer in 3 minutes
Find out how much your home could sell for in as little as 3 minutes with a no-obligation cash offer.
Estimated market value
$584,700
Get a cash offer in 3 minutes
Find out how much your home could sell for in as little as 3 minutes with a no-obligation cash offer.
Estimated market value
$584,700
- Tennessee
- Rutherford County
- Lascassas
- 37085
- 1110 Escalade Ct
Nearby cities
Nearby zip codes
Other Lascassas Topics
