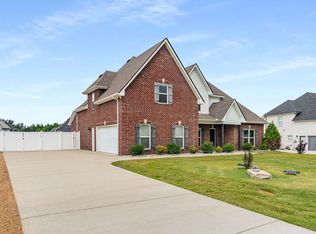
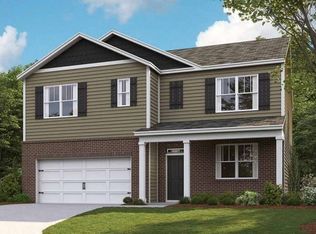
Welcome home to 1106 Escalade Ct in the desirable Twelve Corners community of Lascassas! This beautiful all-brick home offers a spacious and inviting floor plan with 4 bedrooms, 3 full bathrooms, and approximately 2,900 square feet of living space. The open living area features a cozy fireplace and flows into a well-appointed kitchen with custom cabinetry and granite countertops. The spacious primary suite offers a relaxing sitting area, generous closet space, and a private bath. Additional highlights include hardwood flooring, a versatile bonus room, a covered patio, and an attached two-car garage. Situated on approximately 0.35 acres, this home offers comfortable living with room to entertain and enjoy. Don't miss the opportunity to make this wonderful Lascassas home yours!
Active
$594,900
1106 Escalade Ct, Lascassas, TN 37085
4beds
2,947sqft
Single Family Residence, Residential
Built in 2021
0.34 Acres Lot
$-- Zestimate®
$202/sqft
$15/mo HOA
What's special
All-brick homeCozy fireplacePrivate bathAttached two-car garageCovered patioRelaxing sitting areaWell-appointed kitchen
- 1 hour
- 7
- 0
Zillow last checked:
Listing updated:
Listed by:
Josh Dodson 615-572-6569,
Coldwell Banker Southern Realty 931-684-5605
Source: RealTracs MLS as distributed by MLS GRID,MLS#: 3634148
Facts & features
Interior
Bedrooms & bathrooms
- Bedrooms: 4
- Bathrooms: 3
- Full bathrooms: 3
- Main level bedrooms: 2
Bedroom 1
- Features: Suite
- Area: 273 Square Feet
- Dimensions: 21x13
Bedroom 2
- Features: Bath
- Area: 168 Square Feet
- Dimensions: 12x14
Bedroom 3
- Features: Walk-In Closet(s)
- Area: 144 Square Feet
- Dimensions: 12x12
Bedroom 4
- Features: Walk-In Closet(s)
- Area: 156 Square Feet
- Dimensions: 13x12
Primary bathroom
- Features: Double Vanity
Dining room
- Features: Formal
- Area: 144 Square Feet
- Dimensions: 12x12
Kitchen
- Features: Pantry
- Area: 143 Square Feet
- Dimensions: 13x11
Living room
- Area: 330 Square Feet
- Dimensions: 15x22
Other
- Area: 143 Square Feet
- Dimensions: 13x11
Other
- Features: Utility Room
Recreation room
- Features: Other
- Area: 500 Square Feet
- Dimensions: 20x25
Heating
- Central, Electric
Cooling
- Central Air, Electric
Appliances
- Included: Electric Oven, Electric Range, Dishwasher, Disposal, Microwave
Features
- Air Filter, Ceiling Fan(s), Extra Closets, Open Floorplan
- Flooring: Carpet, Wood, Tile
- Basement: None
- Number of fireplaces: 1
- Fireplace features: Family Room
Interior area
- Total structure area: 2,947
- Total interior livable area: 2,947 sqft
- Finished area above ground: 2,947
Property
Parking
- Total spaces: 2
- Parking features: Garage Door Opener, Garage Faces Side, Concrete
- Garage spaces: 2
Features
- Levels: Two
- Stories: 2
- Patio & porch: Patio, Covered
Lot
- Size: 0.34 Acres
- Features: Level
- Topography: Level
Details
- Parcel number: 044C A 01700 R0122768
- Special conditions: Standard
- Other equipment: Air Purifier
Construction
Type & style
- Home type: SingleFamily
- Property subtype: Single Family Residence, Residential
Materials
- Brick
Condition
- New construction: No
- Year built: 2021
Utilities & green energy
- Sewer: STEP System
- Water: Private
- Utilities for property: Electricity Available, Water Available
Community & HOA
Community
- Subdivision: Twelve Corners Sec 2 Ph 1
HOA
- Has HOA: Yes
- HOA fee: $15 monthly
Location
- Region: Lascassas
Financial & listing details
- Price per square foot: $202/sqft
- Tax assessed value: $484,000
- Annual tax amount: $2,270
- Date on market: 11/19/2026
- Electric utility on property: Yes
Estimated market value
Not available
Estimated sales range
Not available
Not available
Price history
| Date | Event | Price |
|---|---|---|
| 11/19/2026 | Listed for sale | $594,900+40%$202/sqft |
Source:  RealTracs MLS as distributed by MLS GRID #3634148 Report a problem | ||
| 7/19/2021 | Sold | $424,900$144/sqft |
Source: Public Record Report a problem | ||
Public tax history
| Year | Property taxes | Tax assessment |
|---|---|---|
| 2025 | $2,270 | $121,000 |
| 2024 | $2,270 | $121,000 |
| 2023 | $2,270 +16.1% | $121,000 |
| 2022 | $1,956 +682.2% | $121,000 +975.6% |
| 2021 | $250 | $11,250 |
| 2020 | -- | -- |
Find assessor info on the county website
Monthly payment
Est. payment
Payment breakdown
Explore the cost of this home by adjusting the details. Changes won't be saved.Climate risks
Neighborhood: 37085
Nearby schools
Schools provided by the listing agent
- Elementary: Lascassas Elementary
- Middle: Oakland Middle School
- High: Oakland High School
Source: RealTracs MLS as distributed by MLS GRID. This data may not be complete. We recommend contacting the local school district to confirm school assignments for this home.

Similar homes
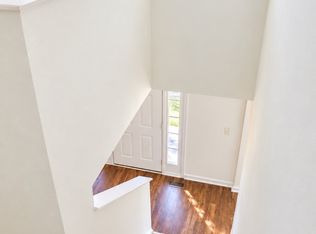
- $598,5004 bd3 ba3.5k sqft201 Briarcotes Cir, La Vergne, TN 37086For Sale
 MLS ID #3529939, Albania Cruz. RealTracs MLS as distributed by MLS GRID
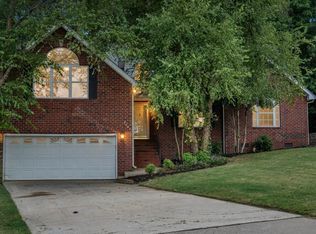
- $599,9994 bd3 ba2.9k sqft3701 Henricks Hill Dr, Smyrna, TN 37167For Sale
 MLS ID #3513630, Rhonda Holmes. RealTracs MLS as distributed by MLS GRID
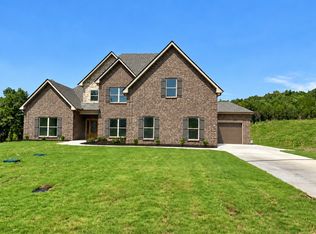
- $658,9004 bd3 ba2.9k sqft1200 White Rock Rd, Murfreesboro, TN 37129For Sale
 MLS ID #3544115, Amy R. Mabry. RealTracs MLS as distributed by MLS GRID
- $559,9905 bd3 ba2.5k sqft6042 Eugene Dr, Smyrna, TN 37167New Construction
 MLS ID #3637194, Tara Tyner. RealTracs MLS as distributed by MLS GRID
- $699,9003 bd3 ba2.7k sqft0 Ella Louise Ln Lot 128, Murfreesboro, TN 37130New ConstructionMLS ID #3633381, MITCHELL BOWMAN. RealTracs MLS as distributed by MLS GRID
- $619,9005 bd4 ba3k sqft2516 Turtle Trce, Murfreesboro, TN 37127For SaleMLS ID #3298017, Patthana "Pam" Rajvong. RealTracs MLS as distributed by MLS GRID
- $549,0003 bd3 ba2.2k sqft2626 Willowoak Trl #26A, Murfreesboro, TN 37129New ConstructionRealTracs MLS as distributed by MLS GRID
- $664,9005 bd4 ba2.9k sqft6000 Dove Shell Way Lot 79, Smyrna, TN 37167New ConstructionMLS ID #3638061, Andrea I. Ranck. RealTracs MLS as distributed by MLS GRID
- $459,9204 bd3 ba1.9k sqft134 Ogden Cv Lot 203, Smyrna, TN 37167New ConstructionMLS ID #3637280, Chad Ramsey. RealTracs MLS as distributed by MLS GRID
- $593,9904 bd3 ba2.2k sqft2617 Unitas Dr E Lot 24, Murfreesboro, TN 37129New ConstructionMLS ID #3529258, Mark B. Perry. RealTracs MLS as distributed by MLS GRID
- $549,5004 bd3 ba2.2k sqft5019 Stonesbattle Pkwy Lot 33, Murfreesboro, TN 37129New ConstructionMLS ID #3635715, Joann Holt. RealTracs MLS as distributed by MLS GRID
- $584,9904 bd4 ba2.7k sqft105 Millgate Dr, Smyrna, TN 37167New ConstructionRealTracs MLS as distributed by MLS GRID
- $569,9903 bd3 ba2.5k sqft416 Ronald Lee Rd Lot 5, Smyrna, TN 37167New ConstructionMLS ID #3612932, Debbie Gatewood. RealTracs MLS as distributed by MLS GRID
- $554,9904 bd3 ba2.3k sqft412 Ronald Lee Rd Lot 4, Smyrna, TN 37167New ConstructionMLS ID #3612455, Debbie Gatewood. RealTracs MLS as distributed by MLS GRID
- $539,5904 bd3 ba2.7k sqft2514 Havenstone Ln Lot 96, Murfreesboro, TN 37128New ConstructionMLS ID #3541204, Jennifer McClarney Day. RealTracs MLS as distributed by MLS GRID
- $744,9904 bd5 ba3.4k sqft306 Eyak Ln, Murfreesboro, TN 37129New ConstructionRealTracs MLS as distributed by MLS GRID
- $584,9905 bd4 ba2.9k sqft134 Millgate Dr, Smyrna, TN 37167New ConstructionRealTracs MLS as distributed by MLS GRID
- $479,9003 bd3 ba2.2k sqft431 Conhocken Ct, Murfreesboro, TN 37128For SaleMLS ID #3305840, Mike Parker. RealTracs MLS as distributed by MLS GRID
- $489,9905 bd3 ba2.5k sqft2053 Coriander Ln, Smyrna, TN 37167New ConstructionRealTracs MLS as distributed by MLS GRID
- $647,9904 bd3 ba2.6k sqft2645 Strahan Dr Lot 83, Murfreesboro, TN 37129New ConstructionRealTracs MLS as distributed by MLS GRID
