The Kimble Plan by CastleRock Communities is now pre-selling in Masonbrooke, Murfreesboro's newest community in the Blackman School Zone. This two-story floor plan offers 4 bedrooms, 2.5 baths, approximately 2,269 square feet, a main-level primary suite, and a 2-car rear-entry garage.
*Photos are from an existing community. *
Active
Price increase: $493 (8/6)
$549,500
5019 Stonesbattle Pkwy Lot 33, Murfreesboro, TN 37129
4beds
2,269sqft
Single Family Residence, Residential
Built in 2026
-- sqft lot
$-- Zestimate®
$242/sqft
$79/mo HOA
What's special
Main-level primary suite
- 79 days |
- 82 |
- 2 |
Zillow last checked:
Listing updated:
Listed by:
Deborah Schott 615-931-2275,
CastleRock dba The Jones Company 615-931-2275
Source: RealTracs MLS as distributed by MLS GRID,MLS#: 3226424
Facts & features
Interior
Bedrooms & bathrooms
- Bedrooms: 4
- Bathrooms: 3
- Full bathrooms: 2
- 1/2 bathrooms: 1
- Main level bedrooms: 1
Bedroom 1
- Features: Walk-In Closet(s)
- Level: Walk-In Closet(s)
- Area: 208 Square Feet
- Dimensions: 13x16
Bedroom 2
- Features: Walk-In Closet(s)
- Level: Walk-In Closet(s)
- Area: 100 Square Feet
- Dimensions: 10x10
Bedroom 3
- Features: Extra Large Closet
- Level: Extra Large Closet
- Area: 165 Square Feet
- Dimensions: 15x11
Bedroom 4
- Features: Extra Large Closet
- Level: Extra Large Closet
- Area: 132 Square Feet
- Dimensions: 12x11
Primary bathroom
- Features: Double Vanity
- Level: Double Vanity
Dining room
- Features: Combination
- Level: Combination
- Area: 110 Square Feet
- Dimensions: 10x11
Kitchen
- Features: Pantry
- Level: Pantry
- Area: 132 Square Feet
- Dimensions: 12x11
Living room
- Features: Combination
- Level: Combination
- Area: 320 Square Feet
- Dimensions: 20x16
Recreation room
- Features: Second Floor
- Level: Second Floor
- Area: 220 Square Feet
- Dimensions: 20x11
Heating
- Central
Cooling
- Central Air
Appliances
- Included: Built-In Gas Oven
Features
- Ceiling Fan(s), High Ceilings, Open Floorplan, Pantry, Walk-In Closet(s)
- Flooring: Carpet, Laminate, Tile
- Basement: None
- Number of fireplaces: 1
Interior area
- Total structure area: 2,269
- Total interior livable area: 2,269 sqft
- Finished area above ground: 2,269
Video & virtual tour
Property
Parking
- Total spaces: 2
- Parking features: Alley Access
- Garage spaces: 2
Features
- Levels: Two
- Stories: 2
- Patio & porch: Porch, Covered
Lot
- Features: Level
- Topography: Level
Details
- Special conditions: Standard
Construction
Type & style
- Home type: SingleFamily
- Architectural style: Traditional
- Property subtype: Single Family Residence, Residential
Materials
- Fiber Cement, Brick
- Roof: Shingle
Condition
- New construction: Yes
- Year built: 2026
Utilities & green energy
- Sewer: Public Sewer
- Water: Public
- Utilities for property: Water Available
Community & HOA
Community
- Subdivision: Masonbrooke/Castlerock
HOA
- Has HOA: Yes
- HOA fee: $79 monthly
Location
- Region: Murfreesboro
Financial & listing details
- Price per square foot: $242/sqft
- Annual tax amount: $3,885
- Date on market: 6/1/2026
Estimated market value
Not available
Estimated sales range
Not available
Not available
Price history
| Date | Event | Price |
|---|---|---|
| 8/6/2026 | Price change | $549,500+0.1%$242/sqft |
Source:  RealTracs MLS as distributed by MLS GRID #3226424 Report a problem RealTracs MLS as distributed by MLS GRID #3226424 Report a problem | ||
| 7/22/2026 | Price change | $549,007-0.1%$242/sqft |
Source: RealTracs MLS as distributed by MLS GRID #3226424 Report a problem | ||
| 6/1/2026 | Listed for sale | $549,500$242/sqft |
Source: RealTracs MLS as distributed by MLS GRID #3226424 Report a problem | ||
Public tax history
Tax history is unavailable.
Monthly payment
Est. payment
Payment breakdown
Explore the cost of this home by adjusting the details. Changes won't be saved.Climate risks
Neighborhood: 37129
Nearby schools
GreatSchools rating
- 6/10Northfield Elementary SchoolGrades: PK-6Distance: 2.3 mi
- 8/10Siegel Middle SchoolGrades: 6-8Distance: 1.8 mi
- 7/10Siegel High SchoolGrades: 9-12Distance: 1.5 mi
Schools provided by the listing agent
- Elementary: Brown's Chapel Elementary School
- Middle: Blackman Middle School
- High: Blackman High School
Source: RealTracs MLS as distributed by MLS GRID. This data may not be complete. We recommend contacting the local school district to confirm school assignments for this home.
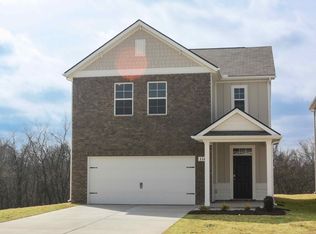
- $425,0004 bd3 ba2.1k sqft4933 Leybourne Ln, Murfreesboro, TN 37129Sold
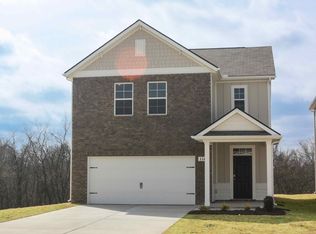
- $430,0004 bd3 ba2.1k sqft4320 Oswin Dr, Murfreesboro, TN 37129Sold
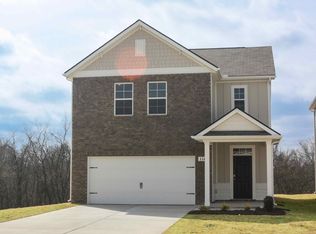
- $424,9904 bd3 ba2.1k sqft4914 Mowbray Way, Murfreesboro, TN 37129Sold
- $851,4994 bd4 ba3.6k sqft2716 Canton Dr LOT 47, Murfreesboro, TN 37129Sold

- $573,9003 bd3 ba2.7k sqft5015 Stonesbattle Pkwy LOT 32, Murfreesboro, TN 37129New Construction
- $513,8084 bd2 ba2k sqft5011 Stonesbattle Pkwy LOT 31, Murfreesboro, TN 37129New Construction
- $644,1004 bd4 ba3.4k sqft2648 Chesterfield Ct, Murfreesboro, TN 37129Off Market
- $597,0004 bd3 ba2.9k sqft2645 Chesterfield Ct, Murfreesboro, TN 37129Off Market
A local agent can set up tours, give advice and negotiate with sellers.
A local lender can help you make sure your offer is ready when you are.
Similar homes
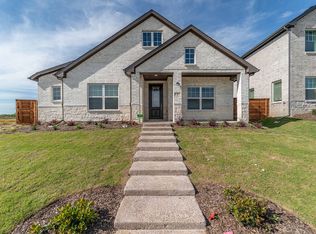
- $513,8084 bd2 ba2k sqft5011 Stonesbattle Pkwy Lot 31, Murfreesboro, TN 37129New Construction
 MLS ID #3223866, Deborah Schott. RealTracs MLS as distributed by MLS GRID
 - $573,9003 bd3 ba2.7k sqft5015 Stonesbattle Pkwy Lot 32, Murfreesboro, TN 37129New Construction
 RealTracs MLS as distributed by MLS GRID
 - $528,9904 bd3 ba2.5k sqft7625 Chapin Dr Lot 105, Murfreesboro, TN 37129New Construction
 MLS ID #3314416, Chad Ramsey. RealTracs MLS as distributed by MLS GRID
 - $644,9004 bd3 ba2.6k sqft524 Gresham Ln Lot 7, Murfreesboro, TN 37129New Construction
 MLS ID #3216040, Clifford Shirley. RealTracs MLS as distributed by MLS GRID
 - $531,4695 bd3 ba2.5k sqft3417 Elene Way Lot 68, Murfreesboro, TN 37129New ConstructionRealTracs MLS as distributed by MLS GRID
- $520,0475 bd3 ba2.5k sqft4933 Kai Dr Lot 71, Murfreesboro, TN 37129New ConstructionRealTracs MLS as distributed by MLS GRID
- $494,9954 bd3 ba2.2k sqft2705 Wilkinson Pike #4, Murfreesboro, TN 37129New ConstructionRealTracs MLS as distributed by MLS GRID
- from $528,9904 bd3 ba2.4k sqftErikson Plan, Sycamore Grove, Murfreesboro, TN 37129New ConstructionMeritage Homes
- $559,9095 bd4 ba2.8k sqft3503 Elene Way Lot 67, Murfreesboro, TN 37129New ConstructionRealTracs MLS as distributed by MLS GRID
- $497,5224 bd3 ba2.2k sqft4927 Kai Dr Lot 75, Murfreesboro, TN 37129New ConstructionRealTracs MLS as distributed by MLS GRID
- from $574,9095 bd4 ba2.8k sqftThe Colburn Plan, Smith Farms, Murfreesboro, TN 37129New ConstructionGoodall Homes
- from $589,9903 bd2 ba2.3k sqftBurgess Plan, Northridge Park, Murfreesboro, TN 37129New ConstructionDRB Homes
- $474,9954 bd3 ba2.2k sqft2705 Wilkinson Pike #2, Murfreesboro, TN 37129New ConstructionRealTracs MLS as distributed by MLS GRID
- $597,9903 bd3 ba2.1k sqft2609 Unitas Dr Lot 26, Murfreesboro, TN 37129New ConstructionRealTracs MLS as distributed by MLS GRID
- $540,1804 bd3 ba2.5k sqft6915 Wayana Dr, Murfreesboro, TN 37127New ConstructionMLS ID #3147450, Chad Ramsey. RealTracs MLS as distributed by MLS GRID
- $709,9903 bd2 ba2.7k sqft401 Eyak Ln, Murfreesboro, TN 37129New ConstructionRealTracs MLS as distributed by MLS GRID
- $520,9254 bd3 ba2.4k sqft6305 Loudwater Ct Lot 115, Smyrna, TN 37167New ConstructionRealTracs MLS as distributed by MLS GRID
- $436,0003 bd3 ba2.4k sqft3506 Pershing Dr, Murfreesboro, TN 37129For SaleMLS ID #3287916, Holly Stacey. RealTracs MLS as distributed by MLS GRID
- $529,9905 bd3 ba2.6k sqft706 Wiskey Trl Lot 63, Mount Juliet, TN 37122New ConstructionMLS ID #3514934, Leigh Dyer. RealTracs MLS as distributed by MLS GRID
- $489,9904 bd3 ba2.4k sqft110 Hazel Mae Way Lot 27, Smyrna, TN 37167New ConstructionRealTracs MLS as distributed by MLS GRID
