This Calderwood at The Oaks in Mount Juliet combines open living with practical spaces. The main-floor owner’s suite includes a Separate Garden Tub & Shower and walk-in closet. The great room and dining area flow into an extended kitchen with light White cabinets, perfect for hosting. Upstairs, three bedrooms, a full bath, and a loft with large storage closet create room for hobbies, a study space, or a reading nook. A patio and 3-car garage complete the home, offering space for outdoor enjoyment and organized storage.
Active
Price cut: $10K (6/26)
$529,990
706 Wiskey Trl Lot 63, Mount Juliet, TN 37122
5beds
2,641sqft
:
Get pre-qualified$3,152/mo
Single Family Residence, Residential
Built in 2026
9,583 Square Feet Lot
$-- Zestimate®
$201/sqft
$48/mo HOA
What's special
Walk-in closetLarge storage closet
- 37 days |
- 133 |
- 11 |
Zillow last checked:
Listing updated:
Listed by:
Leigh Dyer 629-219-2082,
Century Communities 615-234-6099,
Alex Pulliam 629-219-2082,
Century Communities
Source: RealTracs MLS as distributed by MLS GRID,MLS#: 3244375
Facts & features
Interior
Bedrooms & bathrooms
- Bedrooms: 5
- Bathrooms: 3
- Full bathrooms: 3
- Main level bedrooms: 2
Bedroom 1
- Features: Suite
- Level: Suite
- Area: 210 Square Feet
- Dimensions: 15x14
Bedroom 2
- Area: 130 Square Feet
- Dimensions: 13x10
Bedroom 3
- Area: 143 Square Feet
- Dimensions: 13x11
Bedroom 4
- Features: Extra Large Closet
- Level: Extra Large Closet
- Area: 156 Square Feet
- Dimensions: 13x12
Primary bathroom
- Features: Suite
- Level: Suite
Dining room
- Features: Combination
- Level: Combination
- Area: 130 Square Feet
- Dimensions: 10x13
Kitchen
- Features: Pantry
- Level: Pantry
- Area: 169 Square Feet
- Dimensions: 13x13
Living room
- Features: Combination
- Level: Combination
- Area: 210 Square Feet
- Dimensions: 15x14
Other
- Features: Bedroom 5
- Level: Bedroom 5
- Area: 143 Square Feet
- Dimensions: 13x11
Heating
- Central, Furnace, Natural Gas
Cooling
- Central Air
Appliances
- Included: Built-In Gas Oven, Gas Range, Dishwasher, Disposal, Microwave, Refrigerator
- Laundry: Electric Dryer Hookup, Washer Hookup
Features
- Entrance Foyer, Extra Closets, Open Floorplan, Pantry, Smart Thermostat, Walk-In Closet(s)
- Flooring: Carpet, Tile, Vinyl
- Basement: None
- Has fireplace: No
Interior area
- Total structure area: 2,641
- Total interior livable area: 2,641 sqft
- Finished area above ground: 2,641
Property
Parking
- Total spaces: 3
- Parking features: Garage Faces Front
- Attached garage spaces: 3
Features
- Levels: Two
- Stories: 2
- Patio & porch: Porch, Covered
Lot
- Size: 9,583 Square Feet
- Dimensions: 9778
Details
- Parcel number: 122H A 00900 000
- Special conditions: Standard
Construction
Type & style
- Home type: SingleFamily
- Property subtype: Single Family Residence, Residential
Materials
- Hardboard Siding, Brick
Condition
- New construction: Yes
- Year built: 2026
Utilities & green energy
- Sewer: STEP System
- Water: Public
- Utilities for property: Natural Gas Available, Water Available
Community & HOA
Community
- Security: Carbon Monoxide Detector(s), Smoke Detector(s)
- Subdivision: The Oaks
HOA
- Has HOA: Yes
- Amenities included: Playground, Sidewalks, Trail(s)
- HOA fee: $570 annually
- Second HOA fee: $250 one time
Location
- Region: Mount Juliet
Financial & listing details
- Price per square foot: $201/sqft
- Annual tax amount: $2,700
- Date on market: 6/17/2026
- Date available: 09/25/2026
Estimated market value
Not available
Estimated sales range
Not available
Not available
Price history
| Date | Event | Price |
|---|---|---|
| 6/26/2026 | Price change | $529,990-1.9%$201/sqft |
Source:  RealTracs MLS as distributed by MLS GRID #3244375 Report a problem RealTracs MLS as distributed by MLS GRID #3244375 Report a problem | ||
| 6/17/2026 | Listed for sale | $539,990$204/sqft |
Source: RealTracs MLS as distributed by MLS GRID #3244375 Report a problem | ||
| 6/16/2026 | Listing removed | $539,990$204/sqft |
Source: RealTracs MLS as distributed by MLS GRID #3120237 Report a problem | ||
| 4/29/2026 | Price change | $539,990+0.6%$204/sqft |
Source: RealTracs MLS as distributed by MLS GRID #3131773 Report a problem | ||
| 2/2/2026 | Listed for sale | $536,990$203/sqft |
Source: RealTracs MLS as distributed by MLS GRID #3120237 Report a problem | ||
Public tax history
Tax history is unavailable.
Monthly payment
Est. payment
Payment breakdown
Explore the cost of this home by adjusting the details. Changes won't be saved.Climate risks
Neighborhood: 37122
Nearby schools
GreatSchools rating
- 8/10Gladeville Elementary SchoolGrades: PK-5Distance: 0.8 mi
- 9/10Gladeville Middle SchoolGrades: 6-8Distance: 1.1 mi
- 7/10Wilson Central High SchoolGrades: 9-12Distance: 2.9 mi
Schools provided by the listing agent
- Elementary: Gladeville Elementary
- Middle: Gladeville Middle School
- High: Wilson Central High School
Source: RealTracs MLS as distributed by MLS GRID. This data may not be complete. We recommend contacting the local school district to confirm school assignments for this home.
- $584,9904 bd4 ba3k sqft254 Glade Dr LOT 25, Mount Juliet, TN 37122Sold
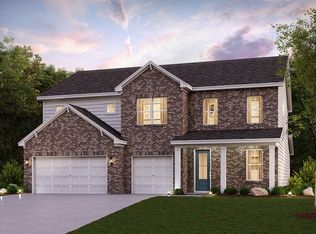
- $589,9904 bd4 ba3k sqft257 Glade Dr LOT 19, Mount Juliet, TN 37122Sold
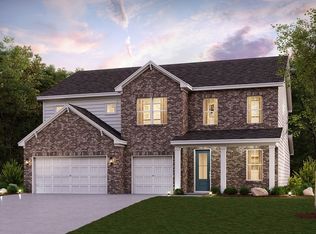
- $576,9904 bd4 ba3k sqft251 Glade Dr LOT 22, Mount Juliet, TN 37122Sold

- $566,9904 bd4 ba3k sqft802 Molly Ln LOT 47, Mount Juliet, TN 37122New Construction
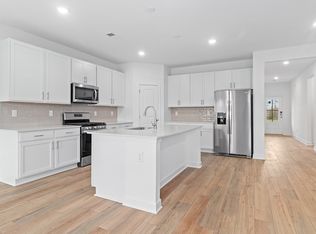
- $576,9904 bd5 ba3k sqft805 Molly Ln LOT 51, Mount Juliet, TN 37122New Construction
- $570,9904 bd4 ba3k sqft807 Molly Ln LOT 52, Mount Juliet, TN 37122Pending
- $534,9904 bd4 ba3k sqft704 Wiskey Ln LOT 62, Mount Juliet, TN 37122Pending
- $570,9905 bd4 ba3k sqft803 Molly Ln LOT 50, Mount Juliet, TN 37122Pending
- $560,9904 bd4 ba3k sqft707 Wiskey Ln LOT 64, Mount Juliet, TN 37122Pending
A local agent can set up tours, give advice and negotiate with sellers.
A local lender can help you make sure your offer is ready when you are.
Similar homes
- $509,9904 bd3 ba2.6k sqft822 Molly Ln Lot 37, Mount Juliet, TN 37122New Construction
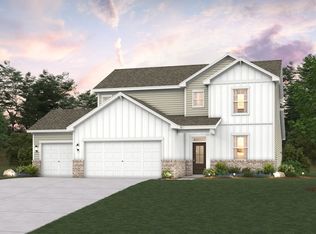
 MLS ID #3305457, Leigh Dyer. RealTracs MLS as distributed by MLS GRID
 - $524,9905 bd3 ba2.6k sqft810 Molly Ln Lot 43, Mount Juliet, TN 37122New Construction
 MLS ID #3244716, Alex Pulliam. RealTracs MLS as distributed by MLS GRID
 - $514,9905 bd3 ba2.6k sqft814 Molly Ln Lot 41, Mount Juliet, TN 37122New Construction
 MLS ID #3255491, Leigh Dyer. RealTracs MLS as distributed by MLS GRID
 - $564,9904 bd4 ba3k sqft812 Molly Ln Lot 42, Mount Juliet, TN 37122New Construction
 MLS ID #3246878, Leigh Dyer. RealTracs MLS as distributed by MLS GRID
 - $529,9905 bd3 ba2.6k sqft706 Wiskey Trl, Mount Juliet, TN 37122New ConstructionCentury Communities
- $576,9904 bd5 ba3k sqft805 Molly Ln Lot 51, Mount Juliet, TN 37122New ConstructionMLS ID #3223536, Leigh Dyer. RealTracs MLS as distributed by MLS GRID
- from $514,9904 bd3 ba2.6k sqftCalderwood Plan, The Oaks, Mount Juliet, TN 37122New ConstructionCentury Communities
- from $554,9904 bd4 ba3k sqftHibiscus Plan, The Oaks, Mount Juliet, TN 37122New ConstructionCentury Communities
- $514,9905 bd3 ba2.6k sqft814 Molly Ln, Mount Juliet, TN 37122New ConstructionCentury Communities
- $524,9905 bd3 ba2.6k sqft810 Molly Ln, Mount Juliet, TN 37122New ConstructionCentury Communities
- $564,9904 bd4 ba3k sqft812 Molly Ln, Mount Juliet, TN 37122New ConstructionCentury Communities
- $489,9903 bd3 ba2.1k sqft2137 Amberbrook Rd, Mount Juliet, TN 37122New ConstructionMLS ID #3256086, Tracey Hightower. RealTracs MLS as distributed by MLS GRID
- $529,9905 bd3 ba2.6k sqft832 Averitt Ln Lot 62, Lebanon, TN 37087New ConstructionMLS ID #3244477, John Young. RealTracs MLS as distributed by MLS GRID
- $565,9903 bd3 ba2.7k sqft2521 Kingston Lot, Mount Juliet, TN 37122New ConstructionMLS ID #3226306, Michael Elizabeth McQuillen. RealTracs MLS as distributed by MLS GRID
- $499,9904 bd3 ba2.3k sqft3505 Winterfell Dr, Murfreesboro, TN 37129New ConstructionMLS ID #3298001, Rachael Fuller. RealTracs MLS as distributed by MLS GRID
- $528,9904 bd3 ba2.4k sqft1344 Georgetown Dr Lot 255, Old Hickory, TN 37138New ConstructionMLS ID #3253434, Sarah Mullins. RealTracs MLS as distributed by MLS GRID
- $483,9904 bd3 ba2.2k sqft2153 Craven Pl Lot 260, Old Hickory, TN 37138New ConstructionMLS ID #3288389, Sarah Mullins. RealTracs MLS as distributed by MLS GRID
- $549,9904 bd3 ba2.6k sqft6076 Eugene Dr, Smyrna, TN 37167New ConstructionRealTracs MLS as distributed by MLS GRID
- $514,9904 bd3 ba2.4k sqft2151 Craven Pl Lot 259, Old Hickory, TN 37138New ConstructionMLS ID #3261477, Melissa Lawrence. RealTracs MLS as distributed by MLS GRID
- $499,9903 bd2 ba1.9k sqft1344 Ashton Park Dr, Mount Juliet, TN 37122New ConstructionRealTracs MLS as distributed by MLS GRID
