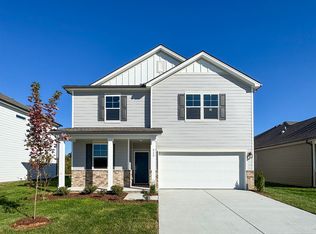
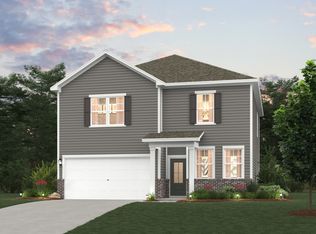
A more private backyard setting with no rear neighbors gives this Atlas plan in Canebrake at Hickory Hills in Old Hickory, TN a quieter, more relaxed feel—especially when you’re unwinding on the covered patio or hosting friends outside.
Step inside and the main living space opens up in a way that just works for everyday life. The kitchen, dining, and great room all connect, so whether you're cooking, catching up, or entertaining, everything feels within reach. White cabinetry keeps the kitchen feeling light and clean, while the electric fireplace with shiplap adds a cozy focal point that draws people in. A main-level bedroom with a full bath creates a comfortable setup for guests or a flexible space that can adapt as your needs change.
Upstairs, the loft naturally becomes a second living area—perfect for movie nights or a casual hangout that keeps the main floor open. The primary suite offers a true reset at the end of the day, complete with a built-in soaking tub and separate walk-in shower. Thoughtful details like wood tread stairs and wrought iron spindles carry a polished look throughout the home.
Active
$528,990
1344 Georgetown Dr Lot 255, Old Hickory, TN 37138
4beds
2,400sqft
:
Get pre-qualifiedN/A
Single Family Residence, Residential
Built in 2026
6,751 Square Feet Lot
$-- Zestimate®
$220/sqft
$40/mo HOA
What's special
Covered patioWood tread stairs
- 26 days |
- 37 |
- 4 |
Zillow last checked:
Listing updated:
Listed by:
Sarah Mullins 629-276-6276,
Century Communities 615-234-6099,
Melissa Lawrence 629-276-6276,
Century Communities
Source: RealTracs MLS as distributed by MLS GRID,MLS#: 3253434
Facts & features
Interior
Bedrooms & bathrooms
- Bedrooms: 4
- Bathrooms: 3
- Full bathrooms: 3
- Main level bedrooms: 1
Bedroom 1
- Features: Suite
- Level: Suite
- Area: 270 Square Feet
- Dimensions: 15x18
Bedroom 2
- Features: Extra Large Closet
- Level: Extra Large Closet
- Area: 132 Square Feet
- Dimensions: 11x12
Bedroom 3
- Features: Extra Large Closet
- Level: Extra Large Closet
- Area: 143 Square Feet
- Dimensions: 13x11
Bedroom 4
- Features: Extra Large Closet
- Level: Extra Large Closet
- Area: 154 Square Feet
- Dimensions: 11x14
Primary bathroom
- Features: Double Vanity
- Level: Double Vanity
Dining room
- Features: Combination
- Level: Combination
Kitchen
- Area: 170 Square Feet
- Dimensions: 17x10
Living room
- Features: Great Room
- Level: Great Room
- Area: 306 Square Feet
- Dimensions: 18x17
Recreation room
- Features: Second Floor
- Level: Second Floor
- Area: 238 Square Feet
- Dimensions: 14x17
Heating
- Natural Gas
Cooling
- Central Air
Appliances
- Included: Gas Range, Dishwasher, Disposal, Microwave, Stainless Steel Appliance(s)
- Laundry: Electric Dryer Hookup, Washer Hookup
Features
- Pantry, Smart Thermostat, Walk-In Closet(s), High Speed Internet, Kitchen Island
- Flooring: Carpet, Tile, Vinyl
- Basement: None
- Number of fireplaces: 1
- Fireplace features: Electric
Interior area
- Total structure area: 2,400
- Total interior livable area: 2,400 sqft
- Finished area above ground: 2,400
Property
Parking
- Total spaces: 2
- Parking features: Garage Faces Front
- Attached garage spaces: 2
Features
- Levels: Two
- Stories: 2
- Patio & porch: Patio, Covered
- Pool features: Association
Lot
- Size: 6,751 Square Feet
Details
- Special conditions: Standard
Construction
Type & style
- Home type: SingleFamily
- Architectural style: Traditional
- Property subtype: Single Family Residence, Residential
Materials
- Fiber Cement, Brick
- Roof: Shingle
Condition
- New construction: Yes
- Year built: 2026
Utilities & green energy
- Sewer: Public Sewer
- Water: Public
- Utilities for property: Natural Gas Available, Water Available, Underground Utilities
Green energy
- Energy efficient items: Thermostat
Community & HOA
Community
- Security: Smoke Detector(s)
- Subdivision: Canebrake At Hickory Hills
HOA
- Has HOA: Yes
- Amenities included: Pool, Sidewalks, Underground Utilities
- Services included: Recreation Facilities
- HOA fee: $480 annually
- Second HOA fee: $480 one time
Location
- Region: Old Hickory
Financial & listing details
- Price per square foot: $220/sqft
- Annual tax amount: $2,856
- Date on market: 6/29/2026
- Date available: 09/30/2026
Estimated market value
Not available
Estimated sales range
Not available
Not available
Price history
| Date | Event | Price |
|---|---|---|
| 6/29/2026 | Listed for sale | $528,990$220/sqft |
Source:  RealTracs MLS as distributed by MLS GRID #3253434 Report a problem RealTracs MLS as distributed by MLS GRID #3253434 Report a problem | ||
| 6/24/2026 | Listing removed | $528,990$220/sqft |
Source: RealTracs MLS as distributed by MLS GRID #3181314 Report a problem | ||
| 6/3/2026 | Price change | $528,990-0.2%$220/sqft |
Source: RealTracs MLS as distributed by MLS GRID #3181314 Report a problem | ||
| 4/23/2026 | Listed for sale | $529,990$221/sqft |
Source: RealTracs MLS as distributed by MLS GRID #3181314 Report a problem | ||
Public tax history
Tax history is unavailable.
Monthly payment
Est. payment
Payment breakdown
Explore the cost of this home by adjusting the details. Changes won't be saved.Climate risks
Neighborhood: 37138
Nearby schools
GreatSchools rating
- 7/10Mt. Juliet Elementary SchoolGrades: PK-5Distance: 0.8 mi
- 7/10Mt. Juliet Middle SchoolGrades: 6-8Distance: 3.6 mi
- 9/10Green Hill High SchoolGrades: 9-12Distance: 2.4 mi
Schools provided by the listing agent
- Elementary: Mt. Juliet Elementary
- Middle: Mt. Juliet Middle School
- High: Green Hill High School
Source: RealTracs MLS as distributed by MLS GRID. This data may not be complete. We recommend contacting the local school district to confirm school assignments for this home.
- $519,5974 bd3 ba2.4k sqft5022 Lawler Ln LOT 17, Old Hickory, TN 37138Sold
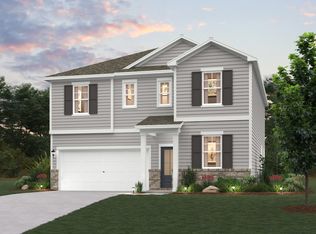
- $499,9904 bd3 ba2.4k sqft5010 Lawler Ln LOT 11, Old Hickory, TN 37138Sold
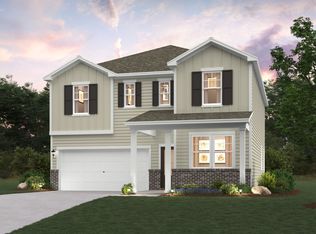
- $472,0034 bd3 ba2.4k sqft5027 Lawler Ln LOT 40, Old Hickory, TN 37138Sold
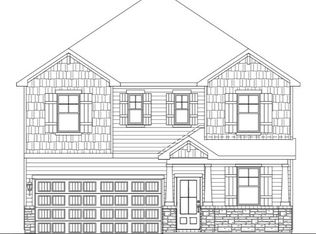
- $497,9904 bd3 ba2.4k sqft5032 Lawler Ln LOT 22, Old Hickory, TN 37138Sold
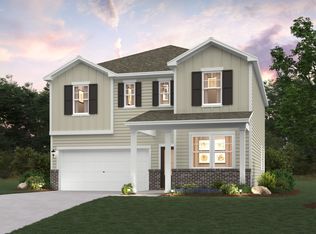
- $500,0004 bd3 ba2.4k sqft5036 Lawler Ln LOT 24, Old Hickory, TN 37138Sold
- $514,9904 bd3 ba2.4k sqft5013 Lawler Ln LOT 91, Old Hickory, TN 37138Sold
- $487,9904 bd3 ba2.4k sqft5042 Lawler Ln LOT 27, Old Hickory, TN 37138Sold
- $514,9904 bd3 ba2.4k sqft5056 Lawler Ln LOT 34, Old Hickory, TN 37138Sold
- $521,9904 bd3 ba2.4k sqft5058 Lawler Ln LOT 35, Old Hickory, TN 37138Sold
A local agent can set up tours, give advice and negotiate with sellers.
A local lender can help you make sure your offer is ready when you are.
Similar homes
- $514,9904 bd3 ba2.4k sqft2151 Craven Pl Lot 259, Old Hickory, TN 37138New Construction

 MLS ID #3261477, Melissa Lawrence. RealTracs MLS as distributed by MLS GRID
 - $483,9904 bd3 ba2.2k sqft2153 Craven Pl Lot 260, Old Hickory, TN 37138New Construction
 MLS ID #3288389, Sarah Mullins. RealTracs MLS as distributed by MLS GRID
 - $528,9904 bd3 ba2.4k sqft1344 Georgetown Dr, Old Hickory, TN 37138New Construction
 Century Communities
 - $474,7004 bd3 ba2.2k sqft5066 Lawler Ln Lot 126, Old Hickory, TN 37138New Construction
 MLS ID #3245052, Melissa Lawrence. RealTracs MLS as distributed by MLS GRID
 - from $440,9903 bd3 ba1.9k sqftChastain Plan, Canebrake at Hickory Hills, Old Hickory, TN 37138New ConstructionCentury Communities
- from $485,9903 bd3 ba2.4k sqftAtlas Plan, Canebrake at Hickory Hills, Old Hickory, TN 37138New ConstructionCentury Communities
- $489,9904 bd3 ba2.4k sqft140 Hazel Mae Way Lot 24, Smyrna, TN 37167New ConstructionRealTracs MLS as distributed by MLS GRID
- $469,9904 bd3 ba2.4k sqft209 Harper Grace Ct Lot 3, Smyrna, TN 37167New ConstructionMLS ID #3254899, Elisa Cohoon. RealTracs MLS as distributed by MLS GRID
- $449,9904 bd3 ba2.4k sqft125 Hazel Mae Way Lot 22, Smyrna, TN 37167New ConstructionRealTracs MLS as distributed by MLS GRID
- $449,9903 bd3 ba1.9k sqft5064 Lawler Lane Old, Hickory, TN 37138New ConstructionCentury Communities
- $539,1404 bd4 ba2.7k sqft1925 Mahala Dr, Hermitage, TN 37076New ConstructionMeritage Homes
- $509,9904 bd3 ba2.6k sqft822 Molly Ln Lot 37, Mount Juliet, TN 37122New ConstructionMLS ID #3305457, Leigh Dyer. RealTracs MLS as distributed by MLS GRID
- $517,9903 bd3 ba2.1k sqft1208 Wallace Way, Hermitage, TN 37076New ConstructionMLS ID #3256099, Mark O Connell. RealTracs MLS as distributed by MLS GRID
- $535,5104 bd3 ba2k sqft317 Aspen Aly, Mount Juliet, TN 37122New ConstructionMeritage Homes
- $535,3604 bd3 ba2k sqft318 Aspen Aly, Mount Juliet, TN 37122New ConstructionMeritage Homes
- $407,2903 bd3 ba1.5k sqft2111 Craven Pl, Hermitage, TN 37076New ConstructionMeritage Homes
- $514,9905 bd3 ba2.6k sqft814 Molly Ln Lot 41, Mount Juliet, TN 37122New ConstructionMLS ID #3255491, Leigh Dyer. RealTracs MLS as distributed by MLS GRID
- $524,9905 bd3 ba2.6k sqft810 Molly Ln Lot 43, Mount Juliet, TN 37122New ConstructionMLS ID #3244716, Alex Pulliam. RealTracs MLS as distributed by MLS GRID
- $424,2403 bd3 ba1.7k sqft1778 Flora Grv, Hermitage, TN 37076New ConstructionMeritage Homes
- $549,9904 bd3 ba2.6k sqft6076 Eugene Dr, Smyrna, TN 37167New ConstructionRealTracs MLS as distributed by MLS GRID
