Fall fantastic savings happening now for a limited time!
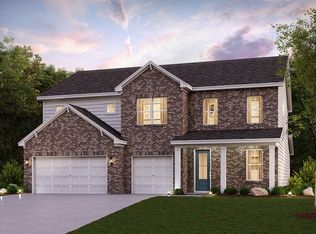
Welcome to Century's popular Hibiscus plan! Elegant elevation meets fabulous interior design and an ideal layout.
First floor brings the inviting foyer that leads you into your new study/home office, right off of the entry way. Walk a little further and the foyer flows right into your huge great room. Kitchen comes complete with upgraded cabinetry, large island, quartz kitchen countertops, and the separate cafe area. You will also love the first floor En Suite tucked back off of the living space! Second floor of this plan brings you your large secondary bedrooms, with walk in closets, loft space and storage ideal for a media room, and the owners suite that you have been searching for! A walk-in closet unmatched flowing from your gorgeous owner's bath with a dual head spa shower!. An added bonus on this home will be mornings and evenings outside on your large, covered patio. Preferred lender incentives are incredible right now. Call showing center for details and to schedule a community tour.
Closed
$576,990
251 Glade Dr Lot 22, Mount Juliet, TN 37122
4beds
3,066sqft
Single Family Residence, Residential
Built in 2025
0.26 Acres Lot
$563,000 Zestimate®
$188/sqft
$3,601 Estimated rent
Home value
$563,000
$518,000 - $608,000
$3,601/mo
Zestimate® history
Owner options
List your home for rent
$3,601/mo
Rent Zestimate®
Find your next renter with Zillow Rental Manager. Plus, with online applications, you can quickly screen prospective tenants – for free.
$3,601/mo
Rent Zestimate®
Refinance and save
$3,356/mo
Est. payment
Refinancing to a lower rate could help reduce your monthly payments and save thousands over the life of the loan.
$3,356/mo
Est. payment
Explore your selling options
Work with a Zillow partner agent
Leverage their expertise and Zillow's premium Showcase listings to get your home seen by more buyers.
Get startedList with your own agent
Get your home in front of millions of buyers by listing it on Zillow.
Learn how to do itSell it yourself
Take full control of how buyers see your home on Zillow by listing For Sale by Owner (FSBO).
List your homeWhat's special
Zillow last checked:
Listing updated:
Listed by:
Todd F Reynolds 615-234-6099,
Century Communities
Bought with:
J. Chris Hill, 358451
Keller Williams Realty Nashville/Franklin
Source: RealTracs MLS as distributed by MLS GRID,MLS#: 2803780
Facts & features
Interior
Bedrooms & bathrooms
- Bedrooms: 4
- Bathrooms: 4
- Full bathrooms: 3
- 1/2 bathrooms: 1
- Main level bedrooms: 1
Bedroom 1
- Features: Suite
- Level: Suite
- Area: 238 Square Feet
- Dimensions: 17x14
Bedroom 2
- Features: Bath
- Level: Bath
- Area: 176 Square Feet
- Dimensions: 16x11
Bedroom 3
- Features: Walk-In Closet(s)
- Level: Walk-In Closet(s)
- Area: 156 Square Feet
- Dimensions: 13x12
Bedroom 4
- Features: Walk-In Closet(s)
- Level: Walk-In Closet(s)
- Area: 143 Square Feet
- Dimensions: 13x11
Dining room
- Features: Combination
- Level: Combination
- Area: 130 Square Feet
- Dimensions: 13x10
Kitchen
- Features: Pantry
- Level: Pantry
- Area: 169 Square Feet
- Dimensions: 13x13
Living room
- Features: Great Room
- Level: Great Room
- Area: 288 Square Feet
- Dimensions: 18x16
Heating
- Central, Furnace, Natural Gas
Cooling
- Central Air
Appliances
- Included: Dishwasher, Disposal, Microwave, Built-In Gas Oven, Gas Range
Features
- Entrance Foyer, Extra Closets, Open Floorplan, Pantry, Smart Thermostat, Walk-In Closet(s)
- Flooring: Carpet, Tile, Vinyl
- Basement: None
- Number of fireplaces: 1
- Fireplace features: Electric
Interior area
- Total structure area: 3,066
- Total interior livable area: 3,066 sqft
- Finished area above ground: 3,066
Property
Parking
- Total spaces: 3
- Parking features: Garage Faces Front
- Attached garage spaces: 3
Features
- Levels: Two
- Stories: 2
- Patio & porch: Patio, Covered, Porch
Lot
- Size: 0.26 Acres
- Dimensions: 11250
Details
- Parcel number: 122H A 00900 000
- Special conditions: Standard
Construction
Type & style
- Home type: SingleFamily
- Property subtype: Single Family Residence, Residential
Materials
- Brick
Condition
- New construction: Yes
- Year built: 2025
Utilities & green energy
- Sewer: STEP System
- Water: Public
- Utilities for property: Natural Gas Available, Water Available
Community & HOA
Community
- Subdivision: The Oaks
HOA
- Has HOA: Yes
- Amenities included: Playground, Sidewalks, Trail(s)
- HOA fee: $30 monthly
- Second HOA fee: $250 one time
Location
- Region: Mount Juliet
Financial & listing details
- Price per square foot: $188/sqft
- Annual tax amount: $2,700
- Date on market: 3/16/2026
- Date available: 02/12/2025
Price history
| Date | Event | Price |
|---|---|---|
| 4/15/2025 | Sold | $576,990$188/sqft |
Source:  RealTracs MLS as distributed by MLS GRID #2803780 Report a problem RealTracs MLS as distributed by MLS GRID #2803780 Report a problem | ||
| 3/13/2025 | Pending sale | $576,990-0.3%$188/sqft |
Source: RealTracs MLS as distributed by MLS GRID #2803780 Report a problem | ||
| 3/13/2025 | Listing removed | $578,990$189/sqft |
Source: RealTracs MLS as distributed by MLS GRID #2756134 Report a problem | ||
| 3/11/2025 | Price change | $578,990-1.9%$189/sqft |
Source: RealTracs MLS as distributed by MLS GRID #2756134 Report a problem | ||
| 12/24/2024 | Pending sale | $589,990$192/sqft |
Source: RealTracs MLS as distributed by MLS GRID #2756134 Report a problem | ||
| 11/30/2024 | Price change | $589,990-0.5%$192/sqft |
Source: RealTracs MLS as distributed by MLS GRID #2756134 Report a problem | ||
| 11/5/2024 | Listed for sale | $592,831$193/sqft |
Source: RealTracs MLS as distributed by MLS GRID #2756134 Report a problem | ||
Public tax history
Tax history is unavailable.
Neighborhood: 37122
Nearby homes
- $584,9904 bd4 ba3k sqft254 Glade Dr LOT 25, Mount Juliet, TN 37122Sold
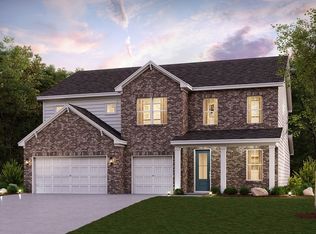
- $589,9904 bd4 ba3k sqft257 Glade Dr LOT 19, Mount Juliet, TN 37122Sold
- $566,9904 bd4 ba3k sqft802 Molly Ln LOT 47, Mount Juliet, TN 37122New Construction

- $570,9904 bd4 ba3k sqft807 Molly Ln LOT 52, Mount Juliet, TN 37122Pending

- $534,9904 bd4 ba3k sqft704 Wiskey Ln LOT 62, Mount Juliet, TN 37122Pending
- $570,9905 bd4 ba3k sqft803 Molly Ln LOT 50, Mount Juliet, TN 37122Pending
- $560,9904 bd4 ba3k sqft707 Wiskey Ln LOT 64, Mount Juliet, TN 37122Pending
- $567,9904 bd5 ba3k sqft708 Wiskey Trl LOT 54, Mount Juliet, TN 37122Pending
Nearby schools
GreatSchools rating
- 8/10Gladeville Elementary SchoolGrades: PK-5Distance: 0.8 mi
- 9/10Gladeville Middle SchoolGrades: 6-8Distance: 1.1 mi
- 7/10Wilson Central High SchoolGrades: 9-12Distance: 2.9 mi
Schools provided by the listing agent
- Elementary: Gladeville Elementary
- Middle: Gladeville Middle School
- High: Wilson Central High School
Source: RealTracs MLS as distributed by MLS GRID. This data may not be complete. We recommend contacting the local school district to confirm school assignments for this home.
Get a cash offer in 3 minutes
Find out how much your home could sell for in as little as 3 minutes with a no-obligation cash offer.
Estimated market value
$563,000
Get a cash offer in 3 minutes
Find out how much your home could sell for in as little as 3 minutes with a no-obligation cash offer.
Estimated market value
$563,000
- Tennessee
- Wilson County
- Mount Juliet
- 37122
- 251 Glade Dr Lot 22
Nearby cities
Nearby zip codes
Other Mount Juliet Topics
