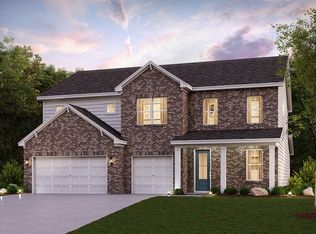
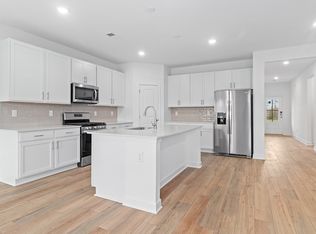
Discover the Hibiscus floor plan at The Oaks in Mount Juliet, TN, where modern design meets everyday comfort. Step onto the expansive front porch and imagine relaxing with your morning coffee or greeting neighbors in style. Inside, the foyer opens to a versatile study with LVP flooring and double doors, perfect for a home office or quiet retreat. The light-filled great room flows seamlessly into the kitchen, featuring white cabinets, a walk-in pantry, and a dining area ideal for family meals or entertaining. From here, enjoy your extended covered patio, perfect for barbecues or outdoor gatherings.
The main floor includes a guest bedroom with an ensuite, a powder bath, and a mudroom with a built-in valet/drop zone for easy organization. Upstairs, a loft with extra storage offers flexible space for play or relaxation, while two guest bedrooms each have walk-in closets, with one featuring its own ensuite bathroom, providing comfort and privacy for family or guests. The owner’s suite is a private retreat, with abundant windows, a spa-like bath featuring a massive dual-head shower, and an even larger walk-in closet to organize your wardrobe.
Under contract - not showing
$567,990
708 Wiskey Trl Lot 54, Mount Juliet, TN 37122
4beds
3,066sqft
Single Family Residence, Residential
Built in 2025
0.28 Acres Lot
$-- Zestimate®
$185/sqft
$48/mo HOA
What's special
Expansive front porchWalk-in pantryPowder bathWhite cabinetsLight-filled great roomAbundant windows
- 23 days |
- 151 |
- 20 |
Zillow last checked:
Listing updated:
Listed by:
Leigh Dyer 629-219-2082,
Century Communities 615-234-6099,
Alex Pulliam 629-219-2082,
Century Communities
Source: RealTracs MLS as distributed by MLS GRID,MLS#: 3250478
Facts & features
Interior
Bedrooms & bathrooms
- Bedrooms: 4
- Bathrooms: 5
- Full bathrooms: 4
- 1/2 bathrooms: 1
- Main level bedrooms: 1
Bedroom 1
- Features: Suite
- Level: Suite
- Area: 210 Square Feet
- Dimensions: 15x14
Bedroom 2
- Area: 130 Square Feet
- Dimensions: 13x10
Bedroom 3
- Area: 143 Square Feet
- Dimensions: 13x11
Bedroom 4
- Features: Extra Large Closet
- Level: Extra Large Closet
- Area: 156 Square Feet
- Dimensions: 13x12
Primary bathroom
- Features: Suite
- Level: Suite
Dining room
- Features: Combination
- Level: Combination
- Area: 130 Square Feet
- Dimensions: 10x13
Kitchen
- Features: Pantry
- Level: Pantry
- Area: 169 Square Feet
- Dimensions: 13x13
Living room
- Features: Combination
- Level: Combination
- Area: 210 Square Feet
- Dimensions: 15x14
Other
- Features: Bedroom 5
- Level: Bedroom 5
- Area: 143 Square Feet
- Dimensions: 13x11
Heating
- Central, Furnace, Natural Gas
Cooling
- Central Air
Appliances
- Included: Dishwasher, Disposal, Microwave, Built-In Gas Oven, Gas Range
- Laundry: Electric Dryer Hookup, Washer Hookup
Features
- Entrance Foyer, Extra Closets, Open Floorplan, Pantry, Smart Thermostat, Walk-In Closet(s)
- Flooring: Carpet, Tile, Vinyl
- Basement: None
- Number of fireplaces: 1
- Fireplace features: Electric
Interior area
- Total structure area: 3,066
- Total interior livable area: 3,066 sqft
- Finished area above ground: 3,066
Property
Parking
- Total spaces: 3
- Parking features: Garage Faces Front
- Attached garage spaces: 3
Features
- Levels: Two
- Stories: 2
- Patio & porch: Patio, Covered, Porch
Lot
- Size: 0.28 Acres
- Dimensions: 12178
Details
- Parcel number: 122H A 00900 000
- Special conditions: Standard
Construction
Type & style
- Home type: SingleFamily
- Property subtype: Single Family Residence, Residential
Materials
- Hardboard Siding, Brick
Condition
- New construction: Yes
- Year built: 2025
Utilities & green energy
- Sewer: STEP System
- Water: Public
- Utilities for property: Natural Gas Available, Water Available
Community & HOA
Community
- Security: Carbon Monoxide Detector(s), Smoke Detector(s)
- Subdivision: The Oaks
HOA
- Has HOA: Yes
- Amenities included: Playground, Sidewalks, Trail(s)
- HOA fee: $570 annually
- Second HOA fee: $250 one time
Location
- Region: Mount Juliet
Financial & listing details
- Price per square foot: $185/sqft
- Annual tax amount: $2,700
- Date on market: 6/26/2026
- Date available: 03/25/2026
Estimated market value
Not available
Estimated sales range
Not available
Not available
Price history
| Date | Event | Price |
|---|---|---|
| 7/14/2026 | Pending sale | $567,990$185/sqft |
Source:  RealTracs MLS as distributed by MLS GRID #3250478 Report a problem RealTracs MLS as distributed by MLS GRID #3250478 Report a problem | ||
| 6/26/2026 | Listed for sale | $567,990-4.6%$185/sqft |
Source: RealTracs MLS as distributed by MLS GRID #3250478 Report a problem | ||
| 6/24/2026 | Listing removed | $595,590$194/sqft |
Source: RealTracs MLS as distributed by MLS GRID #3044911 Report a problem | ||
| 6/22/2026 | Price change | $595,590+6.7%$194/sqft |
Source: RealTracs MLS as distributed by MLS GRID #3044911 Report a problem | ||
| 11/21/2025 | Pending sale | $557,990$182/sqft |
Source: RealTracs MLS as distributed by MLS GRID #3044911 Report a problem | ||
| 11/12/2025 | Listed for sale | $557,990+7.7%$182/sqft |
Source: RealTracs MLS as distributed by MLS GRID #3044911 Report a problem | ||
| 10/15/2025 | Listing removed | $517,990$169/sqft |
Source: RealTracs MLS as distributed by MLS GRID #3011812 Report a problem | ||
| 10/6/2025 | Price change | $517,990+0.6%$169/sqft |
Source: RealTracs MLS as distributed by MLS GRID #3011812 Report a problem | ||
| 10/4/2025 | Listed for sale | $514,990$168/sqft |
Source: RealTracs MLS as distributed by MLS GRID #3011812 Report a problem | ||
Public tax history
Tax history is unavailable.
Monthly payment
Est. payment
Payment breakdown
Explore the cost of this home by adjusting the details. Changes won't be saved.Climate risks
Neighborhood: 37122
Nearby schools
GreatSchools rating
- 8/10Gladeville Elementary SchoolGrades: PK-5Distance: 0.8 mi
- 9/10Gladeville Middle SchoolGrades: 6-8Distance: 1.1 mi
- 7/10Wilson Central High SchoolGrades: 9-12Distance: 2.9 mi
Schools provided by the listing agent
- Elementary: Gladeville Elementary
- Middle: Gladeville Middle School
- High: Wilson Central High School
Source: RealTracs MLS as distributed by MLS GRID. This data may not be complete. We recommend contacting the local school district to confirm school assignments for this home.
- $584,9904 bd4 ba3k sqft254 Glade Dr LOT 25, Mount Juliet, TN 37122Sold
- $589,9904 bd4 ba3k sqft257 Glade Dr LOT 19, Mount Juliet, TN 37122Sold
- $576,9904 bd4 ba3k sqft251 Glade Dr LOT 22, Mount Juliet, TN 37122Sold

- $566,9904 bd4 ba3k sqft802 Molly Ln LOT 47, Mount Juliet, TN 37122New Construction
- $576,9904 bd5 ba3k sqft805 Molly Ln LOT 51, Mount Juliet, TN 37122New Construction
- $570,9904 bd4 ba3k sqft807 Molly Ln LOT 52, Mount Juliet, TN 37122Pending
- $534,9904 bd4 ba3k sqft704 Wiskey Ln LOT 62, Mount Juliet, TN 37122Pending
- $566,9904 bd4 ba3k sqft703 Wiskey Ln LOT 66, Mount Juliet, TN 37122New Construction
- $554,9905 bd4 ba3k sqft705 Wiskey Ln LOT 65, Mount Juliet, TN 37122New Construction
A local agent can set up tours, give advice and negotiate with sellers.
A local lender can help you make sure your offer is ready when you are.
Similar homes
- $562,9904 bd4 ba3k sqft816 Molly Ln Lot 40, Mount Juliet, TN 37122New Construction

 MLS ID #3254685, Leigh Dyer. RealTracs MLS as distributed by MLS GRID
 - $564,9904 bd4 ba3k sqft812 Molly Ln Lot 42, Mount Juliet, TN 37122New Construction
 MLS ID #3246878, Leigh Dyer. RealTracs MLS as distributed by MLS GRID
 - $576,9904 bd5 ba3k sqft805 Molly Ln Lot 51, Mount Juliet, TN 37122New ConstructionMLS ID #3223536, Leigh Dyer. RealTracs MLS as distributed by MLS GRID
- $566,9904 bd4 ba3k sqft703 Wiskey Ln Lot 66, Mount Juliet, TN 37122New Construction
 MLS ID #3163664, Leigh Dyer. RealTracs MLS as distributed by MLS GRID
 - $564,9904 bd4 ba3k sqft812 Molly Ln, Mount Juliet, TN 37122New ConstructionCentury Communities
- from $554,9904 bd4 ba3k sqftHibiscus Plan, The Oaks, Mount Juliet, TN 37122New ConstructionCentury Communities
- $524,9905 bd3 ba2.6k sqft810 Molly Ln Lot 43, Mount Juliet, TN 37122New ConstructionMLS ID #3244716, Alex Pulliam. RealTracs MLS as distributed by MLS GRID
- $514,9905 bd3 ba2.6k sqft814 Molly Ln Lot 41, Mount Juliet, TN 37122New ConstructionMLS ID #3255491, Leigh Dyer. RealTracs MLS as distributed by MLS GRID
- $529,9905 bd3 ba2.6k sqft706 Wiskey Trl Lot 63, Mount Juliet, TN 37122New ConstructionMLS ID #3244375, Leigh Dyer. RealTracs MLS as distributed by MLS GRID
- from $514,9904 bd3 ba2.6k sqftCalderwood Plan, The Oaks, Mount Juliet, TN 37122New ConstructionCentury Communities
- $529,9905 bd3 ba2.6k sqft706 Wiskey Trl, Mount Juliet, TN 37122New ConstructionCentury Communities
- $514,9905 bd3 ba2.6k sqft814 Molly Ln, Mount Juliet, TN 37122New ConstructionCentury Communities
- $524,9905 bd3 ba2.6k sqft810 Molly Ln, Mount Juliet, TN 37122New ConstructionCentury Communities
- $559,9003 bd3 ba2.4k sqft2468 John Dale Dr Lot A, Mount Juliet, TN 37122New ConstructionMLS ID #3247423, Katherine Blower. RealTracs MLS as distributed by MLS GRID
- $565,9903 bd3 ba2.7k sqft2521 Kingston Lot, Mount Juliet, TN 37122New ConstructionMLS ID #3226306, Michael Elizabeth McQuillen. RealTracs MLS as distributed by MLS GRID
- $568,9905 bd4 ba2.8k sqft1226 Wallace Way, Hermitage, TN 37076New ConstructionRealTracs MLS as distributed by MLS GRID
- $549,9904 bd3 ba2.6k sqft6076 Eugene Dr, Smyrna, TN 37167New ConstructionRealTracs MLS as distributed by MLS GRID
- $599,9904 bd4 ba2.8k sqft6030 Eugene Dr, Smyrna, TN 37167New ConstructionMLS ID #3279127, Jimmy Miconi. RealTracs MLS as distributed by MLS GRID
- $609,9904 bd4 ba2.8k sqft2020 Coriander Ln, Smyrna, TN 37167New ConstructionRealTracs MLS as distributed by MLS GRID
- $585,9904 bd3 ba2.5k sqft2521 Ansley Dr, Mount Juliet, TN 37122New ConstructionMLS ID #3226300, Shea Krafzig. RealTracs MLS as distributed by MLS GRID
