SURREY HOMES -High-end style, thoughtful craftsmanship, and exceptional value come together in this stunning new home by Surrey Homes. Home is a couple weeks from completion. Surrey Homes has built a reputation for delivering custom elegance at an an affordable price. This beautifully designed home features striking white board-and-batten siding accented by sophisticated black windows for timeless curb appeal. Inside, you’ll find an open-concept floor plan filled with natural light, wide-plank engineered wood flooring, designer finishes, and thoughtfully crafted living spaces throughout that Surrey Homes is known for. The gourmet kitchen offers quartz countertops, custom cabinetry, stainless steel appliances, and a large island overlooking the spacious living area with a cozy fireplace. Surrey Homes is known for exceptional quality and higher-end finishes throughout. The thoughtfully designed open floor plan is filled with natural light thanks to an abundance of windows throughout the home. The heart of the home is the gorgeous kitchen, featuring white quartz countertops, a custom cabinet vent hood, and a large walk-in pantry—perfect for both everyday living and entertaining. Enjoy relaxing mornings on the welcoming covered front porch and peaceful evenings on the spacious covered back porch. The kitchen flows seamlessly into a generous breakfast room and the main living area. The main level includes a private primary suite, a convenient half bath for guests, and a versatile flex room ideal for a home office. Large laundry room designed for everyday convenience. Upstairs, you’ll find spacious bedrooms. Additional highlights include a three-car side-entry garage, beautiful finishes throughout, and a layout that blends comfort, functionality, and style. . **Photos of completed home in media are of a previous built Ensley in another community and for illustration purposes ONLY. Colors/Finishes may vary. Contact list agent for additional details and included features.
Closed
$851,499
2716 Canton Dr Lot 47, Murfreesboro, TN 37129
4beds
3,678sqft
Single Family Residence, Residential
Built in 2026
0.3 Acres Lot
$851,700 Zestimate®
$232/sqft
$4,259 Estimated rent
Home value
$851,700
$809,000 - $894,000
$4,259/mo
Zestimate® history
Owner options
List your home for rent
$4,259/mo
Rent Zestimate®
Find your next renter with Zillow Rental Manager. Plus, with online applications, you can quickly screen prospective tenants – for free.
$4,259/mo
Rent Zestimate®
Refinance and save
$5,061/mo
Est. payment
Refinancing to a lower rate could help reduce your monthly payments and save thousands over the life of the loan.
$5,061/mo
Est. payment
Explore your selling options
Work with a Zillow partner agent
Leverage their expertise and Zillow's premium Showcase listings to get your home seen by more buyers.
Get startedList with your own agent
Get your home in front of millions of buyers by listing it on Zillow.
Learn how to do itSell it yourself
Take full control of how buyers see your home on Zillow by listing For Sale by Owner (FSBO).
List your homeWhat's special
Cozy fireplaceHigh-end styleGenerous breakfast roomLarge walk-in pantryThoughtful craftsmanshipDesigner finishesStainless steel appliances
Zillow last checked:
Listing updated:
Listed by:
Andrea I. Ranck 615-969-0078,
Cadence Real Estate
Bought with:
Jason Sparrow, Broker, CRS, GRI, ePro, 323896
Southern Life Real Estate
Source: RealTracs MLS as distributed by MLS GRID,MLS#: 3143516
Facts & features
Interior
Bedrooms & bathrooms
- Bedrooms: 4
- Bathrooms: 4
- Full bathrooms: 3
- 1/2 bathrooms: 1
- Main level bedrooms: 1
Bedroom 1
- Area: 288 Square Feet
- Dimensions: 16x18
Bedroom 2
- Area: 165 Square Feet
- Dimensions: 15x11
Bedroom 3
- Area: 156 Square Feet
- Dimensions: 13x12
Bedroom 4
- Area: 168 Square Feet
- Dimensions: 12x14
Primary bathroom
- Features: Double Vanity
- Level: Double Vanity
Kitchen
- Area: 240 Square Feet
- Dimensions: 15x16
Living room
- Features: Great Room
- Level: Great Room
- Area: 288 Square Feet
- Dimensions: 16x18
Other
- Features: Gathering Room
- Level: Gathering Room
- Area: 144 Square Feet
- Dimensions: 12x12
Recreation room
- Features: Other
- Level: Other
- Area: 396 Square Feet
- Dimensions: 12x33
Heating
- Central
Cooling
- Central Air
Appliances
- Included: Double Oven, Cooktop, Dishwasher, Disposal, Microwave, Stainless Steel Appliance(s)
- Laundry: Electric Dryer Hookup, Washer Hookup
Features
- Ceiling Fan(s), Open Floorplan, Pantry, Walk-In Closet(s)
- Flooring: Carpet, Laminate, Tile
- Basement: None
- Fireplace features: Gas
Interior area
- Total structure area: 3,678
- Total interior livable area: 3,678 sqft
- Finished area above ground: 3,678
Property
Parking
- Total spaces: 3
- Parking features: Garage Door Opener, Garage Faces Side
- Garage spaces: 3
Features
- Levels: Two
- Stories: 2
- Patio & porch: Porch, Covered
Lot
- Size: 0.3 Acres
- Features: Level
- Topography: Level
Details
- Parcel number: 072B C 04500 R0140093
- Special conditions: Standard
Construction
Type & style
- Home type: SingleFamily
- Property subtype: Single Family Residence, Residential
Materials
- Hardboard Siding
Condition
- New construction: Yes
- Year built: 2026
Utilities & green energy
- Sewer: STEP System
- Water: Private
- Utilities for property: Water Available, Cable Connected
Green energy
- Energy efficient items: Water Heater
Community & HOA
Community
- Security: Smoke Detector(s)
- Subdivision: Brewer Point Pud Ph 1
HOA
- Has HOA: Yes
- HOA fee: $100 quarterly
Location
- Region: Murfreesboro
Financial & listing details
- Price per square foot: $232/sqft
- Annual tax amount: $469
- Date on market: 3/5/2026
- Date available: 06/12/2026
Price history
| Date | Event | Price |
|---|---|---|
| 8/7/2026 | Sold | $851,499$232/sqft |
Source:  RealTracs MLS as distributed by MLS GRID #3143516 Report a problem RealTracs MLS as distributed by MLS GRID #3143516 Report a problem | ||
| 6/16/2026 | Pending sale | $851,499$232/sqft |
Source: RealTracs MLS as distributed by MLS GRID #3143516 Report a problem | ||
| 3/24/2026 | Price change | $851,499+2.4%$232/sqft |
Source: RealTracs MLS as distributed by MLS GRID #3143516 Report a problem | ||
| 3/6/2026 | Listed for sale | $831,499$226/sqft |
Source: RealTracs MLS as distributed by MLS GRID #3143516 Report a problem | ||
Public tax history
Tax history is unavailable.
Neighborhood: 37129
Nearby homes
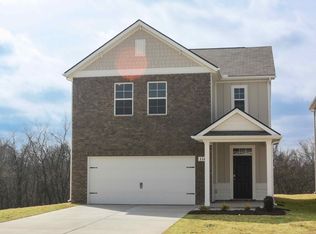
- $425,0004 bd3 ba2.1k sqft4933 Leybourne Ln, Murfreesboro, TN 37129Sold
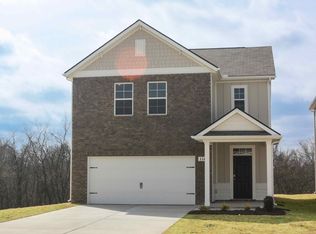
- $430,0004 bd3 ba2.1k sqft4320 Oswin Dr, Murfreesboro, TN 37129Sold
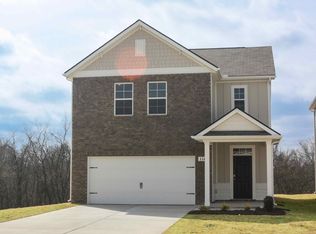
- $424,9904 bd3 ba2.1k sqft4914 Mowbray Way, Murfreesboro, TN 37129Sold
- $573,9003 bd3 ba2.7k sqft5015 Stonesbattle Pkwy LOT 32, Murfreesboro, TN 37129New Construction

- $549,5004 bd3 ba2.2k sqft5019 Stonesbattle Pkwy LOT 33, Murfreesboro, TN 37129New Construction
- $517,1304 bd2 ba2k sqft5110 Stonesbattle Pkwy LOT 12, Murfreesboro, TN 37129New Construction
- $560,9103 bd3 ba2.7k sqft5114 Stonesbattle Pkwy LOT 11, Murfreesboro, TN 37129New Construction
- $513,8084 bd2 ba2k sqft5011 Stonesbattle Pkwy LOT 31, Murfreesboro, TN 37129New Construction
Nearby schools
GreatSchools rating
- 6/10Northfield Elementary SchoolGrades: PK-6Distance: 2.3 mi
- 8/10Siegel Middle SchoolGrades: 6-8Distance: 1.8 mi
- 7/10Siegel High SchoolGrades: 9-12Distance: 1.5 mi
Schools provided by the listing agent
- Elementary: Brown's Chapel Elementary School
- Middle: Stewarts Creek Middle School
- High: Stewarts Creek High School
Source: RealTracs MLS as distributed by MLS GRID. This data may not be complete. We recommend contacting the local school district to confirm school assignments for this home.
Get a cash offer in 3 minutes
Find out how much your home could sell for in as little as 3 minutes with a no-obligation cash offer.
Estimated market value
$851,700
Get a cash offer in 3 minutes
Find out how much your home could sell for in as little as 3 minutes with a no-obligation cash offer.
Estimated market value
$851,700
- Tennessee
- Rutherford County
- Murfreesboro
- 37129
- 2716 Canton Dr Lot 47
Nearby cities
Nearby neighborhoods
Nearby zip codes
Other Murfreesboro Topics
