*** More pictures have been uploaded.*** Nestled in The Village of Idlewild, this Colonial-style home built in 2005, boasts a meticulously maintained interior and exterior by the original homeowners. The home has 4 bedrooms (plus there is a not to code bedroom in the basement). The home has 3 full bathrooms and 1 half bathroom. Hardwood floors are on the main floor and crown moldings are throughout. The spacious 2-story family room sets the stage for memorable gatherings with a gas fireplace. The kitchen is equipped with upgraded countertops, upgraded cabinets and a large island. The kitchen flows into the breakfast area and then into the family room. You can access the large (400 sq. ft.) rear deck through the kitchen. The spacious primary bedroom has a vaulted ceiling and a walk-in closet. The primary bathroom has a standalone shower, a jetted tub, and a double sink. The mostly finished basement provides additional living space, with interior access and a walkout entrance, making it perfect for a home gym or media room. The dry bar, stools, TV, and entertainment center convey with the home. The roof shingles were replaced in 2023. The water heater was replaced in 2024. The interior of the home was painted in 2024. The kitchen island was replaced in 2024. The homeowners are willing to convey many of the furnishings. Outside, the property is beautifully landscaped, creating a serene environment for outdoor enjoyment which includes a Korean pear tree, a persimmon tree, a blueberry bush, and a jujube tree. There is ample parking with the attached two-car garage, concrete driveway, and on-street parking. With sidewalks enhancing the neighborhood's charm, this home is conveniently located near public transportation, shopping, restaurants, hospital, train station, UMW, I-95, and commuter lot. The Village of Idlewild has the following amenities: club house, pool, tennis courts, 3 tot lots, splash pad, and gym. There are 4 trails, one of which leads to the paved VCR. There are multiple bus stops throughout the neighborhood and the bus goes to the VRE station. It is a beautiful subdivision with a 24-hour open HOA office. Come on out and visit the home and tour the neighborhood. You will not be disappointed. 한국어로 편안하게 상담하세요.
Sold for $650,000
$650,000
1108 Pickett St, Fredericksburg, VA 22401
5beds
4,298sqft
Single Family Residence
Built in 2005
6,534 Square Feet Lot
$654,700 Zestimate®
$151/sqft
$3,766 Estimated rent
Home value
$654,700
Estimated sales range
Not available
$3,766/mo
Zestimate® history
Owner options
List your home for rent
$3,766/mo
Rent Zestimate®
Find your next renter with Zillow Rental Manager. Plus, with online applications, you can quickly screen prospective tenants – for free.
$3,766/mo
Rent Zestimate®
Refinance and save
$4,019/mo
Est. payment
Refinancing to a lower rate could help reduce your monthly payments and save thousands over the life of the loan.
$4,019/mo
Est. payment
Explore your selling options
Work with a Zillow partner agent
Leverage their expertise and Zillow's premium Showcase listings to get your home seen by more buyers.
Get startedList with your own agent
Get your home in front of millions of buyers by listing it on Zillow.
Learn how to do itSell it yourself
Take full control of how buyers see your home on Zillow by listing For Sale by Owner (FSBO).
List your homeWhat's special
Gas fireplaceAttached two-car garageUpgraded countertopsUpgraded cabinets
Zillow last checked:
Listing updated:
Listed by:
Kenny Franklin 540-379-8805,
Samson Properties
Bought with:
Neena Bano Kundi, 0225099770
Spring Hill Real Estate, LLC.
Source: Bright MLS,MLS#: VAFB2009756
Facts & features
Interior
Bedrooms & bathrooms
- Bedrooms: 5
- Bathrooms: 4
- Full bathrooms: 3
- 1/2 bathrooms: 1
- Main level bathrooms: 1
Rooms
- Room types: Living Room, Dining Room, Primary Bedroom, Bedroom 2, Bedroom 3, Bedroom 4, Bedroom 5, Kitchen, Family Room, Breakfast Room, 2nd Stry Fam Rm, Laundry, Office, Recreation Room, Utility Room, Bathroom 2, Bathroom 3, Primary Bathroom, Half Bath
Primary bedroom
- Features: Flooring - Carpet, Walk-In Closet(s), Cathedral/Vaulted Ceiling
- Level: Upper
- Area: 342 Square Feet
- Dimensions: 18 X 19
Bedroom 2
- Features: Flooring - Carpet
- Level: Upper
- Area: 180 Square Feet
- Dimensions: 12 X 15
Bedroom 3
- Features: Flooring - Carpet
- Level: Upper
- Area: 168 Square Feet
- Dimensions: 12 X 14
Bedroom 4
- Features: Flooring - Carpet
- Level: Upper
- Area: 156 Square Feet
- Dimensions: 12 X 13
Bedroom 5
- Features: Flooring - Luxury Vinyl Plank
- Level: Lower
- Area: 143 Square Feet
- Dimensions: 11 X 13
Primary bathroom
- Features: Flooring - Ceramic Tile, Cathedral/Vaulted Ceiling
- Level: Upper
- Area: 121 Square Feet
- Dimensions: 11 X 11
Bathroom 2
- Features: Flooring - Ceramic Tile
- Level: Upper
- Area: 72 Square Feet
- Dimensions: 8 X 9
Bathroom 3
- Features: Flooring - Vinyl
- Level: Lower
- Area: 54 Square Feet
- Dimensions: 6 X 9
Other
- Features: Flooring - Carpet
- Level: Upper
- Area: 170 Square Feet
- Dimensions: 10 X 17
Breakfast room
- Features: Flooring - HardWood
- Level: Main
- Area: 168 Square Feet
- Dimensions: 12 X 14
Dining room
- Features: Flooring - HardWood
- Level: Main
- Area: 169 Square Feet
- Dimensions: 13 X 13
Family room
- Features: Flooring - Carpet, Fireplace - Gas, Ceiling Fan(s)
- Level: Main
- Area: 360 Square Feet
- Dimensions: 18 X 20
Half bath
- Features: Flooring - HardWood
- Level: Main
- Area: 24 Square Feet
- Dimensions: 3 X 8
Kitchen
- Features: Flooring - HardWood
- Level: Main
- Area: 224 Square Feet
- Dimensions: 14 X 16
Laundry
- Features: Flooring - Vinyl
- Level: Main
- Area: 84 Square Feet
- Dimensions: 7 X 12
Living room
- Features: Flooring - HardWood
- Level: Main
- Area: 169 Square Feet
- Dimensions: 13 X 13
Office
- Features: Flooring - HardWood
- Level: Main
- Area: 156 Square Feet
- Dimensions: 12 X 13
Recreation room
- Features: Flooring - Luxury Vinyl Plank
- Level: Lower
- Area: 702 Square Feet
- Dimensions: 26 X 27
Utility room
- Features: Flooring - Concrete
- Level: Lower
- Area: 529 Square Feet
- Dimensions: 23 X 23
Heating
- Central, Forced Air, Zoned, Natural Gas
Cooling
- Central Air, Ceiling Fan(s), Zoned, Electric
Appliances
- Included: Microwave, Down Draft, Dishwasher, Disposal, Dryer, Exhaust Fan, Extra Refrigerator/Freezer, Ice Maker, Oven, Refrigerator, Washer, Water Heater, Gas Water Heater
- Laundry: Has Laundry, Main Level, Laundry Room
Features
- Attic, Bar, Soaking Tub, Bathroom - Stall Shower, Bathroom - Tub Shower, Breakfast Area, Ceiling Fan(s), Chair Railings, Crown Molding, Formal/Separate Dining Room, Kitchen Island, Primary Bath(s), Recessed Lighting, Sound System, Upgraded Countertops, Wainscotting, Walk-In Closet(s), 9'+ Ceilings, 2 Story Ceilings, Dry Wall
- Flooring: Carpet, Ceramic Tile, Hardwood, Luxury Vinyl, Vinyl, Wood
- Doors: Six Panel, Sliding Glass
- Windows: Double Pane Windows, Screens, Window Treatments
- Basement: Improved,Interior Entry,Exterior Entry,Partially Finished,Concrete,Rear Entrance,Sump Pump,Walk-Out Access,Windows
- Number of fireplaces: 1
- Fireplace features: Glass Doors, Gas/Propane
Interior area
- Total structure area: 4,906
- Total interior livable area: 4,298 sqft
- Finished area above ground: 3,213
- Finished area below ground: 1,085
Property
Parking
- Total spaces: 2
- Parking features: Garage Faces Front, Inside Entrance, Garage Door Opener, Concrete, Attached, Driveway, On Street
- Attached garage spaces: 2
- Has uncovered spaces: Yes
- Details: Garage Sqft: 540
Accessibility
- Accessibility features: None
Features
- Levels: Two
- Stories: 2
- Patio & porch: Deck, Patio
- Exterior features: Rain Gutters, Sidewalks, Street Lights
- Pool features: Community
Lot
- Size: 6,534 Square Feet
- Features: Landscaped
Details
- Additional structures: Above Grade, Below Grade
- Parcel number: 7768774985
- Zoning: PDR
- Special conditions: Standard
Construction
Type & style
- Home type: SingleFamily
- Architectural style: Colonial
- Property subtype: Single Family Residence
Materials
- Blown-In Insulation, Concrete, CPVC/PVC, HardiPlank Type
- Foundation: Concrete Perimeter
- Roof: Asphalt,Architectural Shingle
Condition
- Excellent
- New construction: No
- Year built: 2005
Details
- Builder model: Mercer
Utilities & green energy
- Electric: 200+ Amp Service, Circuit Breakers
- Sewer: Public Sewer
- Water: Public
- Utilities for property: Cable Connected, Cable, Fiber Optic
Community & HOA
Community
- Security: Security System
- Subdivision: Village Of Idlewild
HOA
- Has HOA: Yes
- HOA fee: $143 monthly
- HOA name: VILLAGE OF IDLEWILD
Location
- Region: Fredericksburg
Financial & listing details
- Price per square foot: $151/sqft
- Tax assessed value: $603,700
- Annual tax amount: $4,890
- Date on market: 3/12/2026
- Listing agreement: Exclusive Right To Sell
- Listing terms: Cash,Conventional,FHA,VA Loan
- Ownership: Fee Simple
- Road surface type: Paved
Price history
| Date | Event | Price |
|---|---|---|
| 5/11/2026 | Sold | $650,000-0.8%$151/sqft |
Source:  Bright MLS #VAFB2009756 Report a problem Bright MLS #VAFB2009756 Report a problem | ||
| 4/13/2026 | Pending sale | $655,000$152/sqft |
Source: Bright MLS #VAFB2009756 Report a problem | ||
| 3/20/2026 | Price change | $655,000-2.2%$152/sqft |
Source: Bright MLS #VAFB2009756 Report a problem | ||
| 3/12/2026 | Listed for sale | $669,950+2.3%$156/sqft |
Source: Bright MLS #VAFB2009756 Report a problem | ||
| 12/15/2025 | Listing removed | $655,000$152/sqft |
Source:  CVRMLS #2523244 Report a problem CVRMLS #2523244 Report a problem | ||
| 10/7/2025 | Listed for sale | $655,000$152/sqft |
Source: CVRMLS #2523244 Report a problem | ||
| 10/1/2025 | Pending sale | $655,000$152/sqft |
Source: CVRMLS #2523244 Report a problem | ||
| 9/22/2025 | Price change | $655,000-1.5%$152/sqft |
Source: CVRMLS #2523244 Report a problem | ||
| 8/27/2025 | Price change | $665,000-2.2%$155/sqft |
Source: CVRMLS #2523244 Report a problem | ||
| 8/19/2025 | Listed for sale | $680,000+29.2%$158/sqft |
Source: CVRMLS #2523244 Report a problem | ||
| 5/2/2005 | Sold | $526,224$122/sqft |
Source: Public Record Report a problem | ||
Public tax history
| Year | Property taxes | Tax assessment |
|---|---|---|
| 2025 | $4,890 +5.2% | $603,700 |
| 2024 | $4,648 +12% | $603,700 +29.4% |
| 2023 | $4,151 +3.5% | $466,400 |
| 2022 | $4,011 +3.6% | $466,400 |
| 2021 | $3,871 +17.9% | $466,400 +20.7% |
| 2020 | $3,284 | $386,300 |
| 2019 | $3,284 +6.3% | $386,300 |
| 2018 | $3,090 +3.9% | $386,300 |
| 2017 | $2,975 | $386,300 +15.6% |
| 2012 | -- | $334,100 -1.4% |
| 2011 | -- | $338,800 +5.5% |
| 2010 | -- | $321,100 |
| 2009 | -- | $321,100 -35.7% |
| 2008 | -- | $499,700 |
| 2007 | -- | $499,700 |
| 2006 | -- | $499,700 +11.6% |
| 2005 | -- | $447,600 |
| 2004 | -- | -- |
Find assessor info on the county website
Neighborhood: Idlewild
Nearby homes
- $641,9004 bd3 ba3.2k sqft1110 Pickett St, Fredericksburg, VA 22401Off Market
- $612,8004 bd4 ba4k sqft1106 Pickett St, Fredericksburg, VA 22401Off Market
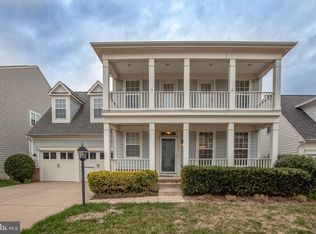
- $602,3004 bd3 ba3k sqft1102 Pickett Street, Fredericksburg, VA 22401Off Market

- $644,9995 bd4 ba4.1k sqft1112 Pickett St, Fredericksburg, VA 22401Sold
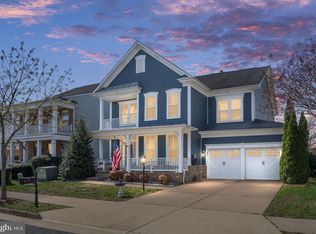
- $568,5005 bd3 ba2.6k sqft1104 Pickett St, Fredericksburg, VA 22401Off Market
- $554,6004 bd2 ba3.5k sqft1109 Pickett St, Fredericksburg, VA 22401Off Market
- $567,8004 bd3 ba3.1k sqft1107 Pickett St, Fredericksburg, VA 22401Off Market
- $588,6004 bd3 ba2.6k sqft1111 Pickett St, Fredericksburg, VA 22401Off Market
Nearby schools
GreatSchools rating
- 2/10Lafayette Upper Elementary SchoolGrades: K-5Distance: 1.2 mi
- 3/10Walker-Grant Middle SchoolGrades: 6-8Distance: 0.3 mi
- 2/10James Monroe High SchoolGrades: 9-12Distance: 2.6 mi
Schools provided by the listing agent
- District: Fredericksburg City Public Schools
Source: Bright MLS. This data may not be complete. We recommend contacting the local school district to confirm school assignments for this home.
Get a cash offer in 3 minutes
Find out how much your home could sell for in as little as 3 minutes with a no-obligation cash offer.
Estimated market value
$654,700
Get a cash offer in 3 minutes
Find out how much your home could sell for in as little as 3 minutes with a no-obligation cash offer.
Estimated market value
$654,700
- Virginia
- Fredericksburg City
- Fredericksburg
- 22401
- Idlewild
- 1108 Pickett St
Nearby cities
Nearby neighborhoods
Nearby zip codes
Other Fredericksburg Topics
