✨ Stunning Colonial in Prestigious Idlewild!✨ Welcome to this gorgeously updated and meticulously maintained Colonial, offering three fully finished levels of style, comfort, and versatility in one of Fredericksburg’s most desirable communities — The Village of Idlewild. From the moment you arrive, this home captivates with its freshly painted blue exterior accented by crisp white trim, a two-car garage with elegant windowed doors, upper balcony design, New Roof, and beautifully landscaped front yard — all combining with the American flag 🇺🇸 to create irresistible curb appeal. Step inside to discover an interior that impresses at every turn. Enjoy gleaming hardwood floors, new carpet, and fresh paint throughout. The bright, modern kitchen shines with white cabinetry, designer backsplash, gas stove, granite countertops, updated flooring & newer appliances, creating the perfect blend of timeless charm and contemporary living. Step out back to your low-maintenance Trex deck, perfect for morning coffee, weekend grilling, or quiet evenings under the stars. ⸻ 🏠 Main Level Highlights The main level features a bedroom with closet currently dedicated as a (home office) and a conveniently located laundry area—a thoughtful touch for today’s busy lifestyle. 🛏 Upper Level Retreat Upstairs you’ll find four spacious bedrooms, including a oversized primary owner’s suite with fireplace & generously sized master bathroom with double sinks, walk-in shower, and separate soaking tub. This master oasis offers you plenty of room for relaxation and privacy after a long days work! 🎬 Finished Walkout Basement The expansive lower level adds incredible flexibility with two additional bedrooms (NTC), a full kitchen, and private entrance—ideal for an in-law suite, guest quarters, man cave, home theater, or potential rental opportunity. Recently refreshed with new paint, new carpet, and upgraded exterior doors, this space feels brand new!! Currently the owner has this basement fully customized as his dream man cave with favorite sports teams memorabilia and includes a matching pool table, foosball, air hockey, pinball machine and huge flat screen TV to make it the perfect retreat for adults & kids to enjoy all year long!! 🍿🎱🏈 ⸻ 🌟 Key Features & Updates • 2025: Brand-new architectural roof installed • 2023: High-efficiency HVAC system valued at over $17,000 • Two Kitchen Upgrades: New flooring, countertops, backsplash, and newer appliances • Basement Renovation: Fresh paint, new carpet, updated kitchen, and new storm/entry doors • Ongoing Improvements (2022–2025): Continuous care and thoughtful updates throughout the past few years. ⸻ 🏡 The Village of Idlewild Lifestyle Enjoy the best of Fredericksburg living with sidewalk-lined streets, four scenic walking trails (including the Blue Trail connecting to the paved VCR Trail), tot lots in every section, community splash pad, and a fenced pool with clubhouse, gym, office, and tennis courts for the residents to enjoy. Ideally located just minutes from shopping, dining, and historic downtown Fredericksburg, with easy access to I-95, Route 3, and the Fred VRE commuter bus that stops at several locations throughout the neighborhood —making this home as convenient as it is beautiful. ⸻ 💰 Exceptional Value —A rare opportunity to assume a remarkable 2.625% FHA loan (buyer must qualify and cover the difference in cash or secondary financing). Ask me about full financing loan options. Don’t miss this extraordinary home in one of Fredericksburg’s most sought-after communities — call me to schedule your private tour today and experience Idlewild living at its finest!
Sold for $644,999
$644,999
1112 Pickett St, Fredericksburg, VA 22401
5beds
4,156sqft
Single Family Residence
Built in 2005
6,403 Square Feet Lot
$655,900 Zestimate®
$155/sqft
$3,685 Estimated rent
Home value
$655,900
Estimated sales range
Not available
$3,685/mo
Zestimate® history
Owner options
List your home for rent
$3,685/mo
Rent Zestimate®
Find your next renter with Zillow Rental Manager. Plus, with online applications, you can quickly screen prospective tenants – for free.
$3,685/mo
Rent Zestimate®
Refinance and save
$3,959/mo
Est. payment
Refinancing to a lower rate could help reduce your monthly payments and save thousands over the life of the loan.
$3,959/mo
Est. payment
Explore your selling options
Work with a Zillow partner agent
Leverage their expertise and Zillow's premium Showcase listings to get your home seen by more buyers.
Get startedList with your own agent
Get your home in front of millions of buyers by listing it on Zillow.
Learn how to do itSell it yourself
Take full control of how buyers see your home on Zillow by listing For Sale by Owner (FSBO).
List your homeWhat's special
Zillow last checked:
Listing updated:
Listed by:
Lisa Perry 540-847-6460,
Berkshire Hathaway HomeServices PenFed Realty
Bought with:
Bill Petry, 0225210514
Samson Properties
Source: Bright MLS,MLS#: VAFB2009140
Facts & features
Interior
Bedrooms & bathrooms
- Bedrooms: 5
- Bathrooms: 4
- Full bathrooms: 3
- 1/2 bathrooms: 1
- Main level bathrooms: 1
- Main level bedrooms: 1
Rooms
- Room types: Living Room, Dining Room, Primary Bedroom, Bedroom 2, Bedroom 3, Bedroom 4, Bedroom 5, Kitchen, Game Room, Family Room, Foyer, Study, Laundry, Other
Primary bedroom
- Features: Flooring - Carpet
- Level: Upper
Bedroom 2
- Features: Flooring - Carpet
- Level: Upper
Bedroom 3
- Features: Flooring - Carpet
- Level: Upper
Bedroom 4
- Features: Flooring - Carpet
- Level: Upper
Bedroom 5
- Features: Flooring - Carpet
- Level: Lower
Dining room
- Features: Flooring - Carpet
- Level: Main
Family room
- Features: Flooring - Carpet, Fireplace - Gas
- Level: Main
Foyer
- Features: Flooring - HardWood
- Level: Main
Game room
- Features: Flooring - Carpet
- Level: Lower
Kitchen
- Features: Flooring - HardWood
- Level: Main
Laundry
- Level: Unspecified
Living room
- Features: Flooring - Carpet
- Level: Main
Other
- Features: Flooring - Vinyl
- Level: Lower
Study
- Features: Flooring - HardWood
- Level: Main
Heating
- Forced Air, Natural Gas
Cooling
- Central Air, Ceiling Fan(s), Electric
Appliances
- Included: Dishwasher, Disposal, Cooktop, Extra Refrigerator/Freezer, Ice Maker, Oven, Refrigerator, Gas Water Heater
- Laundry: Main Level, Dryer In Unit, Washer In Unit, Laundry Room
Features
- Kitchen - Gourmet, Breakfast Area, Kitchen - Table Space, Dining Area, Primary Bath(s), Chair Railings, Upgraded Countertops, Crown Molding, Recessed Lighting, Open Floorplan, Attic, 2nd Kitchen, Soaking Tub, Bathroom - Walk-In Shower, Pantry, Walk-In Closet(s), 9'+ Ceilings, Dry Wall, Vaulted Ceiling(s)
- Flooring: Hardwood, Carpet, Luxury Vinyl, Wood
- Doors: Insulated, Six Panel, Sliding Glass
- Basement: Finished,Full,Interior Entry,Rear Entrance,Windows
- Number of fireplaces: 2
Interior area
- Total structure area: 4,156
- Total interior livable area: 4,156 sqft
- Finished area above ground: 2,792
- Finished area below ground: 1,364
Property
Parking
- Total spaces: 2
- Parking features: Garage Faces Front, Garage Door Opener, Concrete, Attached, Driveway
- Attached garage spaces: 2
- Has uncovered spaces: Yes
Accessibility
- Accessibility features: None
Features
- Levels: Three
- Stories: 3
- Patio & porch: Deck, Porch
- Exterior features: Sidewalks, Street Lights, Play Area, Sport Court, Tennis Court(s)
- Pool features: Community
- Fencing: Back Yard
- Has view: Yes
- View description: Garden, Trees/Woods
Lot
- Size: 6,403 Square Feet
- Features: Backs to Trees, Front Yard, Landscaped, Rear Yard
Details
- Additional structures: Above Grade, Below Grade
- Parcel number: 7768774864
- Zoning: PDR
- Special conditions: Standard
Construction
Type & style
- Home type: SingleFamily
- Architectural style: Colonial
- Property subtype: Single Family Residence
Materials
- Combination
- Foundation: Concrete Perimeter
- Roof: Architectural Shingle
Condition
- Excellent
- New construction: No
- Year built: 2005
- Major remodel year: 2025
Utilities & green energy
- Sewer: Public Sewer
- Water: Public
- Utilities for property: Cable Available, Cable, Fiber Optic
Community & HOA
Community
- Features: Pool
- Security: Smoke Detector(s)
- Subdivision: Idlewild
HOA
- Has HOA: Yes
- Amenities included: Clubhouse, Jogging Path, Pool, Tot Lots/Playground, Tennis Court(s), Bike Trail, Common Grounds, Community Center, Fitness Center, Fax/Copying, Meeting Room, Party Room, Picnic Area, Recreation Facilities, Transportation Service, Other
- Services included: Pool(s), Common Area Maintenance, Health Club, Recreation Facility, Snow Removal, Trash
- HOA fee: $116 monthly
- HOA name: VILLAGE OF IDLEWILD
Location
- Region: Fredericksburg
Financial & listing details
- Price per square foot: $155/sqft
- Tax assessed value: $541,100
- Annual tax amount: $4,166
- Date on market: 10/16/2025
- Listing agreement: Exclusive Right To Sell
- Listing terms: Cash,Conventional,FHA,VA Loan,VHDA
- Ownership: Fee Simple
Price history
| Date | Event | Price |
|---|---|---|
| 11/24/2025 | Sold | $644,999+0.8%$155/sqft |
Source:  Bright MLS #VAFB2009140 Report a problem Bright MLS #VAFB2009140 Report a problem | ||
| 10/25/2025 | Contingent | $639,999$154/sqft |
Source: Bright MLS #VAFB2009140 Report a problem | ||
| 9/3/2025 | Listed for sale | $639,999$154/sqft |
Source: Bright MLS #VAFB2008846 Report a problem | ||
| 9/1/2025 | Contingent | $639,999$154/sqft |
Source: Bright MLS #VAFB2008846 Report a problem | ||
| 7/31/2025 | Price change | $639,999-2.3%$154/sqft |
Source: Bright MLS #VAFB2008514 Report a problem | ||
| 7/15/2025 | Price change | $654,999+0.1%$158/sqft |
Source: Bright MLS #VAFB2008514 Report a problem | ||
| 6/26/2025 | Price change | $654,499-0.8%$157/sqft |
Source: Bright MLS #VAFB2008514 Report a problem | ||
| 4/22/2025 | Price change | $659,900-1.5%$159/sqft |
Source: Bright MLS #VAFB2007898 Report a problem | ||
| 4/16/2025 | Price change | $669,900-1.5%$161/sqft |
Source: Bright MLS #VAFB2007898 Report a problem | ||
| 4/5/2025 | Listed for sale | $679,900+26.1%$164/sqft |
Source: Bright MLS #VAFB2007898 Report a problem | ||
| 10/15/2021 | Sold | $539,000$130/sqft |
Source: Bright MLS #VAFB2000496 Report a problem | ||
| 9/16/2021 | Pending sale | $539,000+25.3%$130/sqft |
Source: Bright MLS #VAFB2000496 Report a problem | ||
| 2/26/2021 | Listing removed | -- |
Source: Owner Report a problem | ||
| 2/19/2019 | Listing removed | $430,000$103/sqft |
Source: Owner Report a problem | ||
| 11/21/2018 | Listed for sale | $430,000+7.5%$103/sqft |
Source: Owner Report a problem | ||
| 11/1/2016 | Listing removed | $399,900$96/sqft |
Source: Berkshire Hathaway HomeServices Select Realty #FB9717677 Report a problem | ||
| 7/19/2016 | Price change | $399,900+0.1%$96/sqft |
Source: Berkshire Hathaway HomeServices Select Realty #FB9717677 Report a problem | ||
| 6/29/2016 | Listed for sale | $399,500+48%$96/sqft |
Source: Keller Williams - Fairfax - Capital Properties #FB9695778 Report a problem | ||
| 9/15/2010 | Sold | $270,000+3.9%$65/sqft |
Source: Public Record Report a problem | ||
| 7/31/2010 | Listed for sale | $259,900-27%$63/sqft |
Source: foreclosure.com Report a problem | ||
| 6/30/2010 | Sold | $356,000-21.3%$86/sqft |
Source: Public Record Report a problem | ||
| 6/24/2010 | Listed for sale | -- |
Source: foreclosure.com Report a problem | ||
| 6/17/2005 | Sold | $452,490$109/sqft |
Source: Public Record Report a problem | ||
Public tax history
| Year | Property taxes | Tax assessment |
|---|---|---|
| 2025 | $4,383 +5.2% | $541,100 |
| 2024 | $4,166 +15.4% | $541,100 +33.4% |
| 2023 | $3,611 +3.5% | $405,700 |
| 2022 | $3,489 +3.6% | $405,700 |
| 2021 | $3,367 +1.2% | $405,700 +3.6% |
| 2020 | $3,329 | $391,600 |
| 2019 | $3,329 +112.5% | $391,600 |
| 2018 | $1,566 -48.1% | $391,600 |
| 2017 | $3,015 | $391,600 +27.9% |
| 2012 | -- | $306,200 -1.3% |
| 2011 | -- | $310,300 |
| 2010 | -- | $310,300 |
| 2009 | -- | $310,300 -33.6% |
| 2008 | -- | $467,500 |
| 2007 | -- | $467,500 |
| 2006 | -- | $467,500 +25.8% |
| 2005 | -- | $371,600 |
| 2004 | -- | -- |
Find assessor info on the county website
Neighborhood: Idlewild
Nearby homes
- $641,9004 bd3 ba3.2k sqft1110 Pickett St, Fredericksburg, VA 22401Off Market
- $594,9005 bd4 ba3.9k sqft1200 Pickett Cir, Fredericksburg, VA 22401Off Market
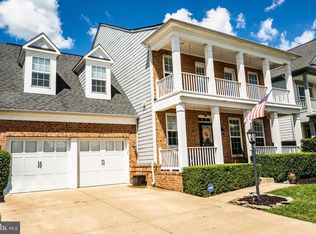
- $650,0005 bd4 ba4.2k sqft1108 Pickett St, Fredericksburg, VA 22401Sold
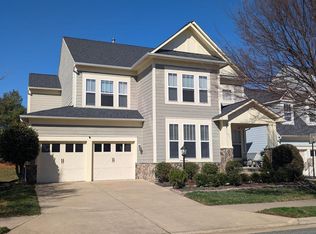
- $568,0005 bd3 ba2.8k sqft1202 Pickett Cir, Fredericksburg, VA 22401Off Market
- $591,1004 bd3 ba2.6k sqft1111 Pickett St, Fredericksburg, VA 22401Off Market
- $615,7004 bd4 ba4k sqft1106 Pickett St, Fredericksburg, VA 22401Off Market
- $631,8005 bd3 ba4.1k sqft1204 Pickett Cir, Fredericksburg, VA 22401Off Market
- $607,6004 bd3 ba3k sqft1102 Pickett Street, Fredericksburg, VA 22401Off Market
Nearby schools
GreatSchools rating
- 2/10Lafayette Upper Elementary SchoolGrades: K-5Distance: 1.2 mi
- 3/10Walker-Grant Middle SchoolGrades: 6-8Distance: 0.3 mi
- 2/10James Monroe High SchoolGrades: 9-12Distance: 2.6 mi
Schools provided by the listing agent
- District: Fredericksburg City Public Schools
Source: Bright MLS. This data may not be complete. We recommend contacting the local school district to confirm school assignments for this home.
Get a cash offer in 3 minutes
Find out how much your home could sell for in as little as 3 minutes with a no-obligation cash offer.
Estimated market value
$655,900
Get a cash offer in 3 minutes
Find out how much your home could sell for in as little as 3 minutes with a no-obligation cash offer.
Estimated market value
$655,900
- Virginia
- Fredericksburg City
- Fredericksburg
- 22401
- Idlewild
- 1112 Pickett St
Nearby cities
Nearby neighborhoods
Nearby zip codes
Other Fredericksburg Topics
