Skip main navigation
Sold for $1,000,000
  • Listing Provided by: Luxre Realty, Inc.
    Bought with: LANDFUL INVESTMENT
    $1,000,000

    1108 Poppy Ct, Montebello, CA 90640

    4beds
    2,617sqft
    Condominium
    Built in 2023
    -- sqft lot
    $1,007,000 Zestimate®
    $382/sqft
    $6,630 Estimated rent

    Home value

    $1,007,000

    $916,000 - $1.11M

    $6,630/mo

    Zestimate® history
    Loading
    Loading...

    Owner options

    List your home for rent

    $6,630/mo

    Rent Zestimate®

    Find your next renter with Zillow Rental Manager. Plus, with online applications, you can quickly screen prospective tenants – for free.

    Learn more

    $6,630/mo

    Rent Zestimate®

    Refinance and save

    $6,462/mo

    Est. payment

    Refinancing to a lower rate could help reduce your monthly payments and save thousands over the life of the loan.

    See today's rates

    $6,462/mo

    Est. payment

    Explore your selling options

    Work with a Zillow partner agent

    Leverage their expertise and Zillow's premium Showcase listings to get your home seen by more buyers.

    Get started

    List with your own agent

    Get your home in front of millions of buyers by listing it on Zillow.

    Learn how to do it

    Sell it yourself

    Take full control of how buyers see your home on Zillow by listing For Sale by Owner (FSBO).

    List your home

    What's special

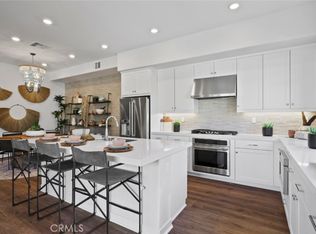
    Welcome to this stunning three-story townhome, nestled within the prestigious, guard-gated Metro Heights community in Montebello—one of the most luxurious and scenic neighborhoods in the San Gabriel Valley. Completed with premium upgrades and a thoughtfully designed layout, this modern residence blends bold architecture, upscale finishes, and versatile living spaces ideal for today's lifestyle. The first level features a spacious flex room perfect as a home office, gym, or guest bedroom, along with an additional bonus room offering endless potential for customization. With a first-floor Full Bathroom & 2 Large Storage Closet it also provides ideal accommodations for visitors or multigenerational living. On the second floor, experience elevated everyday living in the expansive open-concept great room, anchored by a striking linear oversized Kitchen Island that centers to a Living Room Balcony feature with floor to ceiling sliding doors. The chef’s kitchen is a dream come true, featuring a the large center island with breakfast bar, high-end Stainless Steel appliances, quartz countertops, designer backsplash, walk-through pantry, and abundant soft-close cabinetry. Adjacent sliding doors lead to a beautifully turfed private balcony, ideal for indoor-outdoor entertaining. Embrace the expansive Living Room and updated half bath perfect for your all inclusive entertainment floor. Upstairs, the third level showcases three spacious bedrooms, including a luxurious primary suite complete with a custom walk-in closet, spa-inspired bath with dual vanities, and oversized tiled walk-in shower. Brand New Carpet are installed in all bedrooms enhance everyday comfort and efficiency. Enjoy sustainable living with solar panels, premium LVP wood flooring, designer tile in bathrooms and Kitchen, Private laundry room, and smart home upgrades throughout. ?Enjoy Metro Heights exclusive resort-style life with a clubhouse, professional fitness center, swimming pool and spa, BBQ areas, elegant event spaces, and scenic walking trails—all within a secure gated setting. Conveniently located near the 60 Freeway, this home offers easy access to Downtown LA, the Shops at Montebello, and vibrant neighboring communities like San Gabriel, Monterey Park, and Rosemead. Experience sophisticated living with spectacular views, premium upgrades, and unparalleled community amenities—welcome home to Metro Heights.

    Zillow last checked:

    Listing updated:

    Listing Provided by:

    Sarah Bui DRE #02054565 408-600-5718,

    Luxre Realty, Inc.,

    You-Jia Kuo DRE #02212334,

    Luxre Realty, Inc.

    Bought with:

    JIMMY HSIEH, DRE #00865021

    LANDFUL INVESTMENT

    Source: CRMLS,MLS#: PW25171844MLS LogoOriginating MLS: California Regional MLS

    Facts & features

    Interior

    Bedrooms & bathrooms
    • Bedrooms: 4
    • Bathrooms: 4
    • Full bathrooms: 3
    • 1/2 bathrooms: 1
    • Main level bathrooms: 1
    • Main level bedrooms: 1
    Bedroom
    • Features: All Bedrooms Up
    Bedroom
    • Features: All Bedrooms Down
    Bathroom
    • Features: Bathtub, Closet, Dual Sinks, Enclosed Toilet, Full Bath on Main Level, Linen Closet, Remodeled, Separate Shower, Tub Shower, Upgraded
    Kitchen
    • Features: Kitchen Island, Kitchen/Family Room Combo, Pots & Pan Drawers, Quartz Counters, Remodeled, Self-closing Cabinet Doors, Self-closing Drawers, Updated Kitchen, Utility Sink, Walk-In Pantry
    Heating
    • Central
    Cooling
    • Central Air
    Appliances
    • Included: Dishwasher, Gas Oven, Gas Range, Refrigerator, Range Hood, Tankless Water Heater, Dryer, Washer
    • Laundry: Washer Hookup, Gas Dryer Hookup, Inside, Laundry Room, Upper Level
    Features
    • Built-in Features, Balcony, Separate/Formal Dining Room, Eat-in Kitchen, High Ceilings, Open Floorplan, Pantry, Recessed Lighting, All Bedrooms Up, All Bedrooms Down
    • Flooring: Carpet, Tile, Vinyl
    • Doors: Sliding Doors
    • Windows: Double Pane Windows
    • Has fireplace: No
    • Fireplace features: None
    • Common walls with other units/homes: 2+ Common Walls
    Interior area
    • Total interior livable area: 2,617 sqft

    Property

    Parking
    • Total spaces: 2
    • Parking features: Garage Faces Front, Garage
    • Attached garage spaces: 2
    Features
    • Levels: Three Or More
    • Stories: 3
    • Entry location: Front
    • Patio & porch: None
    • Pool features: Community, Association
    • Has spa: Yes
    • Spa features: Association, Community
    • Fencing: None
    • Has view: Yes
    • View description: City Lights, Mountain(s), Neighborhood
    Lot
    • Size: 0.34 Acres
    • Features: 0-1 Unit/Acre
    Details
    • Parcel number: 5271024094
    • Zoning: MNRAO-RA*
    • Special conditions: Standard

    Construction

    Type & style
    • Home type: Condo
    • Architectural style: Contemporary,Modern
    • Property subtype: Condominium
    • Attached to another structure: Yes
    Materials
    • Foundation: Slab
    Condition
    • Turnkey
    • New construction: No
    • Year built: 2023

    Utilities & green energy

    • Sewer: Public Sewer
    • Water: Public
    • Utilities for property: Electricity Connected, Natural Gas Connected, Sewer Connected, Water Connected

    Community & neighborhood

    Security
    • Security features: Gated with Guard, Gated with Attendant, 24 Hour Security, Security Guard
    Community
    • Community features: Hiking, Street Lights, Sidewalks, Urban, Pool
    Location
    • Region: Montebello

    HOA & financial

    HOA
    • Has HOA: Yes
    • HOA fee: $216 monthly
    • Amenities included: Clubhouse, Fitness Center, Outdoor Cooking Area, Barbecue, Pool, Spa/Hot Tub, Trail(s)
    • Association name: Seabreeze
    • Association phone: 949-855-1800
    • Second HOA fee: $291 monthly
    • Second association name: Crummack Huseby
    • Second association phone: 949-367-9430

    Other

    Other facts
    • Listing terms: Cash,Cash to New Loan,Conventional,Contract,Cal Vet Loan,FHA,Fannie Mae,VA Loan
    • Road surface type: Paved

    Price history

    DateEventPrice
    12/19/2025Sold$1,000,000-7.4%$382/sqft
    Source: CRMLS #PW25171844 Report a problem
    12/11/2025Pending sale$1,080,000-4.4%$413/sqft
    Source: CRMLS #PW25171844 Report a problem
    8/4/2023Sold$1,130,000+0%$432/sqft
    Source: Public Record Report a problem
    6/6/2023Listed for sale$1,129,990+2.3%$432/sqft
    Source: Lennar Homes Report a problem
    11/21/2022Listing removed--
    Source: Lennar Homes Report a problem
    10/29/2022Listed for sale$1,104,990$422/sqft
    Source: Lennar Homes Report a problem

    Public tax history

    YearProperty taxesTax assessment
    2025$15,899 +1.7%$1,152,600 +2%
    2024$15,638 $1,130,000

    Find assessor info on the county website

    Neighborhood: 90640

    Nearby schools

    GreatSchools rating
    Get a cash offer in 3 minutes
    Find out how much your home could sell for in as little as 3 minutes with a no-obligation cash offer.
    Estimated market value
    $1,007,000
    Get a cash offer in 3 minutes
    Find out how much your home could sell for in as little as 3 minutes with a no-obligation cash offer.
    Estimated market value
    $1,007,000