This METICULOUSLY MAINTAINED & UPDATED BRICK home HAS EVERYTHING YOU NEED and more! 3 bedrooms, 2 bathrooms, 1 Car Garage, Large Covered Patio, a 18'x12' Workshop/Bonus Room, and an Extra 12’x5’ Covered Storage. Storage Galore in this home!
Major improvements include a NEW ROOF, new windows, and new HVAC with smart thermostat. Inside, enjoy new vinyl plank wood flooring, ceilings upgraded with a smooth modern finish, fresh paint in designer colors, new interior door & hardware, new 6” baseboards & 5.5” crown molding, and new light fixtures throughout.
Exterior updates include sack-washed finish on brick, new siding, vinyl soffit, new gutters, new fence with mud boards, new garden with irrigation, stepping stones & rocks, subsurface drainage, and extra side storage.
The 18’x12’ finished bonus room or workshop includes electrical, AC/heat, finished w insulation, walls, ceiling, floors and built-ins—great for projects or storage.
The kitchen features solid wood cabinets, a 5-burner gas range with convection oven, 4 door refrigerator with ice maker, microwave, dishwasher, real wood floors, 2 pull-out pantries, appliance nook, and built-in desk area.
The living space is cozy and inviting, featuring a gas fireplace with ceramic logs and great natural light throughout. Primary ensuite w updated bathroom & a 6’x5’ walk-in closet.
Located in a quiet neighborhood where the street doesn’t cut through, so traffic is limited—a peaceful setting with all the right updates!
Copy link for 3D TOUR -- https://bit.ly/1108Richland
Closed
Price Unknown
1108 Richland Ave, Metairie, LA 70001
3beds
1,300sqft
Single Family Residence
Built in 1977
5,000 Square Feet Lot
$320,900 Zestimate®
$--/sqft
$2,113 Estimated rent
Home value
$320,900
$286,000 - $359,000
$2,113/mo
Zestimate® history
Owner options
List your home for rent
$2,113/mo
Rent Zestimate®
Find your next renter with Zillow Rental Manager. Plus, with online applications, you can quickly screen prospective tenants – for free.
$2,113/mo
Rent Zestimate®
Refinance and save
Refinancing to a lower rate could help reduce your monthly payments and save thousands over the life of the loan.
Explore your selling options
Work with a Zillow partner agent
Leverage their expertise and Zillow's premium Showcase listings to get your home seen by more buyers.
Get startedList with your own agent
Get your home in front of millions of buyers by listing it on Zillow.
Learn how to do itSell it yourself
Take full control of how buyers see your home on Zillow by listing For Sale by Owner (FSBO).
List your homeWhat's special
New garden with irrigationSolid wood cabinetsNew light fixturesNew windowsUpdated brick homeNew guttersSack-washed finish on brick
Zillow last checked:
Listing updated:
Listed by:
Sonnie Harmon 504-301-7606,
Keller Williams Realty Services
Bought with:
Alyssa Quinn
Mirambell Realty
Source: GSREIN,MLS#: 2529382
Facts & features
Interior
Bedrooms & bathrooms
- Bedrooms: 3
- Bathrooms: 2
- Full bathrooms: 2
Primary bedroom
- Description: Flooring: Plank,Simulated Wood
- Level: Lower
- Dimensions: 12.4x11.4
Bedroom
- Description: Flooring: Plank,Simulated Wood
- Level: Lower
- Dimensions: 13.3x11
Bedroom
- Description: Flooring: Plank,Simulated Wood
- Level: Lower
- Dimensions: 12x10
Primary bathroom
- Description: Flooring: Tile
- Level: Lower
- Dimensions: 6.6x5
Bathroom
- Description: Flooring: Tile
- Level: Lower
- Dimensions: 12.3x5
Dining room
- Description: Flooring: Wood
- Level: Lower
- Dimensions: 9.6x9.1
Kitchen
- Description: Flooring: Wood
- Level: Lower
- Dimensions: 17x18
Living room
- Description: Flooring: Plank,Simulated Wood
- Level: Lower
- Dimensions: 23.3x14
Patio
- Description: Flooring: Other
- Level: Lower
- Dimensions: 20x12
Heating
- Central
Cooling
- Central Air, 1 Unit
Appliances
- Included: Dishwasher, Microwave, Oven, Range, Refrigerator
- Laundry: Washer Hookup, Dryer Hookup
Features
- Carbon Monoxide Detector, Pantry, Stainless Steel Appliances
- Has fireplace: Yes
- Fireplace features: Gas
Interior area
- Total structure area: 2,216
- Total interior livable area: 1,300 sqft
Property
Parking
- Parking features: Attached, Garage, Off Street
- Has attached garage: Yes
Features
- Levels: One
- Stories: 1
- Patio & porch: Covered, Other
- Exterior features: Fence
- Pool features: None
Lot
- Size: 5,000 Square Feet
- Dimensions: 50 x 100
- Features: City Lot, Rectangular Lot
Details
- Additional structures: Other, Workshop
- Parcel number: 0820004855
- Special conditions: None
Construction
Type & style
- Home type: SingleFamily
- Architectural style: Ranch
- Property subtype: Single Family Residence
Materials
- Brick, Vinyl Siding
- Foundation: Slab
- Roof: Shingle
Condition
- Excellent
- Year built: 1977
Utilities & green energy
- Sewer: Public Sewer
- Water: Public
Green energy
- Energy efficient items: Windows
Community & HOA
Community
- Security: Closed Circuit Camera(s)
HOA
- Has HOA: No
Location
- Region: Metairie
Financial & listing details
- Tax assessed value: $219,000
- Annual tax amount: $2,760
- Date on market: 11/6/2025
Price history
| Date | Event | Price |
|---|---|---|
| 12/10/2025 | Sold | -- |
Source:  GSREIN #2529382 Report a problem GSREIN #2529382 Report a problem | ||
| 11/10/2025 | Pending sale | $320,000$246/sqft |
Source: GSREIN #2529382 Report a problem | ||
| 11/6/2025 | Listed for sale | $320,000+30.6%$246/sqft |
Source: GSREIN #2529382 Report a problem | ||
| 6/21/2020 | Listing removed | $1,750$1/sqft |
Source: Keller Williams Realty 455-0100 #2256174 Report a problem | ||
| 6/20/2020 | Price change | $1,750-7.9%$1/sqft |
Source: Keller Williams Realty 455-0100 #2256174 Report a problem | ||
| 5/13/2020 | Price change | $1,900-5%$1/sqft |
Source: Owner Report a problem | ||
| 5/7/2020 | Listed for rent | $2,000+11.1%$2/sqft |
Source: Owner Report a problem | ||
| 2/19/2019 | Listing removed | $1,800$1/sqft |
Source: Owner Report a problem | ||
| 12/18/2018 | Listed for rent | $1,800$1/sqft |
Source: Owner Report a problem | ||
| 11/27/2018 | Sold | -- |
Source: GSREIN #2176455 Report a problem | ||
| 10/8/2018 | Listed for sale | $245,000$188/sqft |
Source: RE/MAX Real Estate Partners, Inc. #2176455 Report a problem | ||
Public tax history
| Year | Property taxes | Tax assessment |
|---|---|---|
| 2024 | $2,760 -4.2% | $21,900 |
| 2023 | $2,881 +2.7% | $21,900 |
| 2022 | $2,806 +7.7% | $21,900 |
| 2021 | $2,606 +0.7% | $21,900 |
| 2020 | $2,587 -2.7% | $21,900 |
| 2019 | $2,660 +151.9% | $21,900 +30.3% |
| 2018 | $1,056 | $16,810 |
| 2017 | $1,056 | $16,810 |
| 2016 | $1,056 +4.5% | $16,810 +2% |
| 2015 | $1,010 | $16,480 |
| 2014 | $1,010 | $16,480 |
| 2013 | -- | $16,480 |
| 2012 | -- | $16,480 |
| 2011 | -- | $16,480 |
| 2010 | -- | $16,480 |
| 2009 | -- | $16,480 |
| 2008 | -- | $16,480 +29.7% |
| 2007 | -- | $12,710 |
| 2006 | -- | -- |
| 2005 | -- | -- |
| 2004 | -- | -- |
| 2003 | -- | -- |
| 2002 | -- | -- |
| 2001 | -- | -- |
| 2000 | -- | -- |
Find assessor info on the county website
Neighborhood: 70001
Nearby homes
- $281,400-- bd-- ba-- sqft1112 Richland Ave, Metairie, LA 70001Off Market
- $387,8003 bd2 ba1.7k sqft1104 Richland Ave, Metairie, LA 70001Off Market

- $--4 bd2 ba2.1k sqft1109 Manson Ave, Metairie, LA 70001Sold

- $423,9003 bd2 ba1.9k sqft1116 Richland Ave, Metairie, LA 70001Off Market
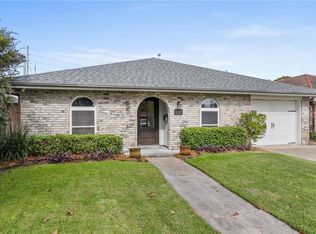
- $325,800-- bd-- ba-- sqft3947 Mallard St, Metairie, LA 70001Off Market
- $266,500-- bd-- ba-- sqft1109 Richland Ave, Metairie, LA 70001Off Market
- $260,100-- bd-- ba-- sqft1120 Richland Ave, Metairie, LA 70001Off Market
- $322,7003 bd2 ba1.4k sqft1113 Richland Ave, Metairie, LA 70001Off Market
Nearby schools
GreatSchools rating
- 6/10Bridgedale Elementary SchoolGrades: PK-5Distance: 0.8 mi
- 5/10J.D. Meisler Middle SchoolGrades: 6-8Distance: 1.7 mi
- 7/10Riverdale High SchoolGrades: 9-12Distance: 1.8 mi
Get a cash offer in 3 minutes
Find out how much your home could sell for in as little as 3 minutes with a no-obligation cash offer.
Estimated market value
$320,900
Get a cash offer in 3 minutes
Find out how much your home could sell for in as little as 3 minutes with a no-obligation cash offer.
Estimated market value
$320,900
- Louisiana
- Jefferson Parish
- Metairie
- 70001
- 1108 Richland Ave
Nearby cities
Nearby neighborhoods
Nearby zip codes
Other Metairie Topics
