Skip main navigation
Closed
  • Price Unknown

    1109 Manson Ave, Metairie, LA 70001

    4beds
    2,152sqft
    Single Family Residence
    Built in 1976
    -- sqft lot
    $482,700 Zestimate®
    $--/sqft
    $3,458 Estimated rent

    Home value

    $482,700

    $430,000 - $541,000

    $3,458/mo

    Zestimate® history
    Loading
    Loading...

    Owner options

    List your home for rent

    $3,458/mo

    Rent Zestimate®

    Find your next renter with Zillow Rental Manager. Plus, with online applications, you can quickly screen prospective tenants – for free.

    Learn more

    $3,458/mo

    Rent Zestimate®

    Refinance and save

    Refinancing to a lower rate could help reduce your monthly payments and save thousands over the life of the loan.

    See today's rates

    Explore your selling options

    Work with a Zillow partner agent

    Leverage their expertise and Zillow's premium Showcase listings to get your home seen by more buyers.

    Get started

    List with your own agent

    Get your home in front of millions of buyers by listing it on Zillow.

    Learn how to do it

    Sell it yourself

    Take full control of how buyers see your home on Zillow by listing For Sale by Owner (FSBO).

    List your home

    What's special

    Finished garageAmple storageLarge rain showerSleek quartz countertopsCompletely remodeled bathsBrand new roofBrand new appliances
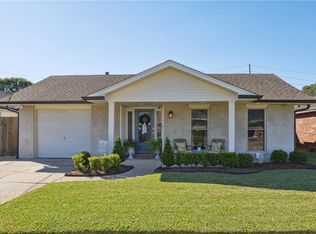
    Stunningly Renovated 4BD/2BA Featuring a brand new Roof, Gutters, Windows, HVAC, Tankless Hot Water Heater, Windows, Doors, large Private Fenced Yard, Finished Garage, a new Mud Room with built-in Hall Tree & Storage Rack, Ceiling Fans throughout, Modern Luxury Vinyl Flooring combining style and durability. Completely Remodeled Baths - Primary Bath boasts a Double Vanity and large Rain Shower. Classic charm meets modern upgrades in this “Next to New” Renovation, Move-in Ready home! From the studs out, nearly everything in this home has been meticulously updated, including approximately 75% of the electrical, ensuring both safety and efficiency. No shortcuts were taken. At the heart of the home, you'll find a chef’s kitchen that is sure to inspire culinary creativity. Featuring brand new appliances, sleek Quartz Countertops, and ample storage, this kitchen is perfect for both casual meals and gourmet cooking. For a more formal entertaining you have a separate Living/Dining Combo which has great flow to the living space. This home is conveniently located area near shopping, restaurants, schools and parks. Don’t miss the opportunity to make this immaculate home your own.

    Zillow last checked:

    Listing updated:

    Listed by:

    Cecilia Ulfers 504-481-2000,

    Key Real Estate of LA LLC

    Bought with:

    Taylor Hennessey

    KELLER WILLIAMS REALTY 455-0100

    Source: GSREIN,MLS#: 2510373MLS Logo

    Facts & features

    Interior

    Bedrooms & bathrooms
    • Bedrooms: 4
    • Bathrooms: 2
    • Full bathrooms: 2
    Primary bedroom
    • Description: Flooring: Vinyl
    • Level: Lower
    • Dimensions: 14.1 x 14.0
    Bedroom
    • Description: Flooring: Vinyl
    • Level: Lower
    • Dimensions: 11.9 x 10.0
    Bedroom
    • Description: Flooring: Vinyl
    • Level: Lower
    • Dimensions: 11.9 x 10.1
    Bedroom
    • Description: Flooring: Vinyl
    • Level: Lower
    • Dimensions: 13.0 x 12.8
    Primary bathroom
    • Description: Flooring: Tile
    • Level: Lower
    • Dimensions: 10.1 x 7.6
    Bathroom
    • Description: Flooring: Tile
    • Level: Lower
    • Dimensions: 10.1 x 6.7
    Other
    • Description: Flooring: Vinyl
    • Level: Lower
    • Dimensions: 10.1 x 6.0
    Den
    • Description: Flooring: Vinyl
    • Level: Lower
    • Dimensions: 16.1 x 16.6
    Dining room
    • Description: Flooring: Vinyl
    • Level: Lower
    • Dimensions: 21.9 x 10.9
    Foyer
    • Description: Flooring: Vinyl
    • Level: Lower
    • Dimensions: 9.6 x 6.5
    Kitchen
    • Description: Flooring: Vinyl
    • Level: Lower
    • Dimensions: 13.6 x 16.8
    Laundry
    • Description: Flooring: Vinyl
    • Level: Lower
    • Dimensions: 9.2 x 6.3
    Mud room
    • Description: Flooring: Vinyl
    • Level: Lower
    • Dimensions: 13.5 x 5.6
    Heating
    • Central
    Cooling
    • Central Air, 1 Unit
    Appliances
    • Laundry: Washer Hookup, Dryer Hookup
    Features
    • Ceiling Fan(s), Vaulted Ceiling(s)
    • Has fireplace: No
    • Fireplace features: None
    Interior area
    • Total structure area: 2,716
    • Total interior livable area: 2,152 sqft

    Property

    Parking
    • Parking features: Detached, Garage, Three or more Spaces, Garage Door Opener
    • Has garage: Yes
    Features
    • Levels: One
    • Stories: 1
    • Patio & porch: Concrete
    • Exterior features: Fence
    • Pool features: None
    Lot
    • Dimensions: 180 x 47 x 42
    • Features: Corner Lot, City Lot
    Details
    • Parcel number: 0820006970
    • Special conditions: None

    Construction

    Type & style
    • Home type: SingleFamily
    • Architectural style: Traditional
    • Property subtype: Single Family Residence
    Materials
    • Brick
    • Foundation: Slab
    • Roof: Shingle
    Condition
    • Excellent
    • Year built: 1976

    Utilities & green energy

    • Sewer: Public Sewer
    • Water: Public
    Green energy
    • Energy efficient items: Windows

    Community & neighborhood

    Location
    • Region: Metairie
    • Subdivision: Manson

    Price history

    DateEventPrice
    11/6/2025Sold--
    Source: GSREIN #2510373 Report a problem
    10/4/2025Contingent$499,500$232/sqft
    Source: GSREIN #2510373 Report a problem
    9/2/2025Price change$499,500-4.8%$232/sqft
    Source: GSREIN #2510373 Report a problem
    8/4/2025Listing removed$2,800$1/sqft
    Source: GSREIN #2514981 Report a problem
    8/3/2025Listed for rent$2,800$1/sqft
    Source: GSREIN #2514981 Report a problem
    8/2/2025Price change$524,500-4.5%$244/sqft
    Source: GSREIN #2510373 Report a problem
    7/12/2025Listed for sale$549,500+119.8%$255/sqft
    Source: GSREIN #2510373 Report a problem
    2/6/2024Sold--
    Source: GSREIN #2431059 Report a problem
    1/26/2024Pending sale$250,000$116/sqft
    Source: GSREIN #2431059 Report a problem
    1/25/2024Listed for sale$250,000$116/sqft
    Source: GSREIN #2431059 Report a problem

    Public tax history

    YearProperty taxesTax assessment
    2024$3,028 +97.4%$24,030 +25.4%
    2023$1,534 +2.7%$19,160
    2022$1,494 +7.7%$19,160
    2021$1,387 +0.7%$19,160
    2020$1,378 -2.7%$19,160
    2019$1,416 +7.1%$19,160
    2018$1,322 $19,160
    2017$1,322 $19,160
    2016$1,322 +0.8%$19,160
    2015$1,312 $19,160
    2014$1,312 $19,160
    2013-- $19,160
    2012-- $19,160
    2011-- $19,160
    2010-- $19,160
    2009-- $19,160
    2008-- $19,160 +89.1%
    2007-- $10,130
    2006-- --
    2005-- --
    2004-- --
    2003-- --
    2002-- --
    2001-- --
    2000-- --

    Find assessor info on the county website

    Neighborhood: 70001

    Nearby schools

    GreatSchools rating
    Get a cash offer in 3 minutes
    Find out how much your home could sell for in as little as 3 minutes with a no-obligation cash offer.
    Estimated market value
    $482,700
    Get a cash offer in 3 minutes
    Find out how much your home could sell for in as little as 3 minutes with a no-obligation cash offer.
    Estimated market value
    $482,700