Skip main navigation
Closed
  • $342,000

    1108 S Ahrens Ave, Lombard, IL 60148

    3beds
    1,400sqft
    Single Family Residence
    Built in 1953
    0.52 Acres Lot
    $418,100 Zestimate®
    $244/sqft
    $2,783 Estimated rent

    Home value

    $418,100

    $397,000 - $443,000

    $2,783/mo

    Zestimate® history
    Loading
    Loading...

    Owner options

    List your home for rent

    $2,783/mo

    Rent Zestimate®

    Find your next renter with Zillow Rental Manager. Plus, with online applications, you can quickly screen prospective tenants – for free.

    Learn more

    $2,783/mo

    Rent Zestimate®

    Refinance and save

    $2,434/mo

    Est. payment

    Refinancing to a lower rate could help reduce your monthly payments and save thousands over the life of the loan.

    See today's rates

    $2,434/mo

    Est. payment

    Explore your selling options

    Work with a Zillow partner agent

    Leverage their expertise and Zillow's premium Showcase listings to get your home seen by more buyers.

    Get started

    List with your own agent

    Get your home in front of millions of buyers by listing it on Zillow.

    Learn how to do it

    Sell it yourself

    Take full control of how buyers see your home on Zillow by listing For Sale by Owner (FSBO).

    List your home

    What's special

    Brick ranch homeLaundry areaClose to marianosMultiple playgroundsSkate parkHardwood floorsCedar lined closets
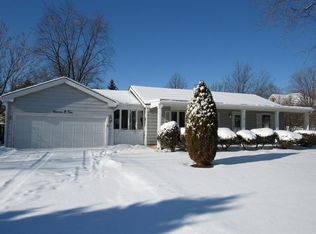
    Check out this BRICK RANCH Home located on OVER a half ACRE lot in Lombard! HARDWOOD Floors- Fully Fenced Yard- GreenHouse! This ONE LEVEL LIVING home has 3 Bedrooms on the main level in addition to a FULL BASEMENT. This Home features over 2,500 square feet of total SPACE. Step on in to the Light and Bright Living Area complete with Hardwood Floors and a wall full of East Facing Windows. Large Kitchen complete with Stainless Steel Appliances, Corian countertops and Mid Century Modern Cabinets with under cabinet lighting. Down the hall you will find 3 Bedrooms with HARDWOOD FLOORS under the carpet and Double Windows for extra natural light. Spacious Main Bathroom with Additional Storage Linen Closet and Large Vanity with EXTRA counter space makes getting ready in the morning easy. Bonus second living space complete with wood burning fireplace and sliding doors to Private and Peaceful Backyard. This is a Horticulturist and Gardeners Dream Home and Yard. In the FULLY FENCED, half acre yard you will find hundreds of flowering perennials in addition to plants such as Viburnum "Snowball Bush", White Crab Apple Tree, Red Flowering Dogwood, Flowering Almond, Pecan Tree and Pink Azaleas. Don't forget to check out the Heated, Attached GreenHouse and additional Gardening Potting Room. This home has a FULL Basement complete with space for home office, workout, or craft room. You will also find a large space for more living area in addition to the Laundry Area with Additional Storage Cabinets and plenty of space for folding, organizing, and hanging clothes. You will appreciate the updated 200 AMP electric panel, Radon Mitigation system, Cedar Lined Closets and Large Driveway for your guests cars and work vehicles. Attached deep 2.5 Car Garage with work bench and additional storage space above. Don't forget to check out the the Large WALK IN SHED to store all your yard extras. Just Blocks to Madison Meadows Park- Enjoy having Direct Access to 85 Acres of Park featuring 18-hole disc golf course, multiple playgrounds, athletic fields full-size basketball court, skate park, Picnic Shelter, Boating & Fishing Pond, and walking trails. Also just blocks from Madison Meadow Athletic Center -a state of the art 38,000-square-foot facility. Minutes to Metra Union Pacific West Line, Lilacia Park -Lombard's world-renown horticultural showcase, Newly Built Helen Plum Library, Paradise Bay Water Park, The Historical Landmark Dairy Queen, Lombard's Farmer's Market, Prairie Path, The Great Western Trail, Medical Offices, Pharmacy, Post Office and Hardware Store. Close to Marianos, Pete's Fresh Market, Jewel, Aldi, Starbucks, and Trader Joes. Enjoy close proximity to downtown Lombard in addition to Downtown Glen Ellyn, Downtown Villa Park and Oakbrook for additional Dining and Shopping options. Minutes to I-355, I-88, and I-294 access makes this hidden gem exactly where you want to be. Take a look today!

    Zillow last checked:

    Listing updated:

    Listed by:

    Gina Damore 847-217-9604,

    Keller Williams Premiere Properties

    Bought with:

    Syed Hassan

    Kale Realty

    Source: MRED as distributed by MLS GRID,MLS#: 11957379MLS Logo

    Facts & features

    Interior

    Bedrooms & bathrooms
    • Bedrooms: 3
    • Bathrooms: 1
    • Full bathrooms: 1
    Rooms
    • Room types: No additional rooms
    Primary bedroom
    • Features: Flooring (Hardwood)
    • Level: Main
    • Area: 120 Square Feet
    • Dimensions: 12X10
    Bedroom 2
    • Features: Flooring (Hardwood)
    • Level: Main
    • Area: 110 Square Feet
    • Dimensions: 11X10
    Bedroom 3
    • Features: Flooring (Hardwood)
    • Level: Main
    • Area: 110 Square Feet
    • Dimensions: 11X10
    Family room
    • Features: Flooring (Carpet)
    • Level: Main
    • Area: 228 Square Feet
    • Dimensions: 19X12
    Kitchen
    • Features: Flooring (Ceramic Tile)
    • Level: Main
    • Area: 192 Square Feet
    • Dimensions: 12X16
    Laundry
    • Level: Basement
    • Area: 120 Square Feet
    • Dimensions: 12X10
    Living room
    • Features: Flooring (Hardwood)
    • Level: Main
    • Area: 238 Square Feet
    • Dimensions: 17X14
    Heating
    • Natural Gas
    Cooling
    • Central Air
    Appliances
    • Laundry: In Unit
    Features
    • Flooring: Hardwood, Carpet
    • Basement: Partially Finished,Full
    • Number of fireplaces: 1
    • Fireplace features: Wood Burning, Living Room
    Interior area
    • Total structure area: 2,511
    • Total interior livable area: 1,400 sqft
    • Finished area below ground: 1,116

    Property

    Parking
    • Total spaces: 12
    • Parking features: Asphalt, Garage Door Opener, On Site, Garage Owned, Attached, Driveway, Owned, Garage
    • Attached garage spaces: 2
    • Has uncovered spaces: Yes
    Accessibility
    • Accessibility features: No Disability Access
    Features
    • Stories: 1
    • Fencing: Fenced
    Lot
    • Size: 0.52 Acres
    • Dimensions: 99X226
    Details
    • Additional structures: Greenhouse, Shed(s)
    • Parcel number: 0616306015
    • Special conditions: None

    Construction

    Type & style
    • Home type: SingleFamily
    • Architectural style: Ranch
    • Property subtype: Single Family Residence
    Materials
    • Brick
    • Foundation: Concrete Perimeter
    • Roof: Asphalt
    Condition
    • New construction: No
    • Year built: 1953

    Utilities & green energy

    • Sewer: Public Sewer
    • Water: Lake Michigan

    Community & HOA

    Community
    • Features: Park, Pool, Tennis Court(s), Lake, Street Lights, Street Paved
    HOA
    • Services included: None
    Location
    • Region: Lombard

    Financial & listing details

    • Price per square foot: $244/sqft
    • Tax assessed value: $115,256
    • Annual tax amount: $6,905
    • Date on market: 1/23/2024
    • Listing terms: Cash
    • Ownership: Fee Simple

    Price history

    DateEventPrice
    2/9/2024Sold$342,000+14%$244/sqft
    Source: MRED as distributed by MLS GRID #11957379 Report a problem
    1/30/2024Contingent$299,900$214/sqft
    Source: MRED as distributed by MLS GRID #11957379 Report a problem
    1/23/2024Listed for sale$299,900+71.4%$214/sqft
    Source: MRED as distributed by MLS GRID #11957379 Report a problem
    11/25/1997Sold$175,000$125/sqft
    Source: Public Record Report a problem

    Public tax history

    YearProperty taxesTax assessment
    2024$8,487 +22.7%$115,256 +8.1%
    2023$6,916 +0.1%$106,580 +4%
    2022$6,905 +3.7%$102,450 +2.6%
    2021$6,659 -3.3%$99,900 +2.2%
    2020$6,887 +6.2%$97,710 +5.2%
    2019$6,483 +1.5%$92,900 +6.2%
    2018$6,388 +2.6%$87,480 +4.9%
    2017$6,228 +1.4%$83,360 +6.2%
    2016$6,144 -9.2%$78,530 -6.1%
    2015$6,765 +15.7%$83,640 +15%
    2014$5,848 +1.5%$72,750 -1.4%
    2013$5,759 +2.1%$73,770 -6.2%
    2012$5,641 +5.7%$78,620 -7.9%
    2011$5,336 +3.4%$85,360 -5.7%
    2010$5,163 +2.9%$90,560 -6.8%
    2009$5,016 -8.8%$97,170 -10.2%
    2008$5,501 +6.5%$108,260 +8.8%
    2007$5,165 +3.9%$99,500 +5.2%
    2006$4,972 +4.6%$94,560 +6.9%
    2005$4,755 +4.6%$88,460 +6.3%
    2004$4,545 +3.6%$83,220 +10.1%
    2003$4,386 +10.1%$75,580 +6.8%
    2002$3,982 +3.5%$70,800 +8.7%
    2001$3,849 +2.1%$65,120 +5.2%
    2000$3,770 $61,900
    Find assessor info on the county website

    Neighborhood: 60148

    Nearby schools

    GreatSchools rating
    Schools provided by the listing agent
    • Elementary: Westmore Elementary School
    • Middle: Jackson Middle School
    • High: Willowbrook High School
    • District: 45

    Source: MRED as distributed by MLS GRID. This data may not be complete. We recommend contacting the local school district to confirm school assignments for this home.

    Get a cash offer in 3 minutes
    Find out how much your home could sell for in as little as 3 minutes with a no-obligation cash offer.
    Estimated market value
    $418,100
    Get a cash offer in 3 minutes
    Find out how much your home could sell for in as little as 3 minutes with a no-obligation cash offer.
    Estimated market value
    $418,100