Here's your chance to live in the highly sought after Old Grove Subdivision! Upon arrival you're greeted by the spacious living room that leads into the dining room. Throughout the main level you'll find modern paint colors, hardwood flooring, and recessed lighting that give the home a bright and welcoming feel. Head into the kitchen which features a breakfast bar, quartz countertops, and new white shaker cabinets. Around the corner is the powder room and the family room. Head out the double doors and you'll find the 3 seasons room, the perfect space to entertain or enjoy your morning coffee! The second level includes three generously sized bedrooms, a full bathroom, and the primary suite which includes two closets and an en suite bathroom. The finished basement features ample space for entertaining, crafting, an at home gym, office space, you name it! Off the 3 seasons room is a patio that overlooks the beautiful fully fenced backyard. Updates include Sump Pump (2022), New Carpeting (2022), Concrete Driveway, Porch, Patio, and Garage Floor (2020), Water Heater (2019), Roof (2017), Kitchen Remodel (2016), and so much more! Your new home is in close proximity to the Madison Meadows Athletic Center, Old Grove Park, the major interstates, and Southland Park. Welcome home!
Closed
$455,000
1117 S Fairview Ave, Lombard, IL 60148
4beds
1,824sqft
Single Family Residence
Built in 1967
7,405 Square Feet Lot
$521,200 Zestimate®
$249/sqft
$3,589 Estimated rent
Home value
$521,200
$495,000 - $552,000
$3,589/mo
Zestimate® history
Owner options
List your home for rent
$3,589/mo
Rent Zestimate®
Find your next renter with Zillow Rental Manager. Plus, with online applications, you can quickly screen prospective tenants – for free.
$3,589/mo
Rent Zestimate®
Refinance and save
$3,397/mo
Est. payment
Refinancing to a lower rate could help reduce your monthly payments and save thousands over the life of the loan.
$3,397/mo
Est. payment
Explore your selling options
Work with a Zillow partner agent
Leverage their expertise and Zillow's premium Showcase listings to get your home seen by more buyers.
Get startedList with your own agent
Get your home in front of millions of buyers by listing it on Zillow.
Learn how to do itSell it yourself
Take full control of how buyers see your home on Zillow by listing For Sale by Owner (FSBO).
List your homeWhat's special
Office spaceModern paint colorsNew white shaker cabinetsPrimary suiteDouble doorsKitchen remodelRecessed lighting
Zillow last checked:
Listing updated:
Listed by:
Madison Misiewicz 630-453-7761,
Keller Williams Premiere Properties
Bought with:
Christina Atamian
Crosstown Realtors, Inc.
Source: MRED as distributed by MLS GRID,MLS#: 11980920
Facts & features
Interior
Bedrooms & bathrooms
- Bedrooms: 4
- Bathrooms: 3
- Full bathrooms: 2
- 1/2 bathrooms: 1
Rooms
- Room types: Recreation Room, Foyer, Walk In Closet, Sun Room
Primary bedroom
- Features: Flooring (Parquet), Bathroom (Full)
- Level: Second
- Area: 190 Square Feet
- Dimensions: 10X19
Bedroom 2
- Features: Flooring (Carpet)
- Level: Second
- Area: 143 Square Feet
- Dimensions: 13X11
Bedroom 3
- Features: Flooring (Carpet)
- Level: Second
- Area: 110 Square Feet
- Dimensions: 10X11
Bedroom 4
- Features: Flooring (Carpet)
- Level: Second
- Area: 144 Square Feet
- Dimensions: 09X16
Dining room
- Features: Flooring (Hardwood)
- Level: Main
- Area: 117 Square Feet
- Dimensions: 13X09
Family room
- Features: Flooring (Hardwood)
- Level: Main
- Area: 198 Square Feet
- Dimensions: 11X18
Foyer
- Features: Flooring (Ceramic Tile)
- Level: Main
- Area: 65 Square Feet
- Dimensions: 05X13
Kitchen
- Features: Kitchen (Eating Area-Breakfast Bar, Eating Area-Table Space, Pantry-Closet, Granite Counters), Flooring (Ceramic Tile)
- Level: Main
- Area: 128 Square Feet
- Dimensions: 16X08
Laundry
- Level: Basement
- Area: 442 Square Feet
- Dimensions: 26X17
Living room
- Features: Flooring (Hardwood)
- Level: Main
- Area: 216 Square Feet
- Dimensions: 18X12
Recreation room
- Level: Basement
- Area: 462 Square Feet
- Dimensions: 21X22
Sun room
- Level: Main
- Area: 210 Square Feet
- Dimensions: 15X14
Walk in closet
- Level: Second
- Area: 20 Square Feet
- Dimensions: 04X05
Heating
- Natural Gas, Forced Air
Cooling
- Central Air
Appliances
- Included: Range, Microwave, Dishwasher, Refrigerator, Washer, Dryer, Disposal
- Laundry: Gas Dryer Hookup, In Unit, Sink
Features
- Walk-In Closet(s), Pantry
- Flooring: Hardwood, Carpet
- Basement: Partially Finished,Full
Interior area
- Total structure area: 2,736
- Total interior livable area: 1,824 sqft
- Finished area below ground: 456
Property
Parking
- Total spaces: 2
- Parking features: Concrete, Garage Door Opener, On Site, Garage Owned, Attached, Garage
- Attached garage spaces: 2
- Has uncovered spaces: Yes
Accessibility
- Accessibility features: No Disability Access
Features
- Stories: 2
- Fencing: Fenced
Lot
- Size: 7,405 Square Feet
- Dimensions: 60X124
Details
- Parcel number: 0616306004
- Special conditions: None
- Other equipment: Ceiling Fan(s), Sump Pump
Construction
Type & style
- Home type: SingleFamily
- Property subtype: Single Family Residence
Materials
- Vinyl Siding
- Foundation: Concrete Perimeter
- Roof: Asphalt
Condition
- New construction: No
- Year built: 1967
Utilities & green energy
- Sewer: Public Sewer
- Water: Public
Community & HOA
Community
- Features: Park, Curbs, Sidewalks, Street Lights, Street Paved
- Security: Carbon Monoxide Detector(s)
HOA
- Services included: None
Location
- Region: Lombard
Financial & listing details
- Price per square foot: $249/sqft
- Tax assessed value: $153,265
- Annual tax amount: $8,707
- Date on market: 2/21/2024
- Listing terms: Conventional
- Ownership: Fee Simple
Price history
| Date | Event | Price |
|---|---|---|
| 3/19/2024 | Sold | $455,000+1.1%$249/sqft |
Source:  MRED as distributed by MLS GRID #11980920 Report a problem MRED as distributed by MLS GRID #11980920 Report a problem | ||
| 2/25/2024 | Contingent | $450,000$247/sqft |
Source: MRED as distributed by MLS GRID #11980920 Report a problem | ||
| 2/21/2024 | Listed for sale | $450,000$247/sqft |
Source: MRED as distributed by MLS GRID #11980920 Report a problem | ||
Public tax history
| Year | Property taxes | Tax assessment |
|---|---|---|
| 2025 | $10,827 +3.5% | $153,265 +7.9% |
| 2024 | $10,464 +4.3% | $142,096 +8.1% |
| 2023 | $10,032 +15.2% | $131,400 +4% |
| 2022 | $8,707 +3.6% | $126,310 +2.5% |
| 2021 | $8,402 +2.2% | $123,170 +2.2% |
| 2020 | $8,221 +1.5% | $120,470 +5.2% |
| 2019 | $8,096 +8.3% | $114,530 +13% |
| 2018 | $7,473 +2.5% | $101,320 +4.9% |
| 2017 | $7,290 +1.3% | $96,550 +6.1% |
| 2016 | $7,197 +4.9% | $90,960 +7.3% |
| 2015 | $6,861 -20.1% | $84,740 -18.5% |
| 2014 | $8,587 +1.6% | $104,010 -1.4% |
| 2013 | $8,454 +2.3% | $105,480 -6.2% |
| 2012 | $8,265 +5.9% | $112,410 -7.9% |
| 2011 | $7,803 +3.5% | $122,050 -5.8% |
| 2010 | $7,541 +3.1% | $129,520 -6.8% |
| 2009 | $7,316 +2.4% | $138,970 |
| 2008 | $7,145 +6.5% | $138,970 +8.8% |
| 2007 | $6,708 +7.6% | $127,730 +8.9% |
| 2006 | $6,234 +4.5% | $117,290 +6.9% |
| 2005 | $5,966 +9.9% | $109,720 +11.5% |
| 2004 | $5,426 +3.9% | $98,390 +10.1% |
| 2003 | $5,224 +4.8% | $89,360 +6.7% |
| 2002 | $4,986 +2.9% | $83,710 +8.7% |
| 2001 | $4,844 +2.2% | $76,980 +5.2% |
| 2000 | $4,740 | $73,180 |
Find assessor info on the county website
Neighborhood: 60148
Nearby homes
- $521,100-- bd-- ba2.1k sqft1123 S Fairview Ave, Lombard, IL 60148Off Market
- $531,7004 bd2 ba1k sqft1113 S Fairview Ave, Lombard, IL 60148Off Market
- $525,0003 bd3 ba1.8k sqft1127 S Fairview Ave, Lombard, IL 60148Sold
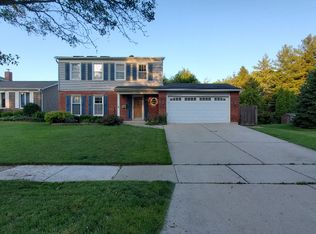
- $496,700-- bd-- ba1.9k sqft1107 S Fairview Ave, Lombard, IL 60148Off Market
- $574,0003 bd3 ba1.8k sqft1083 Cherry Ln, Lombard, IL 60148Off Market
- $393,500-- bd-- ba1k sqft1112 S Ahrens Ave, Lombard, IL 60148Off Market
- $615,3004 bd3 ba2.1k sqft1103 S Fairview Ave, Lombard, IL 60148Off Market
- $342,0003 bd1 ba1.4k sqft1108 S Ahrens Ave, Lombard, IL 60148Sold
Nearby schools
GreatSchools rating
- 7/10Westmore Elementary SchoolGrades: K-5Distance: 1.1 mi
- 4/10Jackson Middle SchoolGrades: 6-8Distance: 0.7 mi
- 9/10Willowbrook High SchoolGrades: 9-12Distance: 0.7 mi
Schools provided by the listing agent
- Elementary: Westmore Elementary School
- Middle: Jackson Middle School
- High: Willowbrook High School
- District: 45
Source: MRED as distributed by MLS GRID. This data may not be complete. We recommend contacting the local school district to confirm school assignments for this home.
Get a cash offer in 3 minutes
Find out how much your home could sell for in as little as 3 minutes with a no-obligation cash offer.
Estimated market value
$521,200
Get a cash offer in 3 minutes
Find out how much your home could sell for in as little as 3 minutes with a no-obligation cash offer.
Estimated market value
$521,200
- Illinois
- DuPage County
- Lombard
- 60148
- 1117 S Fairview Ave
