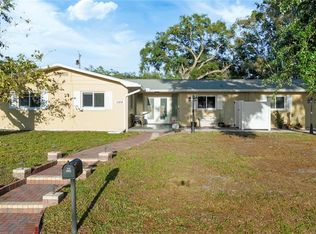
Discover the allure of this unique 3-bed, 2-bath Clearwater residence, an industrial-style haven near Clearwater Beach, Tampa Airport, and St. Pete. Step into a home with distinctive features, including epoxy floors, a mobile custom island, and soft-close cabinets. The kitchen underwent a stylish update in 2019, showcasing Decton scratch-proof & heat-resistant countertops. Lighting and some electrical elements were modernized in 2019 & 2020, with plumbing receiving an upgrade where needed in 2019. Noteworthy updates include a new water heater installed last year, AC and roof replacements in 2016, ensuring modern comforts and efficiency. Unwind in the master bedroom's ensuite with an updated shower, vanity, and a spacious master closet. Revel in the elegance of concrete epoxy floors paired with luxury vinyl plank. This home carries a rich history, having been previously owned by a Rockefeller, evident in the tasteful design and attention to detail. Experience comfort with retractable blade fans and enjoy seamless indoor-outdoor living with pocket doors leading to the backyard porch where you can delight in the therapeutic coastal Jacuzzi or just relax in the screened-in lanai which is only 2 years old, adding a touch of modern living. Additional features include electric amenities in the garage and an updated panel in 2020, ensuring the home meets contemporary standards. The property is secured with fences boasting 8-inch spikes put underground, providing both aesthetic appeal and dig-proof functionality. Additional features include a 10x20 Shed with electrical, a generator backup power for the house, and both garages have been upgraded for the perfect skilled trades workshop with 220 amp power and plenty of storage. Beyond the confines of this distinctive home, explore the vibrant surroundings of Clearwater. Indulge in beachside dining at local favorites like Frenchy's, where fresh seafood meets the Gulf breeze. For a touch of marine magic, visit the Clearwater Marine Aquarium and get acquainted with resident dolphins and sea turtles. Seize the opportunity to call this exceptional Clearwater residence your own, where unique style, modern amenities, and a rich history converge to create a truly special living experience.
Sold for $464,500
$464,500
1108 S SAN REMO AVENUE, CLEARWATER, FL 33756
3beds
1,449sqft
Single Family Residence
Built in 1969
0.25 Acres Lot
$475,600 Zestimate®
$321/sqft
$2,884 Estimated rent
Home value
$475,600
$452,000 - $499,000
$2,884/mo
Zestimate® history
Owner options
List your home for rent
$2,884/mo
Rent Zestimate®
Find your next renter with Zillow Rental Manager. Plus, with online applications, you can quickly screen prospective tenants – for free.
$2,884/mo
Rent Zestimate®
Refinance and save
$3,236/mo
Est. payment
Refinancing to a lower rate could help reduce your monthly payments and save thousands over the life of the loan.
$3,236/mo
Est. payment
Explore your selling options
Work with a Zillow partner agent
Leverage their expertise and Zillow's premium Showcase listings to get your home seen by more buyers.
Get startedList with your own agent
Get your home in front of millions of buyers by listing it on Zillow.
Learn how to do itSell it yourself
Take full control of how buyers see your home on Zillow by listing For Sale by Owner (FSBO).
List your homeWhat's special
Rich historyNew water heater installedEpoxy floorsUnique styleHeat-resistant countertopsSpacious master closetFresh seafood
Zillow last checked:
Listing updated:
Listed by:
Brandon Rimes 813-917-1894,
KELLER WILLIAMS REALTY- PALM H 727-772-0772,
Abby Rutledge 703-507-6463,
KELLER WILLIAMS REALTY- PALM H
Bought with:
Abby Rutledge, 3584965
KELLER WILLIAMS REALTY- PALM H
Source: Stellar MLS,MLS#: T3490806 Originating MLS: Pinellas Suncoast
Originating MLS: Pinellas Suncoast
Facts & features
Interior
Bedrooms & bathrooms
- Bedrooms: 3
- Bathrooms: 2
- Full bathrooms: 2
Primary bedroom
- Level: First
Kitchen
- Level: First
Living room
- Level: First
Heating
- Central
Cooling
- Central Air
Appliances
- Included: Disposal, Microwave, Range, Refrigerator
- Laundry: Other
Features
- Ceiling Fan(s)
- Flooring: Epoxy, Vinyl
- Has fireplace: No
Interior area
- Total structure area: 2,488
- Total interior livable area: 1,449 sqft
Property
Parking
- Total spaces: 1
- Parking features: Garage - Attached
- Attached garage spaces: 1
Features
- Levels: One
- Stories: 1
- Exterior features: Dog Run, Other
Lot
- Size: 0.25 Acres
Details
- Parcel number: 142915667620050120
- Special conditions: None
Construction
Type & style
- Home type: SingleFamily
- Property subtype: Single Family Residence
Materials
- Stucco
- Foundation: Slab
- Roof: Shingle
Condition
- New construction: No
- Year built: 1969
Utilities & green energy
- Sewer: Public Sewer
- Water: Public
- Utilities for property: BB/HS Internet Available, Cable Available, Electricity Connected, Sewer Connected, Water Connected
Community & HOA
Community
- Pet fee: $0 monthly
- Subdivision: PARKWOOD SUB
HOA
- Has HOA: No
Location
- Region: Clearwater
Financial & listing details
- Price per square foot: $321/sqft
- Tax assessed value: $430,192
- Annual tax amount: $3,119
- Date on market: 12/12/2023
- Cumulative days on market: 22 days
- Ownership: Fee Simple
- Total actual rent: 0
- Electric utility on property: Yes
- Road surface type: Paved
Price history
| Date | Event | Price |
|---|---|---|
| 2/20/2024 | Sold | $464,500-1.1%$321/sqft |
Source:  Stellar MLS #T3490806 Report a problem Stellar MLS #T3490806 Report a problem | ||
| 1/4/2024 | Pending sale | $469,900$324/sqft |
Source: Stellar MLS #T3490806 Report a problem | ||
| 12/13/2023 | Listed for sale | $469,900+131.5%$324/sqft |
Source: Stellar MLS #T3490806 Report a problem | ||
| 1/3/2019 | Sold | $203,000$140/sqft |
Source: Public Record Report a problem | ||
Public tax history
| Year | Property taxes | Tax assessment |
|---|---|---|
| 2025 | $8,325 +153.6% | $430,192 +99.6% |
| 2024 | $3,282 +2% | $215,541 +3% |
| 2023 | $3,218 +3.2% | $209,263 +3% |
| 2022 | $3,119 -1% | $203,168 +3% |
| 2021 | $3,150 +0.5% | $197,250 +1.4% |
| 2020 | $3,136 +2% | $194,527 +2.3% |
| 2019 | $3,074 | $190,153 -6.3% |
| 2018 | $3,074 -15% | $203,045 -0.2% |
| 2017 | $3,614 +29.3% | $203,545 +43.1% |
| 2016 | $2,796 +0.6% | $142,199 -6.6% |
| 2015 | $2,778 +17.9% | $152,207 +32% |
| 2014 | $2,356 +11.3% | $115,287 +16.8% |
| 2013 | $2,118 +10.2% | $98,715 +10.4% |
| 2012 | $1,921 | $89,447 -8.9% |
| 2011 | -- | $98,192 -15.1% |
| 2010 | -- | $115,702 +18.4% |
| 2009 | -- | $97,748 +0.1% |
| 2008 | $1,161 | $97,650 +3% |
| 2007 | -- | $94,806 -39.2% |
| 2005 | -- | $155,900 +20.3% |
| 2004 | $1,417 +2.1% | $129,600 +7.7% |
| 2003 | $1,387 +5.8% | $120,300 +17.3% |
| 2002 | $1,312 | $102,600 +9% |
| 2001 | $1,312 +4.9% | $94,100 +4.8% |
| 2000 | $1,251 | $89,800 |
Find assessor info on the county website
Neighborhood: Parkwood
Nearby homes
- $363,7003 bd2 ba1.9k sqft1104 S San Remo Ave, Clearwater, FL 33756Off Market
- $493,100-- bd3 ba1.7k sqft1109 Pineview Ave, Clearwater, FL 33756Off Market
- $431,9003 bd3 ba2k sqft1105 Pineview Ave, Clearwater, FL 33756Off Market

- $525,0003 bd2 ba1.8k sqft1109 S San Remo Ave, Clearwater, FL 33756For Sale
- $431,0003 bd2 ba1.2k sqft1100 S San Remo Ave, Clearwater, FL 33756Sold
- $349,9003 bd2 ba1.2k sqft1443 Jeffords St, Clearwater, FL 33756Sold
- $290,500-- bd1 ba1.2k sqft1447 Jeffords St, Clearwater, FL 33756Off Market
- $450,500-- bd-- ba2.1k sqft1105 S San Remo Ave, Clearwater, FL 33756Off Market
Nearby schools
GreatSchools rating
- 9/10Plumb Elementary SchoolGrades: PK-5Distance: 1.3 mi
- 6/10Oak Grove Middle SchoolGrades: 6-8Distance: 1.9 mi
- 5/10Clearwater High SchoolGrades: 9-12Distance: 1.3 mi
Schools provided by the listing agent
- Elementary: Plumb Elementary-PN
- Middle: Oak Grove Middle-PN
- High: Clearwater High-PN
Source: Stellar MLS. This data may not be complete. We recommend contacting the local school district to confirm school assignments for this home.
Get a cash offer in 3 minutes
Find out how much your home could sell for in as little as 3 minutes with a no-obligation cash offer.
Estimated market value
$475,600
Get a cash offer in 3 minutes
Find out how much your home could sell for in as little as 3 minutes with a no-obligation cash offer.
Estimated market value
$475,600
- Florida
- Pinellas County
- Clearwater
- 33756
- Parkwood
- 1108 S SAN REMO AVENUE
Nearby cities
Nearby neighborhoods
Nearby zip codes
Other Clearwater Topics
