Experience the pinnacle of one-level living in this beautifully designed home, perfectly situated for easy access to the freeway and just a 10-minute drive to PDX. This open-concept residence boasts a stunningly updated kitchen and genuine hardwood floors, offering both style and comfort. Enjoy the convenience of extra parking on the side and a meticulously maintained yard that enhances the home's curb appeal. Relax in the community maintained fenced park/dog park just down the street. Don't miss the opportunity to make this exceptional property your new home!
Sold
Listed by: Keller Williams-Premier Prtnrs • Tesha Perry
Bought with: ZNonMember-Office-MLS
$542,520
1108 SE 116th Court, Vancouver, WA 98683
3beds
1,776sqft
Single Family Residence
Built in 2004
7,435 Square Feet Lot
$539,600 Zestimate®
$305/sqft
$2,503 Estimated rent
Home value
$539,600
$507,000 - $577,000
$2,503/mo
Zestimate® history
Owner options
List your home for rent
$2,503/mo
Rent Zestimate®
Find your next renter with Zillow Rental Manager. Plus, with online applications, you can quickly screen prospective tenants – for free.
$2,503/mo
Rent Zestimate®
Refinance and save
$3,427/mo
Est. payment
Refinancing to a lower rate could help reduce your monthly payments and save thousands over the life of the loan.
$3,427/mo
Est. payment
Explore your selling options
Work with a Zillow partner agent
Leverage their expertise and Zillow's premium Showcase listings to get your home seen by more buyers.
Get startedList with your own agent
Get your home in front of millions of buyers by listing it on Zillow.
Learn how to do itSell it yourself
Take full control of how buyers see your home on Zillow by listing For Sale by Owner (FSBO).
List your homeWhat's special
Stunningly updated kitchenGenuine hardwood floorsOpen-concept residenceBeautifully designed homeMeticulously maintained yard
Zillow last checked:
Listing updated:
Listed by:
Tesha Perry,
Keller Williams-Premier Prtnrs
Bought with:
Non Member ZDefault
ZNonMember-Office-MLS
Source: NWMLS as distributed by MLS GRID,MLS#: 2336762
Facts & features
Interior
Bedrooms & bathrooms
- Bedrooms: 3
- Bathrooms: 2
- Full bathrooms: 2
- Main level bathrooms: 2
- Main level bedrooms: 3
Primary bedroom
- Level: Main
Bedroom
- Level: Main
Bedroom
- Level: Main
Bathroom full
- Level: Main
Bathroom full
- Level: Main
Dining room
- Level: Main
Living room
- Level: Main
Heating
- Fireplace, Forced Air, Electric, Natural Gas
Cooling
- Has cooling: Yes
Appliances
- Included: Dishwasher(s), Disposal, Dryer(s), Microwave(s), Refrigerator(s), Stove(s)/Range(s), Trash Compactor, Washer(s), Garbage Disposal, Water Heater: Tank, Water Heater Location: Garage
Features
- Ceiling Fan(s), Dining Room
- Flooring: Hardwood, Carpet
- Basement: None
- Number of fireplaces: 1
- Fireplace features: Gas, Main Level: 1, Fireplace
Interior area
- Total structure area: 1,776
- Total interior livable area: 1,776 sqft
Property
Parking
- Total spaces: 2
- Parking features: Driveway, Attached Garage
- Attached garage spaces: 2
Features
- Levels: One
- Stories: 1
- Patio & porch: Ceiling Fan(s), Dining Room, Fireplace, Water Heater
Lot
- Size: 7,435 Square Feet
- Features: Curbs, Paved, Fenced-Fully, Patio
- Topography: Level
Details
- Parcel number: 167429004
- Zoning description: Jurisdiction: City
- Special conditions: Standard
Construction
Type & style
- Home type: SingleFamily
- Architectural style: Traditional,1 Story
- Property subtype: Single Family Residence
Materials
- Brick, Cement Planked, Cement Plank
- Roof: Composition
Condition
- Good
- Year built: 2004
- Major remodel year: 2004
Utilities & green energy
- Electric: Company: Clark Public Utilities
- Sewer: Sewer Connected, Company: City of Vancouver
- Water: Public, Company: City of Vancouver
Community & HOA
Community
- Features: CCRs
- Subdivision: Cascade Park
HOA
- HOA fee: $110 annually
- HOA phone: 415-846-2801
Location
- Region: Vancouver
Financial & listing details
- Price per square foot: $305/sqft
- Tax assessed value: $487,869
- Annual tax amount: $4,901
- Date on market: 5/29/2025
- Cumulative days on market: 419 days
- Listing terms: Conventional,FHA,VA Loan
- Inclusions: Dishwasher(s), Dryer(s), Garbage Disposal, Microwave(s), Refrigerator(s), Stove(s)/Range(s), Trash Compactor, Washer(s)
Price history
| Date | Event | Price |
|---|---|---|
| 5/7/2025 | Sold | $542,520-1%$305/sqft |
Source:  NWMLS as distributed by MLS GRID #2336762 Report a problem NWMLS as distributed by MLS GRID #2336762 Report a problem | ||
| 4/5/2025 | Pending sale | $548,000$309/sqft |
Source:  RMLS (OR) #710299316 Report a problem RMLS (OR) #710299316 Report a problem | ||
| 3/26/2025 | Listed for sale | $548,000+112.7%$309/sqft |
Source: NWMLS as distributed by MLS GRID #2336762 Report a problem | ||
| 6/30/2004 | Sold | $257,585$145/sqft |
Source: Public Record Report a problem | ||
Public tax history
| Year | Property taxes | Tax assessment |
|---|---|---|
| 2024 | $4,840 -1.3% | $487,869 -4.8% |
| 2023 | $4,901 +16.1% | $512,627 +1.7% |
| 2022 | $4,220 +3.2% | $503,896 +21.8% |
| 2021 | $4,089 +6.4% | $413,571 +9.2% |
| 2020 | $3,844 | $378,690 +5.4% |
| 2019 | $3,844 +11.8% | $359,427 +3.9% |
| 2018 | $3,437 -7.6% | $346,088 +14.9% |
| 2017 | $3,721 -2% | $301,171 -5.4% |
| 2016 | $3,797 +18.8% | $318,247 +24.1% |
| 2015 | $3,195 +2.3% | $256,401 +7% |
| 2014 | $3,123 | $239,535 +16.4% |
| 2013 | $3,123 +7.3% | $205,809 +2.3% |
| 2012 | $2,909 +1.2% | $201,250 -4.8% |
| 2011 | $2,873 +4.5% | $211,501 -2.2% |
| 2010 | $2,749 +1.7% | $216,184 -8.9% |
| 2009 | $2,702 | $237,185 -17.1% |
| 2008 | -- | $286,200 |
| 2007 | -- | $286,200 +30.5% |
| 2005 | -- | $219,300 |
| 2004 | -- | $219,300 |
Find assessor info on the county website
Neighborhood: Riveridge
Nearby homes
- $540,0003 bd3 ba2.2k sqft1102 SE 116th Ct, Vancouver, WA 98683Sold
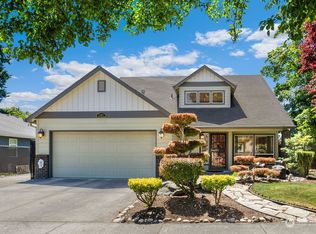
- $608,0003 bd2 ba1.8k sqft1101 SE 116th Ct, Vancouver, WA 98683Sold
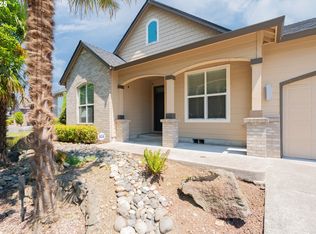
- $494,9003 bd2 ba1.4k sqft11907 SE McGillivray Blvd, Vancouver, WA 98683Sold
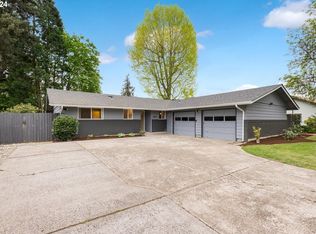
- $600,0003 bd2 ba1.6k sqft11902 SE 13th St, Vancouver, WA 98683Sold
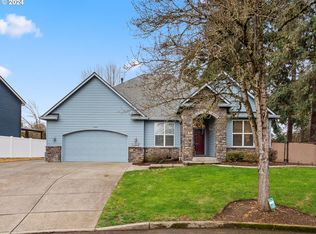
- $--4,356 Square Feet0 SE Nancy Rd, Vancouver, WA 98664Off Market
- $620,0003 bd2 ba1.7k sqft1301 SE 116th Ct, Vancouver, WA 98683Sold
- $475,0003 bd2 ba1.4k sqft11618 SE McGillivray Blvd, Vancouver, WA 98683Pending
- $685,0004 bd2 ba1.9k sqft11446 SE 11th Cir, Vancouver, WA 98664Sold
Nearby schools
GreatSchools rating
- 5/10Riverview Elementary SchoolGrades: K-5Distance: 0.7 mi
- 4/10Wyeast Middle SchoolGrades: 6-8Distance: 0.9 mi
- 6/10Mountain View High SchoolGrades: 9-12Distance: 1.6 mi
Schools provided by the listing agent
- Elementary: Riverview Elem
- Middle: Wyeast Mid
- High: Mtn View High
Source: NWMLS as distributed by MLS GRID. This data may not be complete. We recommend contacting the local school district to confirm school assignments for this home.
Get a cash offer in 3 minutes
Find out how much your home could sell for in as little as 3 minutes with a no-obligation cash offer.
Estimated market value
$539,600
Get a cash offer in 3 minutes
Find out how much your home could sell for in as little as 3 minutes with a no-obligation cash offer.
Estimated market value
$539,600
- Washington
- Clark County
- Vancouver
- 98683
- Riveridge
- 1108 SE 116th Court
Nearby cities
Nearby neighborhoods
Nearby zip codes
Other Vancouver Topics
