A private Cascade Park setting with room to spread out! This single-level home sits on a level 0.3-acre lot and offers 3 bedrooms, 2 baths, warm wood floors, great natural light, and a cozy stone wood-burning fireplace that gives the main living area instant character. The kitchen is a pleasant surprise with generous cabinet space, quartz countertops with plenty of prep space, all-new stainless steel appliances, and a window over the sink that looks out to the front yard. Step outside to a newly fenced backyard with space to relax, garden, and gather, plus a hot tub hookup already in place for a future backyard retreat. A winding paved path leads you through the beautifully landscaped yard, where you'll find apple, pear, plum, and fig trees. Newer HVAC, electrical panel, roof, and fresh exterior paint add even more peace of mind. Conveniently located near schools, parks, shopping, dining, and commuter routes.
Pending
$475,000
11618 SE McGillivray Blvd, Vancouver, WA 98683
3beds
1,498sqft
Residential, Single Family Residence
Built in 1976
0.3 Acres Lot
$-- Zestimate®
$317/sqft
$-- HOA
What's special
Cozy stone wood-burning fireplaceGreat natural lightWinding paved pathWarm wood floorsBeautifully landscaped yardGenerous cabinet spaceAll-new stainless steel appliances
- 63 days |
- 39 |
- 1 |
Likely to sell faster than
Zillow last checked:
Listing updated:
Listed by:
Jacqueline Smith 949-533-6018,
Keller Williams Realty,
Julia Hirsch 949-533-6018,
Keller Williams Realty
Source: RMLS (OR),MLS#: 281148722
Facts & features
Interior
Bedrooms & bathrooms
- Bedrooms: 3
- Bathrooms: 2
- Full bathrooms: 2
- Main level bathrooms: 2
Rooms
- Room types: Bedroom 2, Bedroom 3, Dining Room, Family Room, Kitchen, Living Room, Primary Bedroom
Primary bedroom
- Level: Main
Bedroom 2
- Level: Main
Bedroom 3
- Level: Main
Dining room
- Level: Main
Family room
- Level: Main
Kitchen
- Level: Main
Living room
- Level: Main
Heating
- Heat Pump
Cooling
- Heat Pump
Appliances
- Included: Dishwasher, Disposal, Free-Standing Range, Free-Standing Refrigerator, Microwave, Stainless Steel Appliance(s), Washer/Dryer, Electric Water Heater
- Laundry: Laundry Room
Features
- Quartz
- Flooring: Tile, Wall to Wall Carpet
- Windows: Double Pane Windows, Vinyl Frames
- Basement: Crawl Space
- Number of fireplaces: 1
- Fireplace features: Wood Burning
Interior area
- Total structure area: 1,498
- Total interior livable area: 1,498 sqft
Property
Parking
- Total spaces: 2
- Parking features: Driveway, Attached
- Attached garage spaces: 2
- Has uncovered spaces: Yes
Accessibility
- Accessibility features: Garage On Main, Main Floor Bedroom Bath, One Level, Accessibility
Features
- Levels: One
- Stories: 1
- Patio & porch: Deck
- Exterior features: Dog Run, Garden, Yard
- Fencing: Fenced
Lot
- Size: 0.3 Acres
- Features: Level, Private, SqFt 10000 to 14999
Details
- Additional structures: ToolShed
- Parcel number: 114729050
- Zoning: R-6
Construction
Type & style
- Home type: SingleFamily
- Architectural style: Ranch
- Property subtype: Residential, Single Family Residence
Materials
- Wood Siding
- Roof: Composition
Condition
- Resale
- New construction: No
- Year built: 1976
Utilities & green energy
- Sewer: Public Sewer
- Water: Public
Community & HOA
HOA
- Has HOA: No
Location
- Region: Vancouver
Financial & listing details
- Price per square foot: $317/sqft
- Tax assessed value: $484,470
- Annual tax amount: $4,902
- Date on market: 6/24/2026
- Cumulative days on market: 63 days
- Listing terms: Cash,Conventional,FHA,VA Loan
- Road surface type: Paved
Estimated market value
Not available
Estimated sales range
Not available
Not available
Price history
| Date | Event | Price |
|---|---|---|
| 7/14/2026 | Pending sale | $475,000$317/sqft |
Source:  RMLS (OR) #281148722 Report a problem RMLS (OR) #281148722 Report a problem | ||
| 6/24/2026 | Listed for sale | $475,000+39.7%$317/sqft |
Source: RMLS (OR) #281148722 Report a problem | ||
| 3/15/2021 | Sold | $340,000+4%$227/sqft |
Source: Public Record Report a problem | ||
| 1/2/2018 | Sold | $327,000+28.2%$218/sqft |
Source: RMLS (OR) #17485260 Report a problem | ||
| 12/1/2006 | Sold | $255,000+46.1%$170/sqft |
Source: Public Record Report a problem | ||
| 12/1/2004 | Sold | $174,500+52.4%$116/sqft |
Source: Public Record Report a problem | ||
| 3/16/1995 | Sold | $114,500$76/sqft |
Source: Public Record Report a problem | ||
Public tax history
| Year | Property taxes | Tax assessment |
|---|---|---|
| 2025 | $4,903 +12.4% | $484,470 +10.2% |
| 2024 | $4,363 +16.8% | $439,727 +12.7% |
| 2023 | $3,735 +1.4% | $390,344 -5.6% |
| 2022 | $3,682 +3.1% | $413,395 +14.6% |
| 2021 | $3,572 +7.4% | $360,771 +9.1% |
| 2020 | $3,326 | $330,751 +6.4% |
| 2019 | $3,326 +10.3% | $310,912 +2.4% |
| 2018 | $3,015 -3.4% | $303,526 +20.1% |
| 2017 | $3,123 +5.2% | $252,679 +1.6% |
| 2016 | $2,968 +12.3% | $248,705 +17.3% |
| 2015 | $2,643 +5.2% | $212,058 +10% |
| 2014 | $2,513 | $192,724 +27.4% |
| 2005 | -- | $151,300 |
| 2004 | -- | $151,300 +13.5% |
| 2001 | $1,813 +5% | $133,300 +7% |
| 2000 | $1,726 | $124,600 |
Find assessor info on the county website
Monthly payment
Est. payment
Payment breakdown
Explore the cost of this home by adjusting the details. Changes won't be saved.Climate risks
Neighborhood: Fircrest
Nearby schools
GreatSchools rating
- 3/10Crestline Elementary SchoolGrades: PK-5Distance: 0.6 mi
- 4/10Wyeast Middle SchoolGrades: 6-8Distance: 0.9 mi
- 6/10Mountain View High SchoolGrades: 9-12Distance: 1.6 mi
Schools provided by the listing agent
- Elementary: Crestline
- Middle: Wy East
- High: Mountain View
Source: RMLS (OR). This data may not be complete. We recommend contacting the local school district to confirm school assignments for this home.
- $449,1003 bd2 ba1.3k sqft11612 SE McGillivray Blvd, Vancouver, WA 98683Off Market
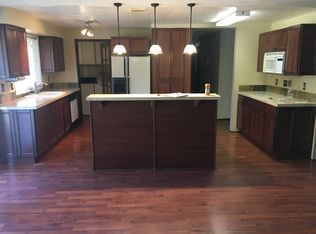
- $485,7003 bd2 ba1.5k sqft11702 SE McGillivray Blvd, Vancouver, WA 98683Off Market
- $467,0003 bd2 ba1.4k sqft11606 SE McGillivray Blvd, Vancouver, WA 98683Off Market
- $467,7003 bd2 ba1.3k sqft11708 SE McGillivray Blvd, Vancouver, WA 98683Off Market
- $510,7004 bd3 ba2k sqft910 SE 118th Ct, Vancouver, WA 98683Off Market
- $550,5003 bd2 ba1.8k sqft1007 SE 116th Ct, Vancouver, WA 98683Off Market
- $580,5004 bd3 ba2.2k sqft1001 SE 116th Ct, Vancouver, WA 98683Off Market
- $705,8004 bd3 ba3.1k sqft1015 SE 116th Ct, Vancouver, WA 98683Off Market
A local agent can set up tours, give advice and negotiate with sellers.
Similar homes
- $479,9003 bd2 ba1.5k sqft1500 SE Park Crest Ave, Vancouver, WA 98683Active

 MLS ID #494476292, Fiona Fu, Mal & Seitz. RMLS (OR)
 - $415,0003 bd2 ba1.3k sqft10606 SE 11th Cir, Vancouver, WA 98664Active
 MLS ID #624740318, Peter Cutile, Parker Brennan Real Estate. RMLS (OR)
 - $465,0003 bd2 ba1.2k sqft10306 NE 63rd St, Vancouver, WA 98662Active
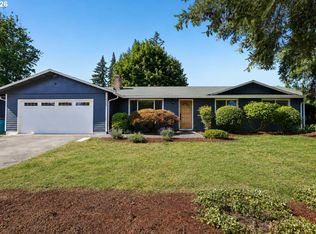 MLS ID #410556622, Cole Bridges, John L. Scott Real Estate. RMLS (OR)
 - $625,0003 bd2 ba1.7k sqft1602 NE 102nd Ave, Vancouver, WA 98664Active
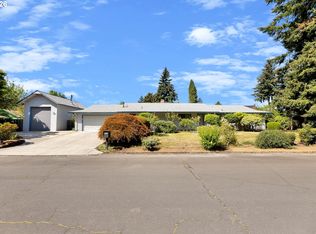 MLS ID #221397224, Chad Sessions, Windermere Northwest Living. RMLS (OR)
 - $499,9003 bd2 ba1.3k sqft14907 NE 34th St, Vancouver, WA 98682ActiveMLS ID #789989503, Sheri Ognianov, Knipe Realty ERA Powered. RMLS (OR)
- $549,0003 bd3 ba1.7k sqft2214 SE 174th Pl, Vancouver, WA 98683ActiveMLS ID #216957869, Chad Estes, Coldwell Banker Bain. RMLS (OR)
- $469,9953 bd3 ba1.8k sqft13505 NE 79th Cir, Vancouver, WA 98682ActiveMLS ID #281691861, Kevin Lynch, Knipe Realty ERA Powered. RMLS (OR)
- $575,0002 bd2 ba1.6k sqft15614 SE 23rd St, Vancouver, WA 98683ActiveMLS ID #665965724, Willow Hajicek, Berkshire Hathaway HomeServices NW Real Estate. RMLS (OR)
- $505,0003 bd3 ba1.4k sqft12001 NE 75th Cir, Vancouver, WA 98682ActiveMLS ID #459095049, Frances Davis, Realty ONE Group Pacifica. RMLS (OR)
- $485,0003 bd2 ba1.5k sqft6813 NE 62nd Ct, Vancouver, WA 98661ActiveMLS ID #428893426, Justin Underwood, John L. Scott Real Estate. RMLS (OR)
- $439,0003 bd2 ba1.2k sqft9314 NE 68th St, Vancouver, WA 98662ActiveMLS ID #100861845, Josh Hackenjos, Compass. RMLS (OR)
- $475,0003 bd3 ba1.4k sqft13000 NE 89th St, Vancouver, WA 98682ActiveMLS ID #769698341, Jacqueline Smith, Keller Williams Realty. RMLS (OR)
- $510,0003 bd3 ba2k sqft16412 NE 13th St, Vancouver, WA 98684ActiveMLS ID #285607618, Taylor Anderson, Windermere Northwest Living. RMLS (OR)
- $550,0003 bd3 ba1.7k sqft12714 NE 8th Ct, Vancouver, WA 98685ActiveMLS ID #206685714, Amy Asivido, Keller Williams Realty. RMLS (OR)
- $499,9993 bd2 ba1.5k sqft9909 NE 53rd Ave, Vancouver, WA 98686ActiveMLS ID #101854702, Jodi Ferguson, Berkshire Hathaway HomeServices NW Real Estate. RMLS (OR)
- $549,9004 bd3 ba1.8k sqft2115 SE 186th Ave, Vancouver, WA 98683ActiveMLS ID #345035625, Eric Dahlen, Premiere Property Group LLC. RMLS (OR)
- $475,0003 bd2 ba1.1k sqft8806 NE Sacramento St, Portland, OR 97220ActiveMLS ID #355458486, Dayan Loyuk, Works Real Estate. RMLS (OR)
- $434,9003 bd2 ba1k sqft4301 NE 60th St, Vancouver, WA 98661ActiveMLS ID #471120158, Krista McCracken, Pro Realty Group NW, LLC. RMLS (OR)
- $499,0003 bd2 ba2.2k sqft1108 SE 168th Ave, Portland, OR 97233ActiveMLS ID #772767560, Kika Trnjanin, John L. Scott Portland Metro. RMLS (OR)
- $520,0002 bd2 ba1.1k sqft5115 NE 127th St, Vancouver, WA 98686ActiveMLS ID #336850755, Courtney Markham, Realty Pro, Inc.. RMLS (OR)
