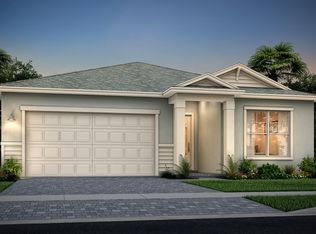
This 3-bedroom 2.5-bathroom single-story model home is designed for comfort and spacious living. It includes a convenient study, a formal dining room, and an open-concept great room that opens to a large covered patio, ideal for gatherings. The kitchen features quartz countertops and stainless steel appliances. The home is equipped with a smart home ring doorbell system for added security and includes a two-bay garage and an additional one-bay garage at the front.
*Furniture not included.
Sold for $414,000
$414,000
1108 SE Woodbine Road, Port St Lucie, FL 34984
3beds
2,325sqft
Single Family Residence
Built in 2024
8,060 Square Feet Lot
$407,400 Zestimate®
$178/sqft
$3,449 Estimated rent
Home value
$407,400
$367,000 - $452,000
$3,449/mo
Zestimate® history
Owner options
List your home for rent
$3,449/mo
Rent Zestimate®
Find your next renter with Zillow Rental Manager. Plus, with online applications, you can quickly screen prospective tenants – for free.
$3,449/mo
Rent Zestimate®
Refinance and save
$3,249/mo
Est. payment
Refinancing to a lower rate could help reduce your monthly payments and save thousands over the life of the loan.
$3,249/mo
Est. payment
Explore your selling options
Work with a Zillow partner agent
Leverage their expertise and Zillow's premium Showcase listings to get your home seen by more buyers.
Get startedList with your own agent
Get your home in front of millions of buyers by listing it on Zillow.
Learn how to do itSell it yourself
Take full control of how buyers see your home on Zillow by listing For Sale by Owner (FSBO).
List your homeWhat's special
Zillow last checked:
Listing updated:
Listed by:
Kirk Andersen 561-801-9199,
Beach Town Real Estate LLC
Bought with:
Julie A Cline PA, 3033652
RE/MAX of Stuart
Julie A Cline PA, 3033652
RE/MAX of Stuart
Source: BeachesMLS,MLS#: R11067627 Originating MLS: BeachesMLS
Originating MLS: BeachesMLSFacts & features
Interior
Bedrooms & bathrooms
- Bedrooms: 3
- Bathrooms: 3
- Full bathrooms: 2
- 1/2 bathrooms: 1
- Main level bathrooms: 3
- Main level bedrooms: 3
Primary bedroom
- Level: Main
- Area: 252
- Dimensions: 18 X 14
Kitchen
- Level: Main
- Area: 204
- Dimensions: 12 X 17
Living room
- Level: Main
- Area: 408
- Dimensions: 17 X 24
Heating
- Central, Electric
Cooling
- Central Air, Electric
Appliances
- Included: Dishwasher, Electric Range, Disposal, Microwave
- Laundry: Washer Hookup, Inside
Features
- Dual Sinks, Entrance Foyer, Pantry, Walk-In Closet(s)
Interior area
- Total structure area: 3,288
- Total interior livable area: 2,325 sqft
Property
Parking
- Total spaces: 3
- Parking features: Attached, Garage
- Attached garage spaces: 3
Features
- Levels: One
- Stories: 1
- Entry location: Entry Level Living Area Y
- Patio & porch: Covered, Patio
- Exterior features: Outdoor Living Area
- Pool features: Association
- Waterfront features: None
Lot
- Size: 8,060 sqft
- Features: Sprinklers Automatic, < 1/4 Acre
Details
- Parcel number: 443560100480001
- Zoning: Planned
Construction
Type & style
- Home type: SingleFamily
- Property subtype: Single Family Residence
Materials
- Block
Condition
- Resale
- New construction: No
- Year built: 2024
Utilities & green energy
- Electric: 3 Phase
- Sewer: Public Sewer
- Water: Public
- Utilities for property: Sewer Available, Water Available
Community & neighborhood
Security
- Security features: Gated Community
Community
- Community features: Home Owners Association, Gated, Property Manager On-Site
Senior living
- Senior community: Yes
Location
- Region: Port Saint Lucie
- Subdivision: VERANDA PRESERVE
HOA & financial
HOA
- Has HOA: Yes
- HOA fee: $255 monthly
- Amenities included: Cabana, Clubhouse, Fitness Center, Pickleball, Pool, Sidewalks, Tennis Court(s), Trail(s)
Other
Other facts
- Listing terms: Cash,Conventional,FHA,VA Loan
Price history
| Date | Event | Price |
|---|---|---|
| 1/1/2026 | Sold | $414,000$178/sqft |
Source:  BeachesMLS #R11067627 Report a problem BeachesMLS #R11067627 Report a problem | ||
Public tax history
Tax history is unavailable.
Neighborhood: Southbend Lakes

Nearby schools
GreatSchools rating
- 9/10Morningside Elementary SchoolGrades: PK-5Distance: 4.4 mi
- 7/10Southport Middle SchoolGrades: 6-8Distance: 3.9 mi
- 4/10Port St. Lucie High SchoolGrades: 9-12Distance: 6.7 mi
Schools provided by the listing agent
- Elementary: Savanna Ridge
- Middle: Northport K-8
- High: Port St. Lucie
Source: BeachesMLS. This data may not be complete. We recommend contacting the local school district to confirm school assignments for this home.
Get a cash offer in 3 minutes
Find out how much your home could sell for in as little as 3 minutes with a no-obligation cash offer.
Estimated market value
$407,400
Get a cash offer in 3 minutes
Find out how much your home could sell for in as little as 3 minutes with a no-obligation cash offer.
Estimated market value
$407,400
- Florida
- Saint Lucie County
- Port Saint Lucie
- 34984
- Southbend Lakes
- 1108 SE Woodbine Road
Nearby cities
Nearby neighborhoods
Nearby zip codes
Other Port Saint Lucie Topics
- Apartments for Rent in 34984
- Houses for Sale in 34984
- Houses for Rent in 34984
- 34984 Real Estate
- Port Saint Lucie Condos
- Houses for Sale in Port Saint Lucie
- Newest Listings in Port Saint Lucie
- Port Saint Lucie Home Values
- Port Saint Lucie Real Estate Agents
- Port Saint Lucie Refinance
- Port Saint Lucie Mortgage Rates
