Beautiful 3-bedroom, 2.5-bath CBS home with impact windows, 3-car garage, flex room/study and an open floor plan. The spacious great room opens to the dining area and kitchen, creating an easy flow for everyday living and entertaining. The kitchen features quartz countertops, stainless steel appliances and recessed lighting. Designer paint, tray ceilings, plantation shutters and porcelain flooring add stylish touches throughout. Spacious primary suite with tray ceiling and luxurious bath with dual vanities and large walk-in shower. Enjoy a covered lanai, extra-large landscaped yard with room for a pool, and brick-paver driveway. Walk to the clubhouse offering resort-style pool, café, theater, fitness center, game room, pickleball, tennis and bocce. Convenient to shopping and dining
For sale
$545,000
1108 SE WOODBINE Road, Port St Lucie, FL 34984
3beds
2,325sqft
Single Family Residence
Built in 2024
8,060 Square Feet Lot
$529,300 Zestimate®
$234/sqft
$258/mo HOA
What's special
Room for a poolCovered lanaiOpen floor planExtra-large landscaped yardPorcelain flooringSpacious great roomImpact windows
- 20 days
- 152
- 7
Likely to sell faster than
Zillow last checked:
Listing updated:
Listed by:
Julie A Cline PA 772-919-5338,
RE/MAX of Stuart
Source: BeachesMLS,MLS#: B26079117 Originating MLS: BeachesMLS
Originating MLS: BeachesMLSFacts & features
Interior
Bedrooms & bathrooms
- Bedrooms: 3
- Bathrooms: 3
- Full bathrooms: 2
- 1/2 bathrooms: 1
- Main level bathrooms: 3
- Main level bedrooms: 3
Primary bedroom
- Level: Main
- Area: 252
- Dimensions: 18 X 14
Bedroom 2
- Level: Main
- Area: 144
- Dimensions: 12 X 12
Bedroom 3
- Level: Main
- Area: 132
- Dimensions: 12 X 11
Den
- Description: Flex Room
- Level: Main
- Area: 154
- Dimensions: 11 X 14
Dining room
- Level: Main
- Area: 120
- Dimensions: 12 X 10
Great room
- Level: Main
- Area: 408
- Dimensions: 17 X 24
Kitchen
- Level: Main
- Area: 204
- Dimensions: 12 X 17
Laundry
- Level: Main
- Area: 80
- Dimensions: 8 X 10
Heating
- Central, Electric
Cooling
- Central Air, Electric
Appliances
- Included: Dryer, Dishwasher, Electric Range, Disposal, Microwave, Washer
- Laundry: Inside
Features
- Breakfast Bar, Dual Sinks, Entrance Foyer, Eat-in Kitchen, Kitchen Island, Living/Dining Room, Pantry, Walk-In Closet(s)
- Flooring: Tile
- Windows: Plantation Shutters, Storm Window(s)
- Has fireplace: No
Interior area
- Total structure area: 3,288
- Total interior livable area: 2,325 sqft
Video & virtual tour
Property
Parking
- Total spaces: 3
- Parking features: Attached, Driveway, Garage
- Attached garage spaces: 3
- Has uncovered spaces: Yes
Accessibility
- Accessibility features: None
Features
- Levels: One
- Stories: 1
- Entry location: Entry Level Living Area Y
- Patio & porch: Covered, Patio
- Exterior features: Outdoor Living Area, Room For Pool
- Pool features: Association
- Has view: Yes
- View description: Garden
- Waterfront features: None
Lot
- Size: 8,060 Square Feet
- Features: Landscaped, Sprinklers Automatic, Sprinkler System, < 1/4 Acre
Details
- Parcel number: 443560100480001
- Zoning: Planned
- Special conditions: Standard
Construction
Type & style
- Home type: SingleFamily
- Architectural style: Georgian
- Property subtype: Single Family Residence
Materials
- CBSConcreteBlockStructure, Block
- Foundation: Slab
- Roof: Shingle
Condition
- Resale
- New construction: No
- Year built: 2024
Details
- Builder model: Paris
- Builder name: Lennar
Utilities & green energy
- Electric: 3 Phase
- Sewer: Public Sewer
- Water: Public
- Utilities for property: Cable Available, Sewer Available, Water Available
Community & HOA
Community
- Features: Home Owners Association, Gated, Property Manager On-Site, Sidewalks
- Security: Gated Community
- Senior community: Yes
- Subdivision: REPLAT OF VERANDA PRESERVE EAST
HOA
- Has HOA: Yes
- Amenities included: Cabana, Clubhouse, Fitness Center, Management, Pickleball, Pool, Sidewalks, Tennis Court(s), Trail(s)
- Services included: Common Areas, Reserve Fund, Security
- HOA fee: $258 monthly
Location
- Region: Port Saint Lucie
Financial & listing details
- Price per square foot: $234/sqft
- Tax assessed value: $335,146
- Annual tax amount: $13,083
- Date on market: 9/22/2026
- Cumulative days on market: 20 days
- Listing terms: Cash,Conventional,FHA,VA Loan
- Road surface type: Paved
Estimated market value
$529,300
$503,000 - $556,000
$3,154/mo
Price history
| Date | Event | Price |
|---|---|---|
| 9/22/2026 | Listed for sale | $545,000+31.6%$234/sqft |
Source:  BeachesMLS #B26079117 Report a problem BeachesMLS #B26079117 Report a problem | ||
| 1/1/2026 | Sold | $414,000-3.7%$178/sqft |
Source: BeachesMLS #R11067627 Report a problem | ||
| 10/31/2025 | Price change | $429,950-2.3%$185/sqft |
Source: BeachesMLS #RX-11067627 Report a problem | ||
| 10/24/2025 | Price change | $439,950-2.2%$189/sqft |
Source: BeachesMLS #RX-11067627 Report a problem | ||
| 10/17/2025 | Price change | $449,950-2.2%$194/sqft |
Source: BeachesMLS #RX-11067627 Report a problem | ||
| 9/23/2025 | Price change | $459,950-3.2%$198/sqft |
Source: BeachesMLS #RX-11067627 Report a problem | ||
| 8/29/2025 | Price change | $474,999-1%$204/sqft |
Source: BeachesMLS #RX-11067627 Report a problem | ||
| 8/15/2025 | Price change | $479,950-2%$206/sqft |
Source: BeachesMLS #RX-11067627 Report a problem | ||
| 8/4/2025 | Price change | $489,950-1%$211/sqft |
Source: BeachesMLS #RX-11067627 Report a problem | ||
| 7/21/2025 | Price change | $494,950-0.8%$213/sqft |
Source: BeachesMLS #RX-11067627 Report a problem | ||
| 7/14/2025 | Price change | $499,000-0.2%$215/sqft |
Source: BeachesMLS #RX-11067627 Report a problem | ||
| 5/31/2025 | Price change | $500,000-6.5%$215/sqft |
Source: BeachesMLS #RX-11067627 Report a problem | ||
| 3/3/2025 | Listed for sale | $535,000+5.8%$230/sqft |
Source: BeachesMLS #RX-11067627 Report a problem | ||
| 9/3/2024 | Sold | $505,600-8.9%$217/sqft |
Source: Public Record Report a problem | ||
| 9/20/2023 | Listing removed | -- |
Source: BeachesMLS #RX-10894385 Report a problem | ||
| 8/2/2023 | Price change | $554,830-0.9%$239/sqft |
Source: BeachesMLS #RX-10894385 Report a problem | ||
| 6/7/2023 | Price change | $559,830+0.9%$241/sqft |
Source: BeachesMLS #RX-10894385 Report a problem | ||
| 6/2/2023 | Listed for sale | $554,830$239/sqft |
Source: BeachesMLS #RX-10894385 Report a problem | ||
Public tax history
| Year | Property taxes | Tax assessment |
|---|---|---|
| 2025 | $13,084 +171.4% | $440,500 +591.5% |
| 2024 | $4,822 | $63,700 |
| 2023 | -- | -- |
Find assessor info on the county website
Monthly payment
Est. payment
Payment breakdown
Explore the cost of this home by adjusting the details. Changes won't be saved.Climate risks
Neighborhood: Southbend Lakes
Nearby schools
Schools provided by the listing agent
- Elementary: Savanna Ridge
- Middle: Northport K-8
- High: Port St. Lucie
Source: BeachesMLS. This data may not be complete. We recommend contacting the local school district to confirm school assignments for this home.
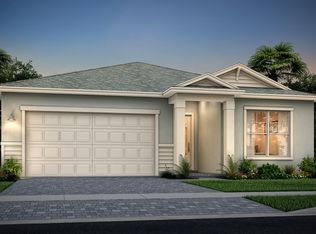
- $539,1903 bd4 ba2.3k sqft1132 SE Woodbine Rd, Port Saint Lucie, FL 34984Sold
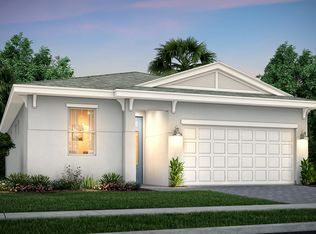
- $600,0003 bd4 ba2.8k sqft1100 SE Woodbine Rd, Port Saint Lucie, FL 34984Sold
- $500,0003 bd3 ba2.3k sqft1164 SE Woodbine Rd, Port Saint Lucie, FL 34984Sold

- $449,9903 bd2 ba1.6k sqft1084 SE Woodbine Rd, Port Saint Lucie, FL 34984Sold
Similar homes
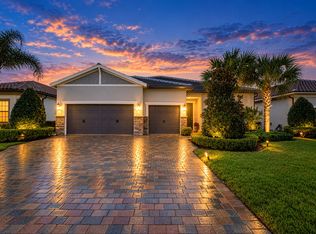
- $590,0004 bd3 ba2.2k sqft652 SE BOBOLI Way, Port St Lucie, FL 34984For Sale
 MLS ID #B26085069, Anthony Ray Collins, Southern Key Realty. BeachesMLS
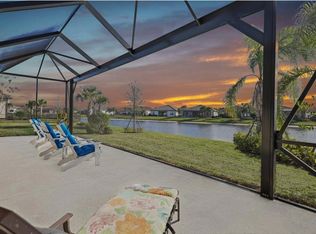
 - $534,9993 bd3 ba2.1k sqft786 SE COURANCES Drive, Port St Lucie, FL 34984For Sale
 MLS ID #B26072876, Kelly Lynne McCarthy, Real Broker LLC. BeachesMLS
 - $469,9002 bd2 ba2k sqft238 SE Longview Drive, Port St Lucie, FL 34984For Sale
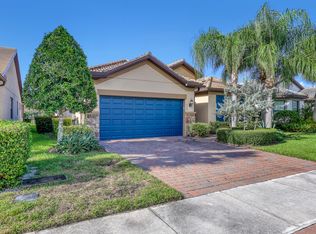 MLS ID #B26086571, Malissa A Bellavigna, Weichert Realtors Hallmark Pr. BeachesMLS
 - $571,6153 bd3 ba2.4k sqft1404 SE Woodbine Rd, Port Saint Lucie, FL 34984New Construction
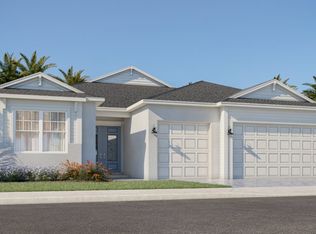 Lennar Homes
 - $549,9003 bd3 ba2.5k sqft1337 SE Crosswood Way, Port Saint Lucie, FL 34984For Sale
 MLS ID #M20056248, Christine Bearse, Harbour Ridge Realty Inc. Martin County REALTORS® of the Treasure Coast (MCRTC)
 - $475,0003 bd3 ba2k sqft1120 SE Crosswood Way, Port Saint Lucie, FL 34984For SaleMLS ID #M20056943, Gary Gregg, Gregg Team Realty PA. Martin County REALTORS® of the Treasure Coast (MCRTC)
- $565,1503 bd3 ba2.8k sqft1380 SE Willow Oaks Street, Port St Lucie, FL 34984New ConstructionBeachesMLS
- $595,0004 bd3 ba2.3k sqft545 SE Ranch Oak Circle, Port St Lucie, FL 34984For SaleMLS ID #B26086394, Gloria Sousa, Berkshire Hathaway Florida Realty. BeachesMLS
- $588,9003 bd3 ba2.4k sqft13892 SE RIVERSWAY Street, Port St Lucie, FL 34984For SaleMLS ID #B26054639, Bernadette M Bunch, LoKation. BeachesMLS
- $492,1894 bd3 ba2.3k sqft3594 SE Cedarstone Place, Port St Lucie, FL 34984New ConstructionBeachesMLS
- $500,0003 bd3 ba2k sqft599 SE Villandry Way, Port St Lucie, FL 34984For SaleMLS ID #B26026780, Kelley Willenberg, RE/MAX of Stuart. BeachesMLS
- $469,0003 bd2 ba1.7k sqftVeranda Plat No 6 Veranda, Port Saint Lucie, FL 34984For Sale
 MLS ID #A12084630, Michele Hautrive, Reaction Realty Group, Inc.. MIAMI
 - $595,0003 bd3 ba2.4k sqft4125 SW Bimini Circle S, Palm City, FL 34990For SaleMLS ID #B26084174, Alexandra Silva, Keller Williams Realty Of The. BeachesMLS
- $590,0003 bd3 ba2k sqft528 SE Fascino Circle SE, Port St Lucie, FL 34984For SaleMLS ID #B26072701, Nicole Ann Bertke, Real Estate of Florida. BeachesMLS
- $514,9094 bd3 ba2.3k sqft637 SE Ranch Oak Circle, Port St Lucie, FL 34984New ConstructionBeachesMLS
- $500,0004 bd2 ba1.8k sqft532 SE Villandry Way, Port St Lucie, FL 34984For SaleMLS ID #B26078574, Kelley Willenberg, RE/MAX of Stuart. BeachesMLS
- $669,0003 bd3 ba2.4k sqft604 SE Monteiro Drive, Port St Lucie, FL 34984For SaleMLS ID #B26050315, Denise Copeland, NextGen Realty Services. BeachesMLS
- $495,0002 bd2 ba1.4k sqftVeranda Plat No 3 Veranda, Port Saint Lucie, FL 34984For SaleMLS ID #A12070864, Salesperson Non Member, Non-MLS Member. MIAMI
