Live on MLS 7.13.26 - Built in 2024, this beautifully upgraded 3-bedroom, 3-bath home plus an office, and flex room (currently set up a dining room) and spacious 3-car garage offers lots a room for storage and vehicles. Situated on a preserve lot, you'll enjoy peaceful views and privacy from your covered lanai. The professionally painted interior features a modern feel and design, while the kitchen showcases upgraded waterfall-edge countertops and premium finishes. Matching upgraded countertops in all bathrooms. Impact-resistant windows and doors provide peace of mind and energy efficiency. Located in the desirable 55+ Veranda Preserve community, residents enjoy resort-style amenities including a clubhouse, pool, pickleball, tennis, fitness center, social events, and a vibrant lifestyle with activities for every interest. Close to Publix, restaurants, easy access to Palm City & the Downtown of Stuart along ST. Lucie River, to FL Turnpike and 95. Better than new, its move-in ready!
For sale
$549,900
1337 SE Crosswood Way, Port Saint Lucie, FL 34984
3beds
2,575sqft
Single Family Residence
Built in 2024
8,729 Square Feet Lot
$-- Zestimate®
$214/sqft
$260/mo HOA
What's special
- 60 days |
- 176 |
- 18 |
Zillow last checked:
Listing updated:
Listed by:
Christine Bearse 772-336-1800,
Harbour Ridge Realty Inc
Source: Martin County REALTORS® of the Treasure Coast (MCRTC),MLS#: M20056248 Originating MLS: Martin County
Originating MLS: Martin CountyFacts & features
Interior
Bedrooms & bathrooms
- Bedrooms: 3
- Bathrooms: 3
- Full bathrooms: 3
Bedroom 1
- Level: Main
- Dimensions: 18 x 15
Bedroom 2
- Level: Main
- Dimensions: 11 x 12
Bedroom 3
- Level: Main
- Dimensions: 11 x 12
Den
- Level: Main
- Dimensions: 11 x 12
Dining room
- Level: Main
- Dimensions: 18 x 10
Great room
- Level: Main
- Dimensions: 18 x 20
Kitchen
- Level: Main
- Dimensions: 13 x 10
Office
- Level: Main
- Dimensions: 11 x 11
Heating
- Central, Electric
Cooling
- Central Air, Ceiling Fan(s), Electric
Appliances
- Included: Some Electric Appliances, Dryer, Dishwasher, Electric Range, Microwave, Refrigerator, Water Heater, Washer
- Laundry: Laundry Tub
Features
- Separate/Formal Dining Room, Dual Sinks, Eat-in Kitchen, Family/Dining Room, Kitchen Island, Pantry, Split Bedrooms, Separate Shower, Walk-In Closet(s)
- Flooring: Ceramic Tile
- Windows: Impact Glass
Interior area
- Total structure area: 3,195
- Total interior livable area: 2,575 sqft
Video & virtual tour
Property
Parking
- Total spaces: 3
- Parking features: Attached, Garage, Garage Door Opener
- Has attached garage: Yes
- Covered spaces: 3
Features
- Stories: 1
- Patio & porch: Covered, Patio
- Exterior features: Sprinkler/Irrigation, Patio
- Pool features: Community
Lot
- Size: 8,729 Square Feet
- Features: Flood Zone, Sprinklers Automatic
Details
- Parcel number: 443560101610009
Construction
Type & style
- Home type: SingleFamily
- Property subtype: Single Family Residence
Materials
- Block, Concrete
- Roof: Composition,Shingle
Condition
- Resale
- Year built: 2024
Utilities & green energy
- Utilities for property: Cable Available
Community & HOA
Community
- Features: Bocce Court, Clubhouse, Pickleball, Pool, Sidewalks, Tennis Court(s), Trails/Paths, Gated
- Security: Gated Community
- Senior community: Yes
- Subdivision: Replat Of Veranda Preserve East
HOA
- Has HOA: Yes
- Services included: Common Areas, Recreation Facilities
- HOA fee: $260 monthly
- HOA phone: 772-237-2039
Location
- Region: Port Saint Lucie
Financial & listing details
- Price per square foot: $214/sqft
- Tax assessed value: $458,000
- Annual tax amount: $12,545
- Date on market: 6/19/2026
- Cumulative days on market: 60 days
- Listing terms: Cash,Conventional
- Ownership: Fee Simple
Estimated market value
Not available
Estimated sales range
Not available
Not available
Price history
| Date | Event | Price |
|---|---|---|
| 7/13/2026 | Price change | $549,900+4.7%$214/sqft |
Source:  Martin County REALTORS® of the Treasure Coast (MCRTC) #M20056248 Report a problem Martin County REALTORS® of the Treasure Coast (MCRTC) #M20056248 Report a problem | ||
| 4/15/2025 | Pending sale | $525,000$204/sqft |
Source:  BeachesMLS #RX-11054858 Report a problem BeachesMLS #RX-11054858 Report a problem | ||
| 3/31/2025 | Sold | $525,000$204/sqft |
Source: BeachesMLS #R11054858 Report a problem | ||
| 2/12/2025 | Price change | $525,000-4.5%$204/sqft |
Source:  Lennar Homes Report a problem Lennar Homes Report a problem | ||
| 2/5/2025 | Price change | $550,000-2.7%$214/sqft |
Source: Lennar Homes Report a problem | ||
| 1/11/2025 | Price change | $565,000-4.2%$219/sqft |
Source: Lennar Homes Report a problem | ||
| 8/15/2024 | Price change | $590,000-4.3%$229/sqft |
Source: Lennar Homes Report a problem | ||
| 6/4/2024 | Listed for sale | $616,765$240/sqft |
Source: Lennar Homes Report a problem | ||
| 5/21/2024 | Listing removed | $616,765$240/sqft |
Source: Lennar Homes Report a problem | ||
| 3/31/2024 | Price change | $616,765+4.9%$240/sqft |
Source: Lennar Homes Report a problem | ||
| 2/14/2024 | Price change | $588,200+0.5%$228/sqft |
Source: Lennar Homes Report a problem | ||
| 2/10/2024 | Listed for sale | $584,990$227/sqft |
Source: Lennar Homes Report a problem | ||
Public tax history
| Year | Property taxes | Tax assessment |
|---|---|---|
| 2025 | $12,545 +249.1% | $378,230 +887.5% |
| 2024 | $3,594 | $38,300 |
| 2023 | -- | -- |
Find assessor info on the county website
Monthly payment
Est. payment
Payment breakdown
Explore the cost of this home by adjusting the details. Changes won't be saved.Climate risks
Neighborhood: Southbend Lakes
Nearby schools
GreatSchools rating
- 9/10Morningside Elementary SchoolGrades: PK-5Distance: 4.2 mi
- 7/10Southport Middle SchoolGrades: 6-8Distance: 3.8 mi
- 4/10Port St. Lucie High SchoolGrades: 9-12Distance: 6.5 mi
- $533,5004 bd3 ba2.6k sqft1329 SE Crosswood Way, Port Saint Lucie, FL 34984Sold
- $530,0003 bd2 ba2.3k sqft1353 SE Crosswood Way, Port Saint Lucie, FL 34984Sold
- $605,0003 bd4 ba2.8k sqft1361 SE Crosswood Way, Port Saint Lucie, FL 34984Sold
- $329,9903 bd2 ba1.7k sqft1489 SE Crosswood Way, Port Saint Lucie, FL 34984Sold
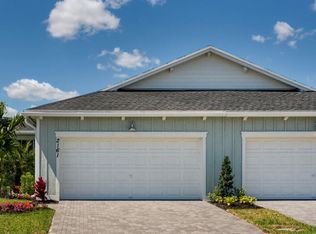
- $344,9903 bd2 ba1.7k sqft1505 SE Crosswood Way, Port Saint Lucie, FL 34984Sold
- $493,6603 bd3 ba2.4k sqft1393 SE Crosswood Way, Port Saint Lucie, FL 34984Sold
- $354,9903 bd2 ba1.7k sqft1481 SE Crosswood Way, Port Saint Lucie, FL 34984Sold
- $489,9003 bd3 ba2.4k sqft1345 SE Crosswood Way, Port Saint Lucie, FL 34984Sold
A local agent can set up tours, give advice and negotiate with sellers.
Similar homes
- $500,1603 bd3 ba2.5k sqft1292 SE Green Ridge Way, Port St Lucie, FL 34984New Construction
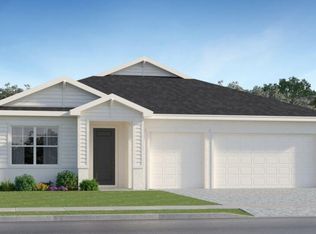
 MLS ID #B26061058, J. Richelle R Smart, Lennar Realty. BeachesMLS
 - from $534,9903 bd3 ba2.5k sqftTreviso Plan, Veranda Preserve : The Grand East, Port Saint Lucie, FL 34984New Construction
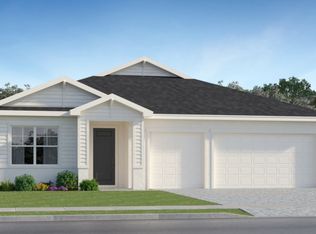 Lennar Homes
 - from $524,9903 bd3 ba2.4k sqftSummerville Plan, Veranda Preserve : The Grand East, Port Saint Lucie, FL 34984New Construction
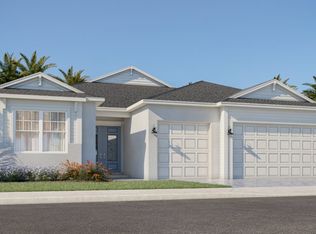 Lennar Homes
 - $691,1204 bd3 ba2.2k sqft2157 SE Mosaic Boulevard, Port St Lucie, FL 34984New Construction
 BeachesMLS
 - from $533,9904 bd3 ba2.6k sqftRiviera Plan, Veranda Preserve : The Grand East, Port Saint Lucie, FL 34984New ConstructionLennar Homes
- from $514,9903 bd3 ba2.3k sqftParis Plan, Veranda Preserve : The Grand East, Port Saint Lucie, FL 34984New ConstructionLennar Homes
- from $585,9903 bd3 ba2.4k sqftPaige Plan, Mosaic, Port Saint Lucie, FL 34984New ConstructionKolter Homes
- $678,0603 bd2 ba1.9k sqft13566 SE Grovewood Drive, Port St Lucie, FL 34984New ConstructionBeachesMLS
- from $518,9903 bd3 ba2.2k sqftMadison Plan, Mosaic, Port Saint Lucie, FL 34984New ConstructionKolter Homes
- $758,4903 bd3 ba2.1k sqft13558 SE Grovewood Drive, Port St Lucie, FL 34984New ConstructionBeachesMLS
- from $502,9903 bd3 ba2.1k sqftLila Plan, Mosaic, Port Saint Lucie, FL 34984New ConstructionKolter Homes
- from $593,9903 bd3 ba2.5k sqftRiley Plan, Mosaic, Port Saint Lucie, FL 34984New ConstructionKolter Homes
- $581,6704 bd3 ba2.6k sqft1196 SE Green Ridge Way, Port Saint Lucie, FL 34984New ConstructionLennar Homes
- $489,2403 bd3 ba2.3k sqft1389 SE Willow Oaks Street, Port St Lucie, FL 34984New ConstructionBeachesMLS
- $650,0003 bd3 ba2.3k sqft2293 SE Canopy Cove Lane, Port St Lucie, FL 34984For SaleMLS ID #B26001207, Jessica Gonzalez, Watson Realty Corp. BeachesMLS
- from $445,9903 bd3 ba2k sqftSophia Plan, Veranda Preserve : The Isles East, Port Saint Lucie, FL 34984New ConstructionLennar Homes
- from $481,9903 bd4 ba2.3k sqftKey Largo Plan, Veranda Preserve : The Isles East, Port Saint Lucie, FL 34984New ConstructionLennar Homes
- from $612,9903 bd3 ba2.7k sqftSydney Plan, Mosaic, Port Saint Lucie, FL 34984New ConstructionKolter Homes
- from $486,9902 bd2 ba1.9k sqftJulia Plan, Mosaic, Port Saint Lucie, FL 34984New ConstructionKolter Homes
- $814,9993 bd4 ba2.7k sqft2301 SE Canopy Cove Lane, Port St Lucie, FL 34984For SaleMLS ID #R11126000, Alin V Zdroba, Propertio. BeachesMLS
