Situated in Veranda Oaks Plat No. 1, this single-story residence offers 2,394 square feet of thoughtfully designed living space. The four-bedroom, three-bathroom layout provides flexibility for various needs, whether accommodating guests, establishing a home office, or simply enjoying abundant room to spread out. A two-car garage rounds out the practical conveniences of ownership. The open floor plan maximizes livability within an efficient footprint, making this residence an excellent choice for those seeking solid construction and functional design in Port St. Lucie. TENANT OCCUPIED UNTIL 12/31/26
For sale
$595,000
545 SE Ranch Oak Circle, Port St Lucie, FL 34984
4beds
2,394sqft
Single Family Residence
Built in 2024
6,240 Square Feet Lot
$584,000 Zestimate®
$249/sqft
$250/mo HOA
What's special
Two-car garageFour-bedroom three-bathroom layoutSingle-story residence
- 3 days
- 49
- 0
Likely to sell faster than
Zillow last checked:
Listing updated:
Listed by:
Gloria Sousa 772-342-3921,
Berkshire Hathaway Florida Realty
Source: BeachesMLS,MLS#: B26086394 Originating MLS: BeachesMLS
Originating MLS: BeachesMLSFacts & features
Interior
Bedrooms & bathrooms
- Bedrooms: 4
- Bathrooms: 3
- Full bathrooms: 3
- Main level bathrooms: 3
- Main level bedrooms: 4
Primary bedroom
- Area: 221
- Dimensions: 17 X 13
Primary bedroom
- Area: 221
- Dimensions: 17 X 13
Bedroom 2
- Area: 120
- Dimensions: 10 X 12
Bedroom 2
- Area: 120
- Dimensions: 10 X 12
Bedroom 3
- Area: 120
- Dimensions: 10 X 12
Bedroom 3
- Area: 120
- Dimensions: 10 X 12
Bedroom 4
- Area: 168
- Dimensions: 12 X 14
Bedroom 4
- Area: 168
- Dimensions: 12 X 14
Dining room
- Area: 156
- Dimensions: 12 X 13
Dining room
- Area: 156
- Dimensions: 12 X 13
Family room
- Area: 270
- Dimensions: 18 X 15
Family room
- Area: 270
- Dimensions: 18 X 15
Kitchen
- Area: 234
- Dimensions: 18 X 13
Kitchen
- Area: 234
- Dimensions: 18 X 13
Heating
- Central, Electric
Cooling
- Central Air, Ceiling Fan(s), Electric
Appliances
- Included: Dryer, Dishwasher, Electric Range, Disposal, Gas Range, Ice Maker, Microwave, Refrigerator, Washer
- Laundry: Laundry Closet
Features
- Breakfast Bar, Built-in Features, Bedroom on Main Level, Bathtub, Closet Cabinetry, Dual Sinks, Living/Dining Room, Main Level Primary, Other, Pantry, Split Bedrooms, Soaking Tub, Separate Shower, Walk-In Closet(s)
- Flooring: Tile
Interior area
- Total structure area: 3,129
- Total interior livable area: 2,394 sqft
Property
Parking
- Total spaces: 2
- Parking features: Attached, Garage, Garage Door Opener
- Attached garage spaces: 2
Accessibility
- Accessibility features: None
Features
- Levels: One
- Stories: 1
- Patio & porch: Patio, Screened
- Exterior features: Lighting, Outdoor Living Area
- Pool features: Association
- Has view: Yes
- View description: Other
Lot
- Size: 6,240 Square Feet
- Features: Sprinklers Automatic, < 1/4 Acre
Details
- Parcel number: 443580000280006
- Zoning: Residential
- Special conditions: Standard,Listed As-Is
Construction
Type & style
- Home type: SingleFamily
- Architectural style: Contemporary
- Property subtype: Single Family Residence
Materials
- CBSConcreteBlockStructure, Block
- Roof: Shingle
Condition
- Resale
- New construction: No
- Year built: 2024
Details
- Builder model: Grenada
Utilities & green energy
- Sewer: Public Sewer
- Water: Public
- Utilities for property: Cable Available, Underground Utilities
Green energy
- Energy efficient items: Insulation
Community & HOA
Community
- Features: Home Owners Association, Gated, Street Lights
- Security: Gated Community
- Subdivision: VERANDA OAKS PLAT NO. 1 P
HOA
- Has HOA: Yes
- Amenities included: Clubhouse, Gated, Maintenance, Pool
- Services included: Common Areas, Cable TV, Internet
- HOA fee: $250 monthly
- HOA name: Veranda Oaks
- HOA phone: 561-276-4500
Location
- Region: Port Saint Lucie
Financial & listing details
- Price per square foot: $249/sqft
- Annual tax amount: $11,739
- Date on market: 10/9/2026
- Cumulative days on market: 14 days
- Listing terms: Cash,Conventional,FHA,VA Loan
- Road surface type: Paved
Estimated market value
$584,000
$555,000 - $613,000
$3,480/mo
Price history
| Date | Event | Price |
|---|---|---|
| 10/9/2026 | Listed for sale | $595,000-0.7%$249/sqft |
Source:  BeachesMLS #B26086394 Report a problem BeachesMLS #B26086394 Report a problem | ||
| 3/27/2026 | Listing removed | $599,000$250/sqft |
Source: BHHS broker feed #B26003372 Report a problem | ||
| 3/17/2026 | Listed for sale | $599,000-7.8%$250/sqft |
Source: BeachesMLS #B26003372 Report a problem | ||
| 8/31/2025 | Listing removed | $650,000$272/sqft |
Source:  MIAMI #A11736500 Report a problem MIAMI #A11736500 Report a problem | ||
| 2/1/2025 | Listed for sale | $650,000+13.1%$272/sqft |
Source: MIAMI #A11736500 Report a problem | ||
| 5/7/2024 | Sold | $574,955$240/sqft |
Source: BeachesMLS #F10421282 Report a problem | ||
Public tax history
Tax history is unavailable.
Monthly payment
Est. payment
Payment breakdown
Explore the cost of this home by adjusting the details. Changes won't be saved.Climate risks
Neighborhood: Southbend Lakes
- $609,3004 bd3 ba2.3k sqft545 Oak Ln, Pt Saint Lucie, FL 34952Off Market
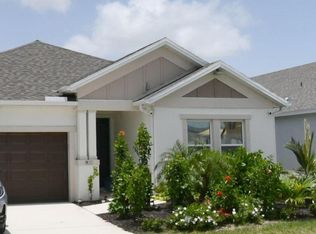
- $544,3004 bd3 ba2.3k sqft541 SE Ranch Oak Cir, Port Saint Lucie, FL 34984Sold
- $568,900-- bd-- ba-- sqft537 SE Ranch Oak Cir, Port Saint Lucie, FL 34984Sold
- $587,400-- bd-- ba-- sqft533 SE Ranch Oak Cir, Port Saint Lucie, FL 34984Sold
Similar homes
- from $587,9903 bd3 ba2.3k sqftNina Plan, Mosaic, Port Saint Lucie, FL 34984New Construction
 Kolter Homes
 - $--3 bd2 ba1.8k sqft3959 SW Saint Lucie Shores Dr, Palm City, FL 34990Auction
 Auction.com 2
 - $600,0003 bd2 ba1.9k sqft1473 SE SUNSHINE Avenue, Port St Lucie, FL 34952For Sale

 MLS ID #B26073932, Osvaldo Sanchez, Sunrise Homes Realty Group Inc.. BeachesMLS
 - $--3 bd2 ba2.1k sqft561 SE Walters Ter, Port Saint Lucie, FL 34983Auction
 Auction.com 2
 - $459,0004 bd4 ba3k sqftVizcaya Falls Plat 1, Port Saint Lucie, FL 34986For Sale
 MLS ID #A12103934, Aundrea Hair, Legacy Global Realty LLC. MIAMI
 - $560,0003 bd2 ba1.7k sqft11972 SW BACKRUSH Road, Port St Lucie, FL 34987For SaleMLS ID #B26085728, Anthony D Vlahovic, Engel & Voelkers Vero Beach. BeachesMLS
- $568,0003 bd2 ba2.2k sqft13802 SW Gingerline Drive, Port St Lucie, FL 34987For SaleMLS ID #B26073599, Kimberly Losee, Losee Real Estate Group. BeachesMLS
- $489,9004 bd2 ba2.2k sqft4435 SW Masefield Street, Port St Lucie, FL 34953For SaleMLS ID #B26062195, Judes St Louis, Atlantic Shores ERA Powered. BeachesMLS
- $377,0003 bd2 ba1.5k sqft1798 SW Del Rio Boulevard, Port St Lucie, FL 34953For SaleMLS ID #B26076817, Claudia Duron, LoKation. BeachesMLS
- $500,0004 bd2 ba1.9k sqftPort St Lucie Section 30, Port Saint Lucie, FL 34952For SaleMLS ID #A12013085, Mateo Usuga, Future Option Realty LLC. MIAMI
- $499,7773 bd2 ba1.8k sqft849 NW Waterlily Place, Jensen Beach, FL 34957For SaleMLS ID #B26064070, Rita M Glasure, Illustrated Properties/Sewalls. BeachesMLS
- $409,9004 bd2 ba2.2k sqft948 SW Jeremko Avenue, Port St Lucie, FL 34953For SaleMLS ID #B26062299, Liliana Pedraza, LAER Realty Partners Bowen/PSL. BeachesMLS
- $439,9004 bd2 ba1.9k sqft3061 SW BRIGGS Street, Port St Lucie, FL 34953For SaleMLS ID #B26062953, Judes St Louis, Atlantic Shores ERA Powered. BeachesMLS
- $498,0004 bd3 ba2.4k sqft5831 NW Dooley, Port St Lucie, FL 34986For SaleMLS ID #B26029192, Jo-Ann Hoffmann P.A, RE/MAX Masterpiece Realty. BeachesMLS
- $445,0004 bd2 ba2.2k sqft1381 SW BOUGAINVILLEA Avenue #1, Port St Lucie, FL 34953For SaleMLS ID #B26070344, Aslet Saingelus, Premier Brokers International. BeachesMLS
- $559,9004 bd3 ba2.2k sqft14174 SW Artesia Drive SW, Port St Lucie, FL 34987New ConstructionMLS ID #B26046896, Matthew P Berkis, Mattamy Real Estate Services Inc. BeachesMLS
