Welcome to The Farm! Step into the luxury of this stunning former model home, nestled on a corner lot with breathtaking views of Pikes Peak. The main level showcases a versatile office/flex room adorned with accessory windows to bring in extra light and distinctive 8' barn doors. Relax in the inviting living area featuring a stone fireplace, built-ins, beamed ceilings, and engineered hardwood floors, complemented by rich white trim, molding, and bead board accents. The gourmet kitchen boasts a generous granite island, seamlessly connecting to the living and dining areas and offering easy access to the covered back patio with relaxing hot tub, and even easier access from the entry, perfect for gatherings. Additional amenities include a walk-in pantry, ample cabinetry, a wine refrigerator, tile backsplash, and a gas cook-top. Upstairs, the luxurious master suite captivates with a coffered ceilings, a substantial walk-in closet, and a spa-like master bath featuring a double-sized luxury shower with multiple heads. Two cheerful bedrooms share an oversized full bath with a double vanity and elegant granite countertops. The finished basement adds flexibility with a fourth bedroom, another full bath with double vanities and upscale finishes, and a spacious 20'x28' family room adorned with beamed ceilings, impressive theater system, and extra storage space. Practical enhancements include a drip and 4-sector irrigation system, upgraded landscaping, and lighting. This impeccably maintained home is move-in ready, boasting numerous upgrades and meticulous craftsmanship. Enjoy the resort-like amenities of The Farm, including a clubhouse, fitness center, outdoor pool, kayak/canoe launch, 10 miles of trails, and fishing opportunities along the shoreline. Conveniently located near shopping and the vibrant north end of Colorado Springs, this residence offers a blend of luxury and convenience in a highly desirable neighborhood.
Sold for $760,000
$760,000
1108 Sea Biscuit Dr, Colorado Springs, CO 80921
4beds
3,697sqft
Single Family Residence
Built in 2015
6,957 Square Feet Lot
$781,200 Zestimate®
$206/sqft
$3,458 Estimated rent
Home value
$781,200
$742,000 - $820,000
$3,458/mo
Zestimate® history
Owner options
List your home for rent
$3,458/mo
Rent Zestimate®
Find your next renter with Zillow Rental Manager. Plus, with online applications, you can quickly screen prospective tenants – for free.
$3,458/mo
Rent Zestimate®
Refinance and save
$4,446/mo
Est. payment
Refinancing to a lower rate could help reduce your monthly payments and save thousands over the life of the loan.
$4,446/mo
Est. payment
Explore your selling options
Work with a Zillow partner agent
Leverage their expertise and Zillow's premium Showcase listings to get your home seen by more buyers.
Get startedList with your own agent
Get your home in front of millions of buyers by listing it on Zillow.
Learn how to do itSell it yourself
Take full control of how buyers see your home on Zillow by listing For Sale by Owner (FSBO).
List your homeWhat's special
Zillow last checked:
Listing updated:
Listed by:
Carmen Molitor MRP SRES 719-351-4835,
RE/MAX Properties Inc,
Emerson Lawrence MRP RSPS 719-439-8948
Bought with:
Russell Brooks
NAV Real Estate
Source: elevateMLS,MLS#: 3522942
Facts & features
Interior
Bedrooms & bathrooms
- Bedrooms: 4
- Bathrooms: 4
- Full bathrooms: 2
- 3/4 bathrooms: 1
- 1/2 bathrooms: 1
Basement
- Area: 1262
Heating
- Forced Air, Natural Gas
Cooling
- Ceiling Fan(s), Central Air
Appliances
- Included: Dishwasher, Disposal, Gas in Kitchen, Exhaust Fan, Microwave, Other, Refrigerator
Features
- 9Ft + Ceilings, Beamed Ceilings, See Prop Desc Remarks, Breakfast Bar, Pantry
- Flooring: Carpet, Ceramic Tile, Wood
- Windows: Window Coverings
- Basement: Full,Partially Finished
- Number of fireplaces: 1
- Fireplace features: Gas, One
Interior area
- Total structure area: 3,697
- Total interior livable area: 3,697 sqft
- Finished area above ground: 2,435
- Finished area below ground: 1,262
Property
Parking
- Total spaces: 2
- Parking features: Attached, Even with Main Level, Garage Door Opener, Concrete Driveway
- Attached garage spaces: 2
Features
- Levels: Two
- Stories: 2
- Patio & porch: Concrete, Covered
- Fencing: Back Yard,Other,See Remarks
- Has view: Yes
- View description: Mountain(s), View of Pikes Peak
Lot
- Size: 6,957 Square Feet
- Features: Corner Lot, Level, Hiking Trail, Near Park, Near Schools, Landscaped
Details
- Parcel number: 6217301001
Construction
Type & style
- Home type: SingleFamily
- Property subtype: Single Family Residence
Materials
- Stucco
- Roof: Composite Shingle
Condition
- Existing Home
- New construction: No
- Year built: 2015
Utilities & green energy
- Water: Municipal
Community & HOA
Community
- Features: Clubhouse, Community Center, Fitness Center, Hiking or Biking Trails, Lake, Parks or Open Space, Playground, Pool, See Prop Desc Remarks
HOA
- Services included: Covenant Enforcement, Management
- HOA fee: $125 monthly
Location
- Region: Colorado Springs
Financial & listing details
- Price per square foot: $206/sqft
- Tax assessed value: $761,711
- Annual tax amount: $5,777
- Date on market: 9/7/2024
- Listing terms: Cash,Conventional,VA Loan
Price history
| Date | Event | Price |
|---|---|---|
| 9/6/2024 | Sold | $760,000-2.2%$206/sqft |
Source:  elevateMLS #3522942 Report a problem elevateMLS #3522942 Report a problem | ||
| 7/18/2024 | Pending sale | $777,000$210/sqft |
Source:  REcolorado as distributed by MLS GRID #3566942 Report a problem REcolorado as distributed by MLS GRID #3566942 Report a problem | ||
| 7/16/2024 | Price change | $777,000-1%$210/sqft |
Source: elevateMLS #3522942 Report a problem | ||
| 7/12/2024 | Price change | $785,000-0.6%$212/sqft |
Source: elevateMLS #3522942 Report a problem | ||
| 7/1/2024 | Listed for sale | $790,000+17%$214/sqft |
Source: elevateMLS #3522942 Report a problem | ||
| 4/6/2024 | Listing removed | $675,000+3.1%$183/sqft |
Source: elevateMLS #8553901 Report a problem | ||
| 4/12/2021 | Sold | $655,000-3%$177/sqft |
Source: Public Record Report a problem | ||
| 2/28/2021 | Listing removed | -- |
Source: Owner Report a problem | ||
| 2/13/2021 | Listed for sale | $675,000+16.4%$183/sqft |
Source: elevateMLS #8553901 Report a problem | ||
| 6/5/2020 | Listing removed | $2,949$1/sqft |
Source: Owner Report a problem | ||
| 4/26/2020 | Listed for rent | $2,949$1/sqft |
Source: Owner Report a problem | ||
| 8/6/2018 | Sold | $580,000+625%$157/sqft |
Source: Public Record Report a problem | ||
| 9/30/2015 | Sold | $80,000$22/sqft |
Source: Public Record Report a problem | ||
Public tax history
| Year | Property taxes | Tax assessment |
|---|---|---|
| 2024 | $5,226 +26.9% | $51,030 |
| 2023 | $4,117 -6.2% | $51,030 +37.5% |
| 2022 | $4,388 | $37,110 -2.8% |
| 2021 | -- | $38,180 +1.4% |
| 2020 | $4,526 +0.7% | $37,640 |
| 2019 | $4,493 +23.6% | $37,640 +23.8% |
| 2018 | $3,636 -0.6% | $30,400 |
| 2017 | $3,659 +0.6% | $30,400 +252.3% |
| 2016 | $3,636 +238.9% | $8,630 +325.1% |
| 2015 | $1,073 | $2,030 |
Find assessor info on the county website
Neighborhood: Northgate
Nearby homes
- $875,3005 bd4 ba3.5k sqft1077 Seabiscuit Dr, Colorado Springs, CO 80921Off Market
- $699,9994 bd3 ba4k sqft1118 Seabiscuit Dr, Colorado Springs, CO 80921For Sale
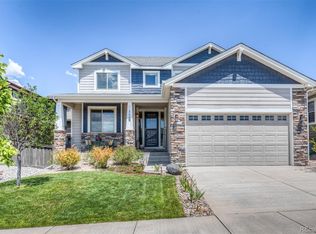
- $580,900-- bd-- ba-- sqft1104 Ridgeline Dr, Colorado Springs, CO 80921Off Market
- $717,0004 bd3 ba3.1k sqft1147 Sea Biscuit Dr, Colorado Springs, CO 80921Off Market
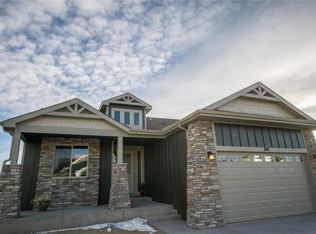
- $910,8004 bd4 ba3.6k sqft1121 Man O War Way, Colorado Springs, CO 80921Off Market
- $722,1005 bd4 ba3.3k sqft1128 Seabiscuit Dr, Colorado Springs, CO 80921Off Market
- $679,6005 bd3 ba3.3k sqft1128 Sea Biscuit Dr, Colorado Springs, CO 80921Off Market
- $824,0004 bd2 ba2k sqft1107 Man O War Way, Colorado Springs, CO 80921Off Market
Nearby schools
GreatSchools rating
- 5/10The Da Vinci Academy SchoolGrades: PK-5Distance: 0.7 mi
- 7/10Discovery Canyon Campus Middle SchoolGrades: 6-8Distance: 2.1 mi
- 6/10Discovery Canyon Campus SchoolGrades: 9-12Distance: 2.1 mi
Schools provided by the listing agent
- Elementary: Da Vinci Academy
- Middle: Discovery Canyon
- High: Discovery Canyon
- District: Academy-20
Source: elevateMLS. This data may not be complete. We recommend contacting the local school district to confirm school assignments for this home.
Get a cash offer in 3 minutes
Find out how much your home could sell for in as little as 3 minutes with a no-obligation cash offer.
Estimated market value
$781,200
Get a cash offer in 3 minutes
Find out how much your home could sell for in as little as 3 minutes with a no-obligation cash offer.
Estimated market value
$781,200
- Colorado
- El Paso County
- Colorado Springs
- 80921
- Northgate
- 1108 Sea Biscuit Dr
Nearby cities
Nearby neighborhoods
- Briargate Real estate
- Central Colorado Springs Real estate
- Cimarron Hills Real estate
- East Colorado Springs Real estate
- Northeast Colorado Springs Real estate
- Northwest Colorado Springs Real estate
- Old Colorado City Real estate
- Powers Real estate
- Southeast Colorado Springs Real estate
- Southwest Colorado Springs Real estate
Nearby zip codes
Other Colorado Springs Topics
- Apartments for Rent in 80921
- Houses for Sale in 80921
- Houses for Rent in 80921
- 80921 Real Estate
- Colorado Springs Condos
- Houses for Sale in Colorado Springs
- Newest Listings in Colorado Springs
- Colorado Springs Home Values
- Colorado Springs Real Estate Agents
- Colorado Springs Refinance
- Colorado Springs Mortgage Rates
