Priced to sell, this beautiful 3-bedroom, 2-bath home in the desirable West Crossing community offers an open-concept layout with nearly 1,700 square feet of living space filled with natural light and real, hardwood floors. The kitchen is equipped with granite countertops, a decorative mosaic backsplash, stainless steel appliances including a gas range and hood vent, an island, and a spacious pantry. The primary suite features dual sinks, a tiled walk-in shower, and a large walk-in closet. Additional highlights include real, luxury hardwood flooring in the main living areas, plush carpet in the bedrooms, high ceilings, and recessed lighting throughout. The backyard offers a covered patio and plenty of space to relax or entertain, along with extra storage in a custom built shed. West Crossing residents enjoy access to a community pool, clubhouse, fitness center, playground, basketball courts, and jogging trails. Conveniently located near shopping, dining, and major highways, this home perfectly blends comfort, style, and location! Come see today, it won't last long!
Sold
Price Unknown
1108 Sheldon Dr, Anna, TX 75409
3beds
1,678sqft
Single Family Residence
Built in 2018
6,141 Square Feet Lot
$297,400 Zestimate®
$--/sqft
$1,978 Estimated rent
Home value
$297,400
$280,000 - $315,000
$1,978/mo
Zestimate® history
Owner options
List your home for rent
$1,978/mo
Rent Zestimate®
Find your next renter with Zillow Rental Manager. Plus, with online applications, you can quickly screen prospective tenants – for free.
$1,978/mo
Rent Zestimate®
Refinance and save
$300/mo
Est. payment
Refinancing to a lower rate could help reduce your monthly payments and save thousands over the life of the loan.
$300/mo
Est. payment
Explore your selling options
Work with a Zillow partner agent
Leverage their expertise and Zillow's premium Showcase listings to get your home seen by more buyers.
Get startedList with your own agent
Get your home in front of millions of buyers by listing it on Zillow.
Learn how to do itSell it yourself
Take full control of how buyers see your home on Zillow by listing For Sale by Owner (FSBO).
List your homeWhat's special
Real hardwood floorsPlush carpetHigh ceilingsRecessed lightingStainless steel appliancesLuxury hardwood flooringGranite countertops
Zillow last checked:
Listing updated:
Listed by:
Lexi Chandler 0834347 512-900-9905,
Abrams & Associates Realty LLC 512-900-9905,
Travis West-Edwards 0751563 832-492-1734,
Abrams & Associates Realty LLC
Bought with:
Brittany Salinas
EXP REALTY
Source: NTREIS,MLS#: 21103698
Facts & features
Interior
Bedrooms & bathrooms
- Bedrooms: 3
- Bathrooms: 2
- Full bathrooms: 2
Primary bedroom
- Features: En Suite Bathroom, Walk-In Closet(s)
- Level: First
- Dimensions: 0 x 0
Bedroom
- Features: Ceiling Fan(s)
- Level: First
- Dimensions: 0 x 0
Bedroom
- Features: Ceiling Fan(s)
- Level: First
- Dimensions: 0 x 0
Primary bathroom
- Features: Built-in Features, Dual Sinks, Separate Shower
- Level: First
- Dimensions: 0 x 0
Other
- Level: First
- Dimensions: 0 x 0
Kitchen
- Features: Built-in Features, Eat-in Kitchen, Granite Counters, Kitchen Island, Pantry
- Level: First
- Dimensions: 0 x 0
Living room
- Features: Ceiling Fan(s)
- Level: First
- Dimensions: 0 x 0
Heating
- Central, Electric
Cooling
- Central Air, Electric
Appliances
- Included: Dryer, Refrigerator, Washer
Features
- Decorative/Designer Lighting Fixtures, Eat-in Kitchen, Granite Counters, High Speed Internet, Kitchen Island, Open Floorplan, Pantry, Smart Home, Walk-In Closet(s)
- Flooring: Carpet, Tile, Wood
- Windows: Window Coverings
- Has basement: No
- Has fireplace: No
Interior area
- Total interior livable area: 1,678 sqft
Property
Parking
- Total spaces: 2
- Parking features: Driveway, Garage Faces Front, Garage, Garage Door Opener
- Attached garage spaces: 2
- Has uncovered spaces: Yes
Features
- Levels: One
- Stories: 1
- Patio & porch: Covered
- Exterior features: Lighting, Rain Gutters
- Pool features: None, Community
- Fencing: Wood
Lot
- Size: 6,141 Square Feet
- Features: Sprinkler System, Few Trees
Details
- Parcel number: R116220EE01001
Construction
Type & style
- Home type: SingleFamily
- Architectural style: Traditional,Detached
- Property subtype: Single Family Residence
Materials
- Brick, Rock, Stone
- Foundation: Slab
- Roof: Composition,Shingle
Condition
- Year built: 2018
Utilities & green energy
- Sewer: Public Sewer
- Water: Public
- Utilities for property: Sewer Available, Water Available
Community & HOA
Community
- Features: Clubhouse, Fitness Center, Playground, Park, Pool, Sidewalks, Community Mailbox, Curbs
- Security: Carbon Monoxide Detector(s)
- Subdivision: West Crossing Ph 7
HOA
- Has HOA: Yes
- Services included: All Facilities, Association Management, Maintenance Grounds, Trash
- HOA fee: $300 semi-annually
- HOA name: Neighborhood Management
- HOA phone: 972-359-1548
Location
- Region: Anna
Financial & listing details
- Tax assessed value: $354,237
- Annual tax amount: $7,060
- Date on market: 11/12/2025
- Cumulative days on market: 162 days
- Listing terms: Cash,Conventional,FHA,VA Loan
Price history
| Date | Event | Price |
|---|---|---|
| 12/29/2025 | Sold | -- |
Source: NTREIS #21103698 Report a problem | ||
| 12/9/2025 | Pending sale | $298,500$178/sqft |
Source: NTREIS #21103698 Report a problem | ||
| 12/1/2025 | Contingent | $298,500$178/sqft |
Source: NTREIS #21103698 Report a problem | ||
| 11/12/2025 | Listed for sale | $298,500-0.2%$178/sqft |
Source: NTREIS #21103698 Report a problem | ||
| 11/3/2025 | Listing removed | $299,000$178/sqft |
Source: NTREIS #20968630 Report a problem | ||
| 10/27/2025 | Price change | $299,000-5.1%$178/sqft |
Source: NTREIS #20968630 Report a problem | ||
| 10/9/2025 | Price change | $315,000-1.6%$188/sqft |
Source: NTREIS #20968630 Report a problem | ||
| 8/30/2025 | Price change | $320,000-1.5%$191/sqft |
Source: NTREIS #20968630 Report a problem | ||
| 7/31/2025 | Price change | $325,000-1.5%$194/sqft |
Source: NTREIS #20968630 Report a problem | ||
| 7/17/2025 | Price change | $330,000-1.5%$197/sqft |
Source: NTREIS #20968630 Report a problem | ||
| 6/13/2025 | Listed for sale | $335,000$200/sqft |
Source: NTREIS #20968630 Report a problem | ||
Public tax history
| Year | Property taxes | Tax assessment |
|---|---|---|
| 2025 | $5,193 +1.5% | $354,237 +8.4% |
| 2024 | $5,115 +12.6% | $326,844 -8.5% |
| 2023 | $4,542 -38.7% | $357,295 +6.9% |
| 2022 | $7,405 +32.3% | $334,108 +36.1% |
| 2021 | $5,597 +1.8% | $245,563 +3.2% |
| 2020 | $5,498 +116.1% | $237,854 +125.9% |
| 2019 | $2,544 | $105,306 |
Find assessor info on the county website
Neighborhood: 75409
Nearby homes
- $353,4004 bd3 ba2.5k sqft1104 Sheldon Dr, Anna, TX 75409Off Market

- $376,8005 bd3 ba2.6k sqft1110 Sheldon Dr, Anna, TX 75409Off Market
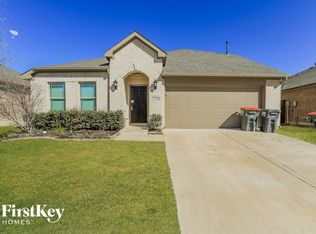
- $291,1003 bd2 ba1.5k sqft1112 Sheldon Dr, Anna, TX 75409Off Market
- $339,3003 bd2 ba1.8k sqft1105 Chatsworth Dr, Anna, TX 75409Off Market

- $353,6004 bd3 ba2.1k sqft1101 Chatsworth Dr, Anna, TX 75409Off Market
- $--4 bd3 ba2.2k sqft1109 Chatsworth Dr, Anna, TX 75409Sold
- $315,4003 bd2 ba1.6k sqft1025 Chatsworth Dr, Anna, TX 75409Off Market
- $317,1003 bd2 ba1.8k sqft1118 Sheldon Dr, Anna, TX 75409Off Market
Nearby schools
GreatSchools rating
- 3/10Joe K Bryant Elementary SchoolGrades: PK-5Distance: 1.6 mi
- 4/10Slayter Creek MiddleGrades: 6-8Distance: 0.7 mi
- 5/10Anna High SchoolGrades: 9-12Distance: 0.5 mi
Schools provided by the listing agent
- Elementary: Lorenzo Dow Hendricks
- Middle: Slayter Creek
- High: Anna
- District: Anna ISD
Source: NTREIS. This data may not be complete. We recommend contacting the local school district to confirm school assignments for this home.
Get a cash offer in 3 minutes
Find out how much your home could sell for in as little as 3 minutes with a no-obligation cash offer.
Estimated market value
$297,400
Get a cash offer in 3 minutes
Find out how much your home could sell for in as little as 3 minutes with a no-obligation cash offer.
Estimated market value
$297,400
- Texas
- Collin County
- Anna
- 75409
- 1108 Sheldon Dr
