Motivated Seller! MOVE IN READY & QUICK CLOSING!
Uncover a perfect blend of modern elegance and functional design in this stunning 4 bedroom, 3 bathroom residence located in the heart of Anna. Masterfully built by the renowned Highland Homes, this property embodies the ideal family retreat with its spacious layout and luxurious finishes.
Step inside to discover a thoughtfully crafted interior, where expansive living spaces are adorned with high ceilings, creating an airy and inviting ambiance. The open-concept floor plan seamlessly connects the living room, dining area, and kitchen, ensuring effortless flow and interaction for everyday living and entertaining. The gourmet kitchen is a chef's delight, featuring granite countertops, an oversized island, stainless steel appliances, and ample cabinetry, offering a perfect haven for culinary creativity.
The primary suite serves as a peaceful sanctuary, complete with a lavish ensuite bath that includes dual vanities, a soaking tub, and a separate walk-in shower, underscoring the attention to detail and quality materials used throughout. And wait until you see the primary closet!!! Secondary bedrooms offer generous proportions and are complemented by well appointed bathrooms, catering to both personal convenience and guest accommodation. One of the bedrooms has an ensuite!!! Need a home office? Another of the secondary bedrooms would be perfect!
The exterior of this exquisite home features a beautifully manicured lawn and a covered patio, ideal for enjoying morning coffee or evening gatherings in the tranquil Texas setting. NEW ROOF NOV 2025!
Strategically situated in a desirable neighborhood, the home offers easy access to local amenities, schools, and routes for commuting. Experience the perfect balance of sophistication and practicality with this exceptional Highland Homes creation, where every detail underscores quality and style in a vibrant community.
Sold
Price Unknown
1109 Chatsworth Dr, Anna, TX 75409
4beds
2,238sqft
Single Family Residence
Built in 2019
6,229 Square Feet Lot
$389,000 Zestimate®
$--/sqft
$2,259 Estimated rent
Home value
$389,000
$366,000 - $412,000
$2,259/mo
Zestimate® history
Owner options
List your home for rent
$2,259/mo
Rent Zestimate®
Find your next renter with Zillow Rental Manager. Plus, with online applications, you can quickly screen prospective tenants – for free.
$2,259/mo
Rent Zestimate®
Refinance and save
$297/mo
Est. payment
Refinancing to a lower rate could help reduce your monthly payments and save thousands over the life of the loan.
$297/mo
Est. payment
Explore your selling options
Work with a Zillow partner agent
Leverage their expertise and Zillow's premium Showcase listings to get your home seen by more buyers.
Get startedList with your own agent
Get your home in front of millions of buyers by listing it on Zillow.
Learn how to do itSell it yourself
Take full control of how buyers see your home on Zillow by listing For Sale by Owner (FSBO).
List your homeWhat's special
Beautifully manicured lawnHigh ceilingsOpen-concept floor planLuxurious finishesStainless steel appliancesWell appointed bathroomsGranite countertops
Zillow last checked:
Listing updated:
Listed by:
Vicki Appleby 0508753 214-697-9757,
Coldwell Banker Apex, REALTORS 972-562-5400
Bought with:
Evan Martin
Real Broker, LLC
Source: NTREIS,MLS#: 21138208
Facts & features
Interior
Bedrooms & bathrooms
- Bedrooms: 4
- Bathrooms: 3
- Full bathrooms: 3
Primary bedroom
- Features: Ceiling Fan(s), Dual Sinks, En Suite Bathroom, Garden Tub/Roman Tub, Linen Closet, Separate Shower, Walk-In Closet(s)
- Level: First
- Dimensions: 20 x 13
Bedroom
- Level: First
- Dimensions: 12 x 10
Bedroom
- Level: First
- Dimensions: 10 x 11
Bedroom
- Level: First
- Dimensions: 12 x 10
Dining room
- Level: First
- Dimensions: 12 x 10
Kitchen
- Features: Breakfast Bar, Built-in Features, Granite Counters, Kitchen Island, Pantry, Walk-In Pantry
- Level: First
- Dimensions: 14 x 10
Living room
- Features: Fireplace
- Level: First
- Dimensions: 22 x 14
Utility room
- Features: Utility Room
- Level: First
- Dimensions: 7 x 6
Heating
- Central, Natural Gas
Cooling
- Central Air, Ceiling Fan(s), Electric
Appliances
- Included: Some Gas Appliances, Dishwasher, Disposal, Gas Range, Microwave, Plumbed For Gas, Tankless Water Heater
Features
- Chandelier, Decorative/Designer Lighting Fixtures, Granite Counters, High Speed Internet, Kitchen Island, Open Floorplan, Pantry, Smart Home, Cable TV, Walk-In Closet(s)
- Flooring: Carpet, Ceramic Tile, Luxury Vinyl Plank
- Has basement: No
- Number of fireplaces: 1
- Fireplace features: Living Room
Interior area
- Total interior livable area: 2,238 sqft
Property
Parking
- Total spaces: 2
- Parking features: Garage Faces Front, Garage, Garage Door Opener
- Attached garage spaces: 2
Features
- Levels: One
- Stories: 1
- Exterior features: Rain Gutters
- Pool features: None
- Fencing: Wood
Lot
- Size: 6,229 Square Feet
- Features: Interior Lot, Landscaped, Subdivision, Sprinkler System, Few Trees
Details
- Parcel number: R116220EE03201
Construction
Type & style
- Home type: SingleFamily
- Architectural style: Traditional,Detached
- Property subtype: Single Family Residence
Materials
- Brick
- Foundation: Slab
- Roof: Composition
Condition
- Year built: 2019
Utilities & green energy
- Sewer: Public Sewer
- Water: Public
- Utilities for property: Natural Gas Available, Sewer Available, Separate Meters, Underground Utilities, Water Available, Cable Available
Green energy
- Energy efficient items: Appliances, HVAC, Insulation, Thermostat, Water Heater, Windows
- Water conservation: Low-Flow Fixtures
Community & HOA
Community
- Features: Curbs, Sidewalks
- Security: Fire Alarm
- Subdivision: West Crossing Ph 7
HOA
- Has HOA: Yes
- Services included: All Facilities, Association Management
- HOA fee: $297 semi-annually
- HOA name: SBB Management
- HOA phone: 972-960-2800
Location
- Region: Anna
Financial & listing details
- Tax assessed value: $384,071
- Annual tax amount: $7,584
- Date on market: 12/24/2025
- Cumulative days on market: 138 days
- Listing terms: Cash,Conventional,FHA,VA Loan
- Exclusions: Attached TVs & refrigerator
Price history
| Date | Event | Price |
|---|---|---|
| 2/12/2026 | Sold | -- |
Source: NTREIS #21138208 Report a problem | ||
| 2/3/2026 | Pending sale | $399,000$178/sqft |
Source: NTREIS #21138208 Report a problem | ||
| 1/9/2026 | Contingent | $399,000$178/sqft |
Source: NTREIS #21138208 Report a problem | ||
| 11/28/2025 | Price change | $399,000-2.7%$178/sqft |
Source: NTREIS #21036848 Report a problem | ||
| 11/5/2025 | Price change | $410,000-3.5%$183/sqft |
Source: NTREIS #21036848 Report a problem | ||
| 9/25/2025 | Price change | $425,000-2.3%$190/sqft |
Source: NTREIS #21036848 Report a problem | ||
| 8/20/2025 | Listed for sale | $435,000+34.6%$194/sqft |
Source: NTREIS #21036848 Report a problem | ||
| 4/27/2020 | Sold | -- |
Source: Agent Provided Report a problem | ||
| 2/1/2020 | Price change | $323,151-1.1%$144/sqft |
Source: Highland Homes Report a problem | ||
| 12/21/2019 | Listed for sale | $326,651$146/sqft |
Source: Highland Homes Report a problem | ||
Public tax history
| Year | Property taxes | Tax assessment |
|---|---|---|
| 2026 | -- | $384,071 -7.6% |
| 2025 | $6,397 +3.8% | $415,768 +9.3% |
| 2024 | $6,160 +12.1% | $380,544 +10% |
| 2023 | $5,493 -13.3% | $345,949 +10% |
| 2022 | $6,332 +3.4% | $314,499 +10% |
| 2021 | $6,123 +345% | $285,908 +380.3% |
| 2020 | $1,376 +48.5% | $59,524 +55.2% |
| 2019 | $926 | $38,350 |
Find assessor info on the county website
Neighborhood: 75409
Nearby homes
- $335,8003 bd2 ba1.8k sqft1105 Chatsworth Dr, Anna, TX 75409Off Market

- $--4 bd3 ba2.2k sqft1113 Chatsworth Dr, Anna, TX 75409Sold
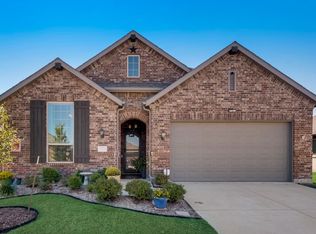
- $350,9004 bd3 ba2.1k sqft1101 Chatsworth Dr, Anna, TX 75409Off Market

- $306,7003 bd2 ba1.6k sqft1117 Chatsworth Dr, Anna, TX 75409Off Market
- $373,9005 bd3 ba2.6k sqft1110 Sheldon Dr, Anna, TX 75409Off Market
- $291,1003 bd2 ba1.5k sqft1112 Sheldon Dr, Anna, TX 75409Off Market
- $--3 bd2 ba1.6k sqft1108 Sheldon Dr, Anna, TX 75409Sold
- $317,1003 bd2 ba1.8k sqft1118 Sheldon Dr, Anna, TX 75409Off Market
Nearby schools
GreatSchools rating
- 3/10Joe K Bryant Elementary SchoolGrades: PK-5Distance: 1.6 mi
- 4/10Slayter Creek MiddleGrades: 6-8Distance: 0.7 mi
- 5/10Anna High SchoolGrades: 9-12Distance: 0.5 mi
Schools provided by the listing agent
- Elementary: Joe K Bryant
- Middle: Anna
- High: Anna
- District: Anna ISD
Source: NTREIS. This data may not be complete. We recommend contacting the local school district to confirm school assignments for this home.
Get a cash offer in 3 minutes
Find out how much your home could sell for in as little as 3 minutes with a no-obligation cash offer.
Estimated market value
$389,000
Get a cash offer in 3 minutes
Find out how much your home could sell for in as little as 3 minutes with a no-obligation cash offer.
Estimated market value
$389,000
- Texas
- Collin County
- Anna
- 75409
- 1109 Chatsworth Dr
