Skip main navigation
Sold for $545,000
  • $545,000

    1108 Silverleaf Dr, Arnold, MD 21012

    5beds
    2,074sqft
    Single Family Residence
    Built in 1981
    8,076 Square Feet Lot
    $546,700 Zestimate®
    $263/sqft
    $3,658 Estimated rent

    Home value

    $546,700

    $508,000 - $585,000

    $3,658/mo

    Zestimate® history
    Loading
    Loading...

    Owner options

    List your home for rent

    $3,658/mo

    Rent Zestimate®

    Find your next renter with Zillow Rental Manager. Plus, with online applications, you can quickly screen prospective tenants – for free.

    Learn more

    $3,658/mo

    Rent Zestimate®

    Refinance and save

    $3,390/mo

    Est. payment

    Refinancing to a lower rate could help reduce your monthly payments and save thousands over the life of the loan.

    See today's rates

    $3,390/mo

    Est. payment

    Explore your selling options

    Work with a Zillow partner agent

    Leverage their expertise and Zillow's premium Showcase listings to get your home seen by more buyers.

    Get started

    List with your own agent

    Get your home in front of millions of buyers by listing it on Zillow.

    Learn how to do it

    Sell it yourself

    Take full control of how buyers see your home on Zillow by listing For Sale by Owner (FSBO).

    List your home

    What's special

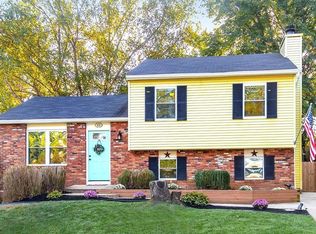
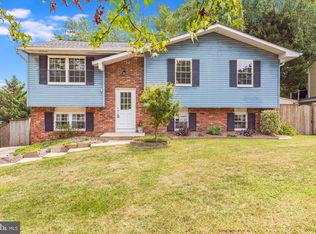
    Fully fenced backyardAmish built shedInviting airy atmosphereUpdated windows
    Offer deadline is Sunday, 4/19/26 at 9 PM Welcome home to this meticulously maintained 5-bedroom, 2.5-bath residence, set on a fully fenced, beautiful corner lot in the heart of Arnold, where comfort and location come together effortlessly. From the moment you step inside, you’ll feel the care and attention poured into this home, featuring a bright open layout with vaulted ceilings that create an inviting, airy atmosphere perfect for both everyday living and entertaining. The kitchen has been thoughtfully refreshed with new appliances and modern finishes, complemented by updated flooring in the foyer and new tile flooring in the kitchen, all blending seamlessly with the home’s clean design. Every bathroom has been completely renovated, offering a fresh, modern feel, including a relaxing jacuzzi tub that creates a spa-like retreat right at home. Major updates such as a new architectural roof (2022), updated windows, fresh interior and exterior paint (2022), and a new HVAC system (2026) provide peace of mind and true move-in ready convenience. The lower level adds versatility with a spacious den, a convenient half bath, and a large utility and laundry room with a sink, giving you flexibility for work, guests, or additional living space. The fully fenced backyard, complete with a Amish built shed, adds both function and appeal, while fresh landscaping with new mulch enhances the overall curb appeal. Located in a highly desirable area with easy access to Route 2, this home places you just minutes from Bay Hills Park and Golf Club, Anne Arundel Community College, and Bay Hills Shopping Center, all within a top-rated school district. This is more than just a home, it’s a well-designed, move-in ready space in a location that makes everyday living easy.

    Zillow last checked:

    Listing updated:

    Listed by:

    Larry Lessin 301-355-6104,

    Save 6, Incorporated

    Bought with:

    Margriet Mitchell, 5020576

    Long & Foster Real Estate, Inc.

    Source: Bright MLS,MLS#: MDAA2141388MLS Logo

    Facts & features

    Interior

    Bedrooms & bathrooms
    • Bedrooms: 5
    • Bathrooms: 3
    • Full bathrooms: 2
    • 1/2 bathrooms: 1
    • Main level bathrooms: 2
    • Main level bedrooms: 3
    Basement
    • Area: 1000
    Heating
    • Baseboard, Forced Air, Heat Pump, Electric
    Cooling
    • Ceiling Fan(s), Central Air, Humidity Control, Heat Pump, Electric
    Appliances
    • Included: Dishwasher, Microwave, Oven/Range - Electric, Refrigerator, Stainless Steel Appliance(s), Water Heater, Electric Water Heater
    Features
    • Ceiling Fan(s), Dining Area, Floor Plan - Traditional, Pantry
    • Doors: Storm Door(s)
    • Basement: Finished,Walk-Out Access
    • Number of fireplaces: 1
    • Fireplace features: Gas/Propane
    Interior area
    • Total structure area: 2,074
    • Total interior livable area: 2,074 sqft
    • Finished area above ground: 1,074
    • Finished area below ground: 1,000

    Property

    Parking
    • Parking features: Driveway, Off Street
    • Has uncovered spaces: Yes
    Accessibility
    • Accessibility features: None
    Features
    • Levels: Multi/Split,Two
    • Stories: 2
    • Patio & porch: Deck, Patio
    • Pool features: None
    • Fencing: Full,Picket
    Lot
    • Size: 8,076 sqft
    • Features: Corner Lot, Landscaped
    Details
    • Additional structures: Above Grade, Below Grade, Outbuilding
    • Parcel number: 020342990013040
    • Zoning: R5
    • Special conditions: Standard

    Construction

    Type & style
    • Home type: SingleFamily
    • Property subtype: Single Family Residence
    Materials
    • Brick, Vinyl Siding
    • Foundation: Other
    Condition
    • New construction: No
    • Year built: 1981

    Utilities & green energy

    • Sewer: Public Sewer
    • Water: Public

    Community & neighborhood

    Location
    • Region: Arnold
    • Subdivision: Hidden Ridge

    HOA & financial

    HOA
    • Has HOA: Yes
    • HOA fee: $88 annually
    • Amenities included: Common Grounds, Tot Lots/Playground

    Other

    Other facts
    • Listing agreement: Exclusive Agency
    • Ownership: Fee Simple

    Price history

    DateEventPrice
    5/12/2026Sold$545,000$263/sqft
    Source: Bright MLS #MDAA2141388 Report a problem
    4/20/2026Pending sale$545,000$263/sqft
    Source: Bright MLS #MDAA2141388 Report a problem
    4/13/2026Listed for sale$545,000+58%$263/sqft
    Source: Bright MLS #MDAA2141388 Report a problem
    2/27/2026Sold$345,000+50.1%$166/sqft
    Source: Public Record Report a problem
    3/24/2021Listing removed--
    Source: Owner Report a problem
    4/26/2017Listing removed$2,300$1/sqft
    Source: Posted by: Register Signs Report a problem
    4/6/2017Listed for rent$2,300+2.2%$1/sqft
    Source: Owner Report a problem
    6/3/2015Listing removed$2,250$1/sqft
    Source: Owner Report a problem
    1/10/2015Listed for rent$2,250$1/sqft
    Source: Owner Report a problem
    8/21/2002Sold$229,900+59.7%$111/sqft
    Source: Public Record Report a problem
    6/11/1999Sold$144,000+9.9%$69/sqft
    Source: Public Record Report a problem
    4/22/1998Sold$131,000$63/sqft
    Source: Public Record Report a problem

    Public tax history

    YearProperty taxesTax assessment
    2025$4,815 +19%$394,033 +6.6%
    2024$4,047 +1.6%$369,600 +1.3%
    2023$3,985 +5.9%$364,933 +1.3%
    2022$3,765 +1.3%$360,267 +1.3%
    2021$3,716 +2.7%$355,600 +2.8%
    2020$3,617 +2.8%$345,767 -2.8%
    2019$3,517 +6.4%$355,600 +9%
    2018$3,307 +0.7%$326,100 +1.2%
    2017$3,285 $322,233 +1.2%
    2016-- $318,367 +1.2%
    2015-- $314,500 +4.1%
    2014-- $302,100 +4.3%
    2013-- $289,700 +4.5%
    2012-- $277,300
    2011-- $277,300
    2010-- $277,300 -30.8%
    2009-- $400,730 +16.3%
    2008-- $344,530 +19.5%
    2007-- $288,330 +24.2%
    2006-- $232,130 +11.4%
    2005-- $208,462 +12.8%
    2004-- $184,796 +14.7%
    2003-- $161,130 +7.1%
    2002-- $150,486 +7.6%
    2001-- $139,843

    Find assessor info on the county website

    Neighborhood: 21012

    Nearby schools

    GreatSchools rating
    Schools provided by the listing agent
    • District: Anne Arundel County Public Schools

    Source: Bright MLS. This data may not be complete. We recommend contacting the local school district to confirm school assignments for this home.

    Get a cash offer in 3 minutes
    Find out how much your home could sell for in as little as 3 minutes with a no-obligation cash offer.
    Estimated market value
    $546,700
    Get a cash offer in 3 minutes
    Find out how much your home could sell for in as little as 3 minutes with a no-obligation cash offer.
    Estimated market value
    $546,700