Skip main navigation
Sold for $555,000
  • $555,000

    312 Ternwing Dr, Arnold, MD 21012

    4beds
    1,734sqft
    Single Family Residence
    Built in 1979
    7,150 Square Feet Lot
    $564,800 Zestimate®
    $320/sqft
    $3,279 Estimated rent

    Home value

    $564,800

    $525,000 - $610,000

    $3,279/mo

    Zestimate® history
    Loading
    Loading...

    Owner options

    List your home for rent

    $3,279/mo

    Rent Zestimate®

    Find your next renter with Zillow Rental Manager. Plus, with online applications, you can quickly screen prospective tenants – for free.

    Learn more

    $3,279/mo

    Rent Zestimate®

    Refinance and save

    $3,459/mo

    Est. payment

    Refinancing to a lower rate could help reduce your monthly payments and save thousands over the life of the loan.

    See today's rates

    $3,459/mo

    Est. payment

    Explore your selling options

    Work with a Zillow partner agent

    Leverage their expertise and Zillow's premium Showcase listings to get your home seen by more buyers.

    Get started

    List with your own agent

    Get your home in front of millions of buyers by listing it on Zillow.

    Learn how to do it

    Sell it yourself

    Take full control of how buyers see your home on Zillow by listing For Sale by Owner (FSBO).

    List your home

    What's special

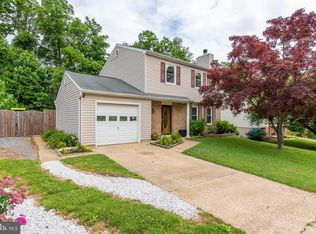
    Beautifully rebuilt deckOpen-concept main levelNew hand railingsCozy fire pitFully fenced backyardVaulted ceilingsElegant hardwood floors
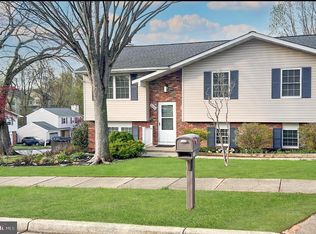
    Welcome home to this beautifully maintained 4-bedroom, 2.5-bath property offering over 1,700 square feet of modern comfort! Complete with a one-car garage, this move-in-ready gem is brimming with thoughtful updates that make it truly exceptional. Step inside to find a home that’s been lovingly upgraded over the years. A NEW roof (2020) and fresh exterior paint (2020) set the stage, while quartz countertops (2020) and a wall of 42” cabinets added in 2018 make the kitchen both stylish and functional. Durable vinyl flooring (2018) enhances the lower level, and the upper level features elegant hardwood floors (2017). Recent updates include a remodeled full bathroom (2023), showcasing sleek modern finishes, and new hand railings installed in 2022, blending safety with contemporary design. The heart of the home is an open-concept main level, where vaulted ceilings create a bright and airy space perfect for entertaining or everyday living. From the dining room, step out onto a beautifully rebuilt deck (2024), which was carefully designed to last and freshly stained to complement the fully fenced backyard. The outdoor space offers both privacy and charm, complete with a cozy fire pit that’s ready for gatherings under the stars. On the lower level, a family room with a wood-burning fireplace provides a warm and inviting retreat. This level also includes a versatile den, a convenient half bath, and a utility/laundry room with front-loading washer and dryer. The new hot water heater (2023) ensures peace of mind, while the attached one-car garage offers practical storage and parking. This home combines thoughtful upgrades, functional design, and a welcoming atmosphere to create a space you’ll be proud to call your own. Don’t miss your chance to experience it!

    Zillow last checked:

    Listing updated:

    Listed by:

    Romeo Santos 240-401-8023,

    Coldwell Banker Realty

    Bought with:

    Brian Sobotka, 644017

    Long & Foster Real Estate, Inc.

    Source: Bright MLS,MLS#: MDAA2101184MLS Logo

    Facts & features

    Interior

    Bedrooms & bathrooms
    • Bedrooms: 4
    • Bathrooms: 3
    • Full bathrooms: 2
    • 1/2 bathrooms: 1
    • Main level bathrooms: 2
    • Main level bedrooms: 3
    Basement
    • Description: Percent Finished: 42.0
    • Area: 660
    Heating
    • Heat Pump, Electric
    Cooling
    • Ceiling Fan(s), Central Air, Electric
    Appliances
    • Included: Exhaust Fan, Electric Water Heater
    • Laundry: Lower Level
    Features
    • Ceiling Fan(s), Combination Kitchen/Dining
    • Flooring: Ceramic Tile, Hardwood, Vinyl
    • Doors: Six Panel, Sliding Glass
    • Windows: Storm Window(s)
    • Basement: Connecting Stairway,Partial,Garage Access,Heated,Improved,Exterior Entry,Rear Entrance,Walk-Out Access
    • Number of fireplaces: 1
    • Fireplace features: Wood Burning
    Interior area
    • Total structure area: 1,734
    • Total interior livable area: 1,734 sqft
    • Finished area above ground: 1,074
    • Finished area below ground: 660

    Property

    Parking
    • Total spaces: 1
    • Parking features: Basement, Garage Faces Front, Concrete, Attached
    • Attached garage spaces: 1
    • Has uncovered spaces: Yes
    Accessibility
    • Accessibility features: None
    Features
    • Levels: Split Foyer,Two
    • Stories: 2
    • Patio & porch: Deck
    • Pool features: None
    Lot
    • Size: 7,150 sqft
    Details
    • Additional structures: Above Grade, Below Grade
    • Parcel number: 020342990013028
    • Zoning: R5
    • Special conditions: Standard

    Construction

    Type & style
    • Home type: SingleFamily
    • Property subtype: Single Family Residence
    Materials
    • Brick Front, Vinyl Siding
    • Foundation: Slab
    • Roof: Architectural Shingle
    Condition
    • Very Good
    • New construction: No
    • Year built: 1979

    Utilities & green energy

    • Sewer: Public Sewer
    • Water: Public

    Community & neighborhood

    Security
    • Security features: Carbon Monoxide Detector(s), Smoke Detector(s)
    Location
    • Region: Arnold
    • Subdivision: Hidden Ridge

    HOA & financial

    HOA
    • Has HOA: Yes
    • HOA fee: $87 annually
    • Amenities included: Tot Lots/Playground
    • Services included: Common Area Maintenance
    • Association name: HIDDEN RIDGE COMMUNITY ASSOCIATION

    Other

    Other facts
    • Listing agreement: Exclusive Right To Sell
    • Listing terms: Cash,Conventional,FHA,VA Loan
    • Ownership: Fee Simple

    Price history

    DateEventPrice
    3/13/2025Sold$555,000+0.9%$320/sqft
    Source: Bright MLS #MDAA2101184 Report a problem
    1/18/2025Contingent$549,999$317/sqft
    Source: Bright MLS #MDAA2101184 Report a problem
    1/17/2025Listed for sale$549,999+42.9%$317/sqft
    Source: Bright MLS #MDAA2101184 Report a problem
    8/4/2020Sold$385,000$222/sqft
    Source: Public Record Report a problem
    6/19/2020Pending sale$385,000+1.6%$222/sqft
    Source: Taylor Properties #MDAA437106 Report a problem
    6/19/2020Listed for sale$379,000+13.1%$219/sqft
    Source: Taylor Properties #MDAA437106 Report a problem
    1/9/2017Sold$335,000$193/sqft
    Source: Public Record Report a problem
    10/5/2016Price change$335,000-2.9%$193/sqft
    Source: RE/MAX Leading Edge #AA9763784 Report a problem
    9/13/2016Listed for sale$345,000+25%$199/sqft
    Source: RE/MAX Leading Edge #AA9763784 Report a problem
    1/1/2015Sold$276,000$159/sqft
    Source: Long & Foster Broker Feed #1002995970_100 Report a problem
    7/9/2014Sold$276,000-27.4%$159/sqft
    Source: Public Record Report a problem
    4/27/2006Sold$380,000+142%$219/sqft
    Source: Public Record Report a problem
    6/10/1999Sold$157,000$91/sqft
    Source: Public Record Report a problem

    Public tax history

    YearProperty taxesTax assessment
    2025$5,015 +19%$412,333 +7.2%
    2024$4,212 +3.7%$384,700 +3.4%
    2023$4,061 +8.2%$371,900 +3.6%
    2022$3,753 +3.7%$359,100 +3.7%
    2021$3,619 +3.3%$346,300 +3.4%
    2020$3,504 +3.4%$334,967 -3.3%
    2019$3,388 +7%$346,300 +10.9%
    2018$3,167 +0.8%$312,300 +1.3%
    2017$3,142 $308,233 +1.3%
    2016-- $304,167 +1.4%
    2015-- $300,100 +4.1%
    2014-- $288,200 +4.3%
    2013-- $276,300 +4.5%
    2012-- $264,400
    2011-- $264,400
    2010-- $264,400 -31.6%
    2009-- $386,530 +15.9%
    2008-- $333,586 +18.9%
    2007-- $280,643 +23.3%
    2006-- $227,700 +11.6%
    2005-- $204,056 +13.1%
    2004-- $180,413 +15.1%
    2003-- $156,770 +4.4%
    2002-- $150,216 +4.6%
    2001-- $143,663

    Find assessor info on the county website

    Neighborhood: 21012

    Nearby schools

    GreatSchools rating
    Schools provided by the listing agent
    • District: Anne Arundel County Public Schools

    Source: Bright MLS. This data may not be complete. We recommend contacting the local school district to confirm school assignments for this home.

    Get a cash offer in 3 minutes
    Find out how much your home could sell for in as little as 3 minutes with a no-obligation cash offer.
    Estimated market value
    $564,800
    Get a cash offer in 3 minutes
    Find out how much your home could sell for in as little as 3 minutes with a no-obligation cash offer.
    Estimated market value
    $564,800