Skip main navigation
For sale
  • $459,000

    1108 Spruce St #2, Philadelphia, PA 19107

    1beds
    1,139sqft
    : 
    Loading
    Get pre-qualified
    Condominium
    Built in 1870
    -- sqft lot
    $438,500 Zestimate®
    $403/sqft
    $323/mo HOA

    What's special

    Custom built-insLight-filled residenceNew stainless steel faucetOversized windowsSpacious bedroomStainless steel induction rangeRestored self-storing shutters
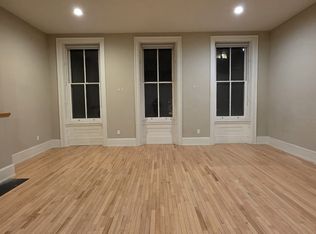
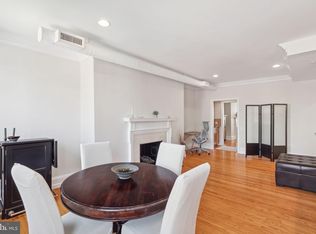
    Welcome to 1108 Spruce Street, Unit 2F, a beautifully updated one-bedroom, one-bath condominium in the heart of Washington Square West. Occupying the full width of a boutique, historic building with views of leafy Spruce St, this light-filled residence blends timeless Philadelphia character with thoughtful, high-end modern upgrades. Inside, you’ll find soaring 13-ft ceilings, oversized windows, original crown moulding, gleaming hardwood floors, restored self-storing shutters, and original wood-burning fireplace that showcases the home’s historic charm. The living room offers generous space for both living and dining, while the spacious bedroom features custom built-ins, an original marble fireplace surround, and plenty of room for a home office or sitting area. The kitchen has been elevated with a custom-fit ZLINE built-in two-door refrigerator with an internal ice and water dispenser, a stainless steel induction range, a new stainless steel faucet, updated cabinet hardware and a brand new water heater. Additional upgrades include a new HVAC compressor and condenser, a new solid wood bathroom door to match the home’s original wood doors, and a fully re-caulked and waterproofed shower. Historic details have been carefully preserved as well. The original shutters and hardware have been professionally restored and repainted, while the wood-burning fireplace and chimney have been restored, cleaned, and fireproofed, making the fireplace fully functional and ready to enjoy on cozy winter evenings. Beyond the unit itself, the condominium has recently completed a special assessment for a new roof, and the rear brick staircase has been completely rebuilt, providing valuable peace of mind for the next owner. Perfectly positioned on one of Philadelphia’s most picturesque tree-lined blocks, you’re just steps from Washington Square, the Avenue of the Arts, Antique Row, and neighborhood favorites including Habitat Coffee House, Static!, Known Associates, Kanella, Mixto, Mercato, and countless shops, restaurants, and cultural destinations. With easy access to Center City, public transportation, and some of Philadelphia’s most iconic landmarks, this exceptional residence offers the perfect combination of historic elegance, modern comfort, and an unbeatable location. A dedicated, gated parking space on the property is available for $235/mo.
    4 days
    |
    1,237
    |
    97
    |

    Likely to sell faster than

    Zillow last checked:

    Listing updated:

    Listed by:

    Gregory D'Amico 609-472-1629,

    BHHS Fox & Roach At the Harper, Rittenhouse Square 2155460550,

    Co-Listing Agent: Reid J Rosenthal 215-546-0550,

    BHHS Fox & Roach At the Harper, Rittenhouse Square

    Source: Bright MLS,MLS#: PAPH2644194MLS Logo

    Loading...

      Facts & features

      Interior

      Bedrooms & bathrooms
      • Bedrooms: 1
      • Bathrooms: 1
      • Full bathrooms: 1
      • Main level bathrooms: 1
      • Main level bedrooms: 1
      Basement
      • Area: 0
      Heating
      • Forced Air, Electric
      Cooling
      • Central Air, Electric
      Appliances
      • Included: Dishwasher, Disposal, Refrigerator, Oven/Range - Electric, Washer/Dryer Stacked, Stainless Steel Appliance(s), Electric Water Heater
      • Laundry: Main Level, In Unit
      Features
      • Bathroom - Stall Shower, Eat-in Kitchen, Crown Molding, 9'+ Ceilings, High Ceilings
      • Flooring: Hardwood, Wood
      • Has basement: No
      • Number of fireplaces: 1
      • Fireplace features: Brick
      Interior area
      • Total structure area: 1,139
      • Total interior livable area: 1,139 sqft
      • Finished area above ground: 1,139
      • Finished area below ground: 0

      Property

      Parking
      • Total spaces: 1
      • Parking features: On-site - Rent, Parking Fee, Paved, Secured, Parking Lot
      Accessibility
      • Accessibility features: None
      Features
      • Levels: One
      • Stories: 1
      • Pool features: None
      Lot
      • Size: 1,139 Square Feet
      Details
      • Additional structures: Above Grade, Below Grade
      • Parcel number: 888042122
      • Zoning: RM1
      • Special conditions: Standard
      • Other equipment: Intercom

      Construction

      Type & style
      • Home type: Condo
      • Architectural style: Traditional
      • Property subtype: Condominium
      • Attached to another structure: Yes
      Materials
      • Masonry
      Condition
      • Excellent
      • New construction: No
      • Year built: 1870
      • Major remodel year: 1985

      Utilities & green energy

      • Sewer: Public Sewer
      • Water: Public

      Community & HOA

      Community
      • Security: Main Entrance Lock
      • Condo and coop fee: $323 monthly
      • Subdivision: Washington Sq
      HOA
      • Has HOA: No
      • Services included: Common Area Maintenance, Maintenance Structure, Management, Trash
      Location
      • Region: Philadelphia
      • Municipality: PHILADELPHIA

      Financial & listing details

      • Price per square foot: $403/sqft
      • Tax assessed value: $393,500
      • Annual tax amount: $5,508
      • Date on market: 7/5/2026
      • Listing agreement: Exclusive Right To Sell
      • Listing terms: Cash,Conventional
      • Ownership: Fee Simple

        Estimated market value

        $438,500

        $417,000 - $460,000

        $2,067/mo

        Price history

        DateEventPrice
        7/5/2026Listed for sale$459,000+8%$403/sqft
        Source: Bright MLS #PAPH2644194 Report a problem
        8/2/2024Sold$425,000+113.6%$373/sqft
        Source: Public Record Report a problem
        7/13/2001Sold$199,000$175/sqft
        Source: Public Record Report a problem

        Public tax history

        YearProperty taxesTax assessment
        2025$5,508 +3%$393,500 +3%
        2024$5,349 $382,100
        2023$5,349 +3%$382,100
        2022$5,193 --
        2021$5,193 +4%--
        2018$4,994 --
        2017$4,994 +16.6%--
        2016$4,285 --
        2015$4,285 --
        2014$4,285 +7.6%$297,200 +815.9%
        2012$3,982 $32,448
        2011-- $32,448
        2010-- $32,448
        2009-- $32,448
        2008-- $32,448
        2007-- $32,448 +7.5%
        2006-- $30,176
        2005-- $30,176 +15%
        2004-- $26,240
        2003-- $26,240 +20.1%
        2002-- $21,856
        2000-- $21,856
        1999-- $21,856

        Find assessor info on the county website

        Monthly payment

        Est. payment

        Payment breakdown

        Explore the cost of this home by adjusting the details. Changes won't be saved.
        All calculations are estimates and provided by Zillow, Inc. for informational purposes only. Actual amounts may vary.
        HOA fees may include property taxes on listings classified as Co-Ops. Contact the listing agent and/or owner for fee details.
        Mortgage interest rates are dependent on a number of factors, including credit score, down payment, and repayment length. Interest rate data provided by Zillow Group Marketplace, Inc. as of 1/1/1970 from various mortgage lenders with which we have lead or other similar arrangements; the Estimated Payment is an average of those rates.
        See how much you could borrow to make a competitive offer.

        Climate risks

        Neighborhood: Washington Square

        Getting around

        99 / 100
        Walker's Paradise
        100 / 100
        Rider's Paradise
        91 / 100
        Biker's Paradise

        Nearby schools

        GreatSchools rating
        Schools provided by the listing agent
        • District: The School District Of Philadelphia

        Source: Bright MLS. This data may not be complete. We recommend contacting the local school district to confirm school assignments for this home.

        A local agent can set up tours, give advice and negotiate with sellers.

        Browse local experts

        Similar homes

        Skip to the end of the carouselSkip to the beginning of the carousel