Skip main navigation
Sold for $640,000
  • $640,000

    1112 Spruce St #4, Philadelphia, PA 19107

    2beds
    1,781sqft
    Condominium
    Built in 1908
    -- sqft lot
    $682,100 Zestimate®
    $359/sqft
    $2,748 Estimated rent

    Home value

    $682,100

    $634,000 - $737,000

    $2,748/mo

    Zestimate® history
    Loading
    Loading...

    Owner options

    List your home for rent

    $2,748/mo

    Rent Zestimate®

    Find your next renter with Zillow Rental Manager. Plus, with online applications, you can quickly screen prospective tenants – for free.

    Learn more

    $2,748/mo

    Rent Zestimate®

    Refinance and save

    $3,950/mo

    Est. payment

    Refinancing to a lower rate could help reduce your monthly payments and save thousands over the life of the loan.

    See today's rates

    $3,950/mo

    Est. payment

    Explore your selling options

    Work with a Zillow partner agent

    Leverage their expertise and Zillow's premium Showcase listings to get your home seen by more buyers.

    Get started

    List with your own agent

    Get your home in front of millions of buyers by listing it on Zillow.

    Learn how to do it

    Sell it yourself

    Take full control of how buyers see your home on Zillow by listing For Sale by Owner (FSBO).

    List your home

    What's special

    Gas fireplaceNew paintTrim detailsLuxurious common areaOversized secure building entranceBlack out shadesPrivate storage closet
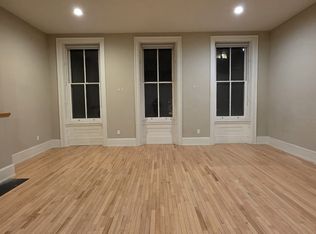
    Sun Filled 2 bedroom 2 bath Bi-Level Condo in the heart of the wonderful Washington Square West neighborhood and McCall Catchment. Residence 4 is a large, well cared for 2 bedroom (1,781 square feet) condo in a boutique walk-up building. From the oversized secure building entrance and the luxurious common area to the original wood window shutters, this property sings character; tall ceilings, huge windows, molding, trim details, functional wood shutters, and hardwood floors throughout. Residence 4 is a walk-up condo on the 3rd floor. There are a total of 5 residences all of which are owner occupied and the building is Self-Managed with low monthly/stable condo fees. This home offers a formal entrance into the first floor where there is a huge living area, eat-in kitchen with dining room, full bath and washer dryer located in the hallway closet. Gas fireplace in both the living and dining rooms. Excellent light pours through all the windows. The front windows have intact/functional original folding wood shutters. The first floor is immense and feels like home. Lastly, for the first floor there is a big coat closet in the living room and another closet located at the "coffee bar", the space between the living and dining rooms, as well as some storage in the hallway closet. The 2nd floor houses the two bedrooms and the other full bathroom. The rear bedroom is spacious with two big closets. The front bedroom is sizable and has three huge closets. There is no lack of closet space. There are 8 total closets plus a private storage closet just outside the unit entrance. In the last two years there have been some nice upgrades and improvements; all new paint on the first floor ceilings and walls up to the 2nd floor, new washer and dryer, black out shades in both bedrooms with top-down and bottom-up adjustment and an Ecobee WIFI thermostat. The location matches the condos' character and appeal. Washington West defines the metro convenience experience. The best restaurants, grocery shopping, retail, The Arts and entertainment, medical and public transportation are just steps away. The Walk Score is 100 out of 100, a walkers paradise. Please note this building does not have an elevator.

    Zillow last checked:

    Listing updated:

    Listed by:

    Ian Creech 267-408-2551,

    Compass RE,

    Listing Team: The Patrick Campbell Team

    Bought with:

    Alex Kovtun, RS348165

    HomeSmart Realty Advisors

    Edward Clibanoff, RS335055

    HomeSmart Realty Advisors

    Source: Bright MLS,MLS#: PAPH2281526MLS Logo

    Facts & features

    Interior

    Bedrooms & bathrooms
    • Bedrooms: 2
    • Bathrooms: 2
    • Full bathrooms: 2
    Basement
    • Area: 0
    Heating
    • Forced Air, Natural Gas
    Cooling
    • Central Air, Natural Gas
    Appliances
    • Included: Gas Water Heater
    • Laundry: Main Level, Laundry Room, In Unit
    Features
    • Eat-in Kitchen
    • Flooring: Wood
    • Has basement: No
    • Has fireplace: No
    Interior area
    • Total structure area: 1,781
    • Total interior livable area: 1,781 sqft
    • Finished area above ground: 1,781
    • Finished area below ground: 0

    Property

    Parking
    • Parking features: None
    Accessibility
    • Accessibility features: None
    Features
    • Levels: Bi-Level,Two
    • Stories: 2
    • Pool features: None
    Details
    • Additional structures: Above Grade, Below Grade
    • Parcel number: 888059702
    • Zoning: RM1
    • Special conditions: Standard

    Construction

    Type & style
    • Home type: Condo
    • Architectural style: Traditional
    • Property subtype: Condominium
    • Attached to another structure: Yes
    Materials
    • Masonry
    Condition
    • New construction: No
    • Year built: 1908
    • Major remodel year: 2007

    Utilities & green energy

    • Sewer: Public Sewer
    • Water: Public

    Community & neighborhood

    Location
    • Region: Philadelphia
    • Subdivision: Washington Sq
    • Municipality: PHILADELPHIA

    HOA & financial

    Other fees
    • Condo and coop fee: $378 monthly

    Other

    Other facts
    • Listing agreement: Exclusive Right To Sell
    • Ownership: Condominium

    Price history

    DateEventPrice
    3/18/2024Sold$640,000-5.2%$359/sqft
    Source: Bright MLS #PAPH2281526 Report a problem
    2/15/2024Contingent$675,000$379/sqft
    Source: Bright MLS #PAPH2281526 Report a problem
    11/8/2023Price change$675,000-1.5%$379/sqft
    Source: Bright MLS #PAPH2281526 Report a problem
    9/26/2023Listed for sale$685,000+10.5%$385/sqft
    Source: Bright MLS #PAPH2281526 Report a problem
    12/15/2018Sold$620,000$348/sqft
    Source: Public Record Report a problem
    10/8/2018Pending sale$620,000$348/sqft
    Source: BHHS Fox & Roach - Center City-Society Hill #1008349534 Report a problem
    10/4/2018Listed for sale$620,000+7.5%$348/sqft
    Source: BHHS Fox & Roach-Center City W #1008349534 Report a problem
    4/16/2013Sold$577,000$324/sqft
    Source: Public Record Report a problem

    Public tax history

    YearProperty taxesTax assessment
    2025$9,372 +3%$669,500 +3%
    2024$9,099 $650,000
    2023$9,099 +17.8%$650,000
    2022$7,723 --
    2021$7,723 +5%--
    2018$7,356 -54.3%--
    2017$16,105 +118.9%--
    2016$7,356 +181.1%--
    2015$2,617 --
    2014$2,617 +18.5%$518,500 +1037.1%
    2012$2,209 $45,600 +25.9%
    2011-- $36,224
    2010-- $36,224
    2009-- $36,224
    2008-- $36,224
    2007-- $36,224

    Find assessor info on the county website

    Neighborhood: Washington Square

    Nearby schools

    GreatSchools rating
    Schools provided by the listing agent
    • District: The School District Of Philadelphia

    Source: Bright MLS. This data may not be complete. We recommend contacting the local school district to confirm school assignments for this home.

    Get a cash offer in 3 minutes
    Find out how much your home could sell for in as little as 3 minutes with a no-obligation cash offer.
    Estimated market value
    $682,100
    Get a cash offer in 3 minutes
    Find out how much your home could sell for in as little as 3 minutes with a no-obligation cash offer.
    Estimated market value
    $682,100