Beautifully maintained 3 BR, 3 bath home in great location and school district. Open floor concept with bright kitchen, stainless steel appliances and dining area off kitchen. Gas fireplace in living room with vaulted ceilings. Master bedroom includes master bath. Finished lower level with spacious family room with wet bar and loads of room for family entertainment. Main floor laundry. 2 car garage and fenced back yard. Owner would like 24 hour notice for showings. Seller is a licensed Realtor in Iowa.
Sold for $308,500
$308,500
1108 Tiara Dr NE, Cedar Rapids, IA 52402
3beds
2,181sqft
Single Family Residence
Built in 2003
7,840 Square Feet Lot
$308,300 Zestimate®
$141/sqft
$2,363 Estimated rent
Home value
$308,300
$293,000 - $324,000
$2,363/mo
Zestimate® history
Owner options
List your home for rent
$2,363/mo
Rent Zestimate®
Find your next renter with Zillow Rental Manager. Plus, with online applications, you can quickly screen prospective tenants – for free.
$2,363/mo
Rent Zestimate®
Refinance and save
$2,098/mo
Est. payment
Refinancing to a lower rate could help reduce your monthly payments and save thousands over the life of the loan.
$2,098/mo
Est. payment
Explore your selling options
Work with a Zillow partner agent
Leverage their expertise and Zillow's premium Showcase listings to get your home seen by more buyers.
Get startedList with your own agent
Get your home in front of millions of buyers by listing it on Zillow.
Learn how to do itSell it yourself
Take full control of how buyers see your home on Zillow by listing For Sale by Owner (FSBO).
List your homeWhat's special
Wet barDining area off kitchenMain floor laundryVaulted ceilingsOpen floor conceptBright kitchenStainless steel appliances
Zillow last checked:
Listing updated:
Listed by:
Jesse Herrig 563-542-0356,
John Herrig Realty
Bought with:
99 unknown agent
UNKNOWN OFFICE
Source: East Central Iowa AOR as distributed by MLS GRID,MLS#: 154244
Facts & features
Interior
Bedrooms & bathrooms
- Bedrooms: 3
- Bathrooms: 3
- Full bathrooms: 3
- Main level bathrooms: 2
- Main level bedrooms: 3
Bedroom 1
- Level: First
- Area: 149 Square Feet
- Dimensions: 12x12'5"
Bedroom 2
- Level: First
- Area: 127.01 Square Feet
- Dimensions: 12'11x9'10
Bedroom 3
- Level: First
- Area: 122.71 Square Feet
- Dimensions: 12'11x9'6
Dining room
- Level: First
- Area: 117.11 Square Feet
- Dimensions: 10'4"x11'4
Family room
- Level: Lower
- Area: 501.98 Square Feet
- Dimensions: 19'9"x25'5
Kitchen
- Level: First
- Area: 108.24 Square Feet
- Dimensions: 11'11"x9'1
Living room
- Level: First
- Area: 393.19 Square Feet
- Dimensions: 19'5x20'3"
Other
- Level: Lower
- Area: 307.61 Square Feet
- Dimensions: 18'10x16'4
Other
- Level: Lower
- Area: 170 Square Feet
- Dimensions: 12X14'2
Heating
- Forced Air
Cooling
- Central Air
Appliances
- Included: Refrigerator, Range, Dishwasher, Microwave, Disposal, Washer, Dryer
- Laundry: Main Level
Features
- Windows: Window Treatments
- Basement: Full
- Number of fireplaces: 1
- Fireplace features: One
Interior area
- Total interior livable area: 2,181 sqft
- Finished area above ground: 1,324
Property
Parking
- Total spaces: 2
- Parking features: Attached
- Has attached garage: Yes
- Details: Electricity
Features
- Levels: One
- Stories: 1
- Patio & porch: Deck
Lot
- Size: 7,840 Square Feet
- Dimensions: 0.18A
Details
- Additional structures: Shed(s)
- Parcel number: 112730401200000
- Zoning: R
Construction
Type & style
- Home type: SingleFamily
- Property subtype: Single Family Residence
Materials
- Vinyl
- Foundation: Concrete Perimeter
- Roof: Composition
Condition
- New construction: No
- Year built: 2003
Utilities & green energy
- Sewer: Public Sewer
- Water: Public
Community & HOA
Community
- Subdivision: Summerfield 9th STR/LB 10
Location
- Region: Cedar Rapids
Financial & listing details
- Price per square foot: $141/sqft
- Tax assessed value: $293,100
- Annual tax amount: $5,180
- Date on market: 3/31/2026
- Cumulative days on market: 3 days
- Listing terms: Cash
Price history
| Date | Event | Price |
|---|---|---|
| 6/29/2026 | Sold | $308,500$141/sqft |
Source:  East Central Iowa AOR as distributed by MLS GRID #154244 Report a problem East Central Iowa AOR as distributed by MLS GRID #154244 Report a problem | ||
| 4/3/2026 | Contingent | $308,500$141/sqft |
Source: East Central Iowa AOR as distributed by MLS GRID #154244 Report a problem | ||
| 3/31/2026 | Listed for sale | $308,500+15.1%$141/sqft |
Source: East Central Iowa AOR as distributed by MLS GRID #154244 Report a problem | ||
| 11/22/2024 | Sold | $268,000-2.5%$123/sqft |
Source:  Iowa City Area AOR #202405745 Report a problem Iowa City Area AOR #202405745 Report a problem | ||
| 10/23/2024 | Pending sale | $275,000$126/sqft |
Source:  CRAAR, CDRMLS #2407085 Report a problem CRAAR, CDRMLS #2407085 Report a problem | ||
| 10/10/2024 | Price change | $275,000-1.8%$126/sqft |
Source: CRAAR, CDRMLS #2407085 Report a problem | ||
| 10/4/2024 | Price change | $279,900-0.9%$128/sqft |
Source: CRAAR, CDRMLS #2406794 Report a problem | ||
| 9/28/2024 | Price change | $282,500-1.2%$130/sqft |
Source: CRAAR, CDRMLS #2406794 Report a problem | ||
| 9/6/2024 | Price change | $285,900-1.4%$131/sqft |
Source: CRAAR, CDRMLS #2405807 Report a problem | ||
| 8/21/2024 | Listed for sale | $289,900-2%$133/sqft |
Source: CRAAR, CDRMLS #2405807 Report a problem | ||
| 8/20/2024 | Listing removed | -- |
Source: Owner Report a problem | ||
| 7/18/2024 | Price change | $295,900-3%$136/sqft |
Source: Owner Report a problem | ||
| 5/31/2024 | Price change | $305,000-1.6%$140/sqft |
Source: Owner Report a problem | ||
| 5/2/2024 | Listed for sale | $309,900+61%$142/sqft |
Source: Owner Report a problem | ||
| 6/24/2009 | Sold | $192,500-1.2%$88/sqft |
Source: Public Record Report a problem | ||
| 1/4/2009 | Listing removed | $194,900$89/sqft |
Source: Point2 #2806689 Report a problem | ||
| 11/22/2008 | Price change | $194,900-2.5%$89/sqft |
Source: Point2 #2806689 Report a problem | ||
| 9/25/2008 | Listed for sale | $199,900+555.4%$92/sqft |
Source: Point2 #2806689 Report a problem | ||
| 6/9/2003 | Sold | $30,500$14/sqft |
Source: Public Record Report a problem | ||
Public tax history
| Year | Property taxes | Tax assessment |
|---|---|---|
| 2025 | $5,212 +8.4% | $293,100 +5.8% |
| 2024 | $4,806 -8.4% | $277,000 +4.8% |
| 2023 | $5,244 +14.5% | $264,400 +9.4% |
| 2022 | $4,580 +1.4% | $241,700 +10.2% |
| 2021 | $4,516 -3.6% | $219,300 +7.4% |
| 2020 | $4,684 +2.5% | $204,200 |
| 2019 | $4,570 | $204,200 +3.8% |
| 2018 | $4,570 +4.5% | $196,700 +6% |
| 2017 | $4,374 +2.8% | $185,600 |
| 2016 | $4,254 +2.5% | $185,600 +2.6% |
| 2015 | $4,152 +2.5% | $180,920 |
| 2014 | $4,052 +3.5% | $180,920 |
| 2013 | $3,916 +2.7% | $180,920 -2.6% |
| 2012 | $3,812 | $185,833 |
| 2011 | -- | $185,833 |
| 2010 | $3,624 | $185,833 +1.7% |
| 2008 | -- | $182,689 |
| 2007 | -- | $182,689 +6.7% |
| 2005 | -- | $171,153 +9.1% |
| 2004 | -- | $156,907 +103128.3% |
| 2003 | -- | $152 |
Find assessor info on the county website
Neighborhood: 52402
Nearby homes
- $340,0004 bd3 ba2.2k sqft1114 Tiara Dr NE, Cedar Rapids, IA 52402Sold
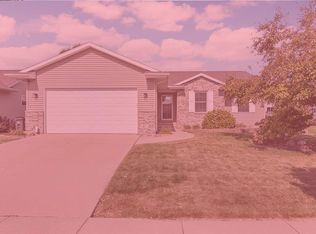
- $308,7004 bd3 ba2.1k sqft1102 Tiara Dr NE, Cedar Rapids, IA 52402Off Market

- $354,9005 bd3 ba2.5k sqft1120 Tiara Dr NE, Cedar Rapids, IA 52402Off Market
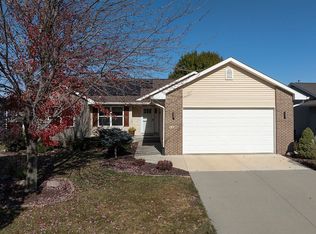
- $284,4003 bd3 ba1.2k sqft1111 Capri Dr NE, Cedar Rapids, IA 52402Off Market
- $352,4004 bd3 ba2.5k sqft1036 Tiara Dr NE, Cedar Rapids, IA 52402Off Market
- $323,3003 bd3 ba2.1k sqft1117 Capri Dr NE, Cedar Rapids, IA 52402Off Market
- $294,6003 bd2 ba1.3k sqft1105 Capri Dr NE, Cedar Rapids, IA 52402Off Market
- $314,6004 bd3 ba2.3k sqft1109 Tiara Dr NE, Cedar Rapids, IA 52402Off Market
Nearby schools
GreatSchools rating
- 10/10Westfield Elementary SchoolGrades: K-4Distance: 0.5 mi
- 8/10Oak Ridge SchoolGrades: 7-8Distance: 2.1 mi
- 6/10Linn-Mar High SchoolGrades: 9-12Distance: 2.8 mi
Schools provided by the listing agent
- High: Linn Mar
Source: East Central Iowa AOR as distributed by MLS GRID. This data may not be complete. We recommend contacting the local school district to confirm school assignments for this home.


Get pre-qualified for a loan
At Zillow Home Loans, we can pre-qualify you in as little as 5 minutes with no impact to your credit score.An equal housing lender. NMLS #10287.
Sell for more on Zillow
Get a Zillow Showcase℠ listing at no additional cost and you could sell for .
$308,300
2% more
+$6,166
With Zillow Showcase(estimated)
$314,466
- Iowa
- Linn County
- Cedar Rapids
- 52402
- 1108 Tiara Dr NE
Nearby cities
Nearby neighborhoods
Nearby zip codes
Other Cedar Rapids Topics
