A perfect NE side location & Linn-Mar Schools await you at this 4-bedroom ranch home! Lots of updates, too – including new LVP floors throughout the main level, fresh interior paint, updated lighting, & custom blinds for energy savings & privacy. Great room with vaulted ceiling, accent wall, & gas fireplace with tile surround. Daily dining area off the updated kitchen with a new sliding door with integrated blinds. Sleek black granite countertops, a breakfast bar, stainless steel appliances, linear glass tile backsplash, new sink & pantry with pull-out shelving make this kitchen one you’ll enjoy spending time in! Laundry room off the garage entry includes a stacked washer/dryer & added storage. Updated full bath in the hallway with LVP floor, new lighting, & new quartz vanity. Three bedrooms on the main level, including the Primary Suite with custom blinds, walk-in closet, & updated ensuite bath. Downstairs, plenty of room for everyone in the huge rec room area – part LVP, part carpet – plus a 4th bedroom & a 3rd full bath. Fully-fenced backyard features a large stamped-edge patio, gas firepit area, flowering shrubs, & the perfect spot for a storage shed! Furnace & roof both just 5 yrs young for your peace of mind! Close to schools, parks, walking/biking trails, shopping, dining, & more. Jump on this one before it’s too late!
Sold for $340,000
$340,000
1114 Tiara Dr NE, Cedar Rapids, IA 52402
4beds
2,293sqft
Single Family Residence, Residential
Built in 2003
8,276 Square Feet Lot
$349,500 Zestimate®
$148/sqft
$2,537 Estimated rent
Home value
$349,500
$325,000 - $374,000
$2,537/mo
Zestimate® history
Owner options
List your home for rent
$2,537/mo
Rent Zestimate®
Find your next renter with Zillow Rental Manager. Plus, with online applications, you can quickly screen prospective tenants – for free.
$2,537/mo
Rent Zestimate®
Refinance and save
$2,312/mo
Est. payment
Refinancing to a lower rate could help reduce your monthly payments and save thousands over the life of the loan.
$2,312/mo
Est. payment
Explore your selling options
Work with a Zillow partner agent
Leverage their expertise and Zillow's premium Showcase listings to get your home seen by more buyers.
Get startedList with your own agent
Get your home in front of millions of buyers by listing it on Zillow.
Learn how to do itSell it yourself
Take full control of how buyers see your home on Zillow by listing For Sale by Owner (FSBO).
List your homeWhat's special
Huge rec room areaWalk-in closetUpdated lightingUpdated kitchenCustom blindsFresh interior paintSleek black granite countertops
Zillow last checked:
Listing updated:
Listed by:
Debra Callahan 319-431-3559,
RE/MAX Concepts
Bought with:
NONMEMBER
Source: Iowa City Area AOR,MLS#: 202506331
Facts & features
Interior
Bedrooms & bathrooms
- Bedrooms: 4
- Bathrooms: 3
- Full bathrooms: 3
Rooms
- Room types: Great Room, Recreation Room
Heating
- Natural Gas
Cooling
- Central Air
Appliances
- Included: Dishwasher, Microwave, Range Or Oven, Refrigerator
- Laundry: Lower Level
Features
- Vaulted Ceiling(s), Breakfast Bar
- Basement: Full,Concrete
- Number of fireplaces: 1
- Fireplace features: Gas, Family Room
Interior area
- Total structure area: 2,293
- Total interior livable area: 2,293 sqft
- Finished area above ground: 1,338
- Finished area below ground: 955
Property
Parking
- Total spaces: 2
- Parking features: Garage - Attached
- Has attached garage: Yes
Features
- Patio & porch: Deck, Patio
- Fencing: Fenced
Lot
- Size: 8,276 Square Feet
- Dimensions: 67.4 x 67.4
- Features: Less Than Half Acre
Details
- Parcel number: 112730401300000
- Zoning: Res
- Special conditions: Standard
Construction
Type & style
- Home type: SingleFamily
- Property subtype: Single Family Residence, Residential
Materials
- Frame, Partial Brick, Vinyl
Condition
- Year built: 2003
Utilities & green energy
- Sewer: Public Sewer
- Water: Public
Community & HOA
Community
- Features: None
- Subdivision: SUMMERFIELD
Location
- Region: Cedar Rapids
Financial & listing details
- Price per square foot: $148/sqft
- Tax assessed value: $292,900
- Annual tax amount: $5,176
- Date on market: 10/8/2025
- Listing terms: Conventional,Cash
Price history
| Date | Event | Price |
|---|---|---|
| 11/14/2025 | Sold | $340,000$148/sqft |
Source:  Iowa City Area AOR #202506331 Report a problem Iowa City Area AOR #202506331 Report a problem | ||
| 11/5/2025 | Pending sale | $340,000$148/sqft |
Source:  CRAAR, CDRMLS #2508466 Report a problem CRAAR, CDRMLS #2508466 Report a problem | ||
| 10/8/2025 | Listed for sale | $340,000+76.6%$148/sqft |
Source: CRAAR, CDRMLS #2508466 Report a problem | ||
| 7/27/2009 | Sold | $192,500+23.4%$84/sqft |
Source: Public Record Report a problem | ||
| 6/16/2003 | Sold | $156,000+457.1%$68/sqft |
Source: Public Record Report a problem | ||
| 1/29/2003 | Sold | $28,000$12/sqft |
Source: Public Record Report a problem | ||
Public tax history
| Year | Property taxes | Tax assessment |
|---|---|---|
| 2025 | $5,584 +3.7% | $292,900 +5.8% |
| 2024 | $5,384 -2.4% | $276,800 +4.8% |
| 2023 | $5,514 +13.8% | $264,200 +9.5% |
| 2022 | $4,846 +1.3% | $241,300 +10.2% |
| 2021 | $4,786 +2.4% | $218,900 +7.4% |
| 2020 | $4,676 +2.5% | $203,800 |
| 2019 | $4,560 | $203,800 +3.8% |
| 2018 | $4,560 +4.4% | $196,300 +5.8% |
| 2017 | $4,366 +2.7% | $185,500 |
| 2016 | $4,250 +2.4% | $185,500 +2.1% |
| 2015 | $4,150 +2.1% | $181,607 |
| 2014 | $4,066 +3.4% | $181,607 |
| 2013 | $3,932 +2.8% | $181,607 -2.6% |
| 2012 | $3,826 | $186,543 |
| 2011 | -- | $186,543 |
| 2010 | $3,524 | $186,543 +1.2% |
| 2008 | -- | $184,271 0% |
| 2007 | -- | $184,272 +6.8% |
| 2005 | -- | $172,618 +13.8% |
| 2004 | -- | $151,703 +99704.6% |
| 2003 | -- | $152 |
Find assessor info on the county website
Neighborhood: 52402
Nearby homes
- $352,4005 bd3 ba2.5k sqft1120 Tiara Dr NE, Cedar Rapids, IA 52402Off Market
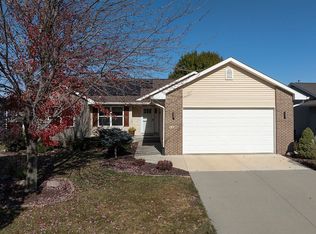
- $308,5003 bd3 ba2.1k sqft1108 Tiara Dr NE, Cedar Rapids, IA 52402Sold
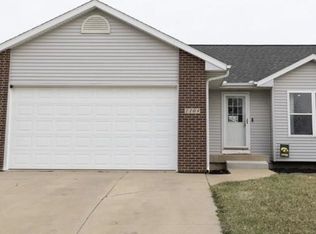
- $323,3003 bd3 ba2.1k sqft1117 Capri Dr NE, Cedar Rapids, IA 52402Off Market

- $297,0003 bd3 ba1.3k sqft1126 Tiara Dr NE, Cedar Rapids, IA 52402Off Market
- $318,3005 bd3 ba2.1k sqft1123 Capri Dr NE, Cedar Rapids, IA 52402Off Market
- $307,7004 bd3 ba2.1k sqft1102 Tiara Dr NE, Cedar Rapids, IA 52402Off Market
- $286,5003 bd3 ba1.2k sqft1111 Capri Dr NE, Cedar Rapids, IA 52402Off Market
- $322,2004 bd3 ba2.5k sqft1115 Tiara Dr NE, Cedar Rapids, IA 52402Off Market
Nearby schools
GreatSchools rating
- 10/10Westfield Elementary SchoolGrades: K-4Distance: 0.5 mi
- 8/10Oak Ridge SchoolGrades: 7-8Distance: 2.1 mi
- 6/10Linn-Mar High SchoolGrades: 9-12Distance: 2.8 mi
Schools provided by the listing agent
- Elementary: Westfield
- Middle: OAKRIDGE
- High: LinnMar
Source: Iowa City Area AOR. This data may not be complete. We recommend contacting the local school district to confirm school assignments for this home.


Get pre-qualified for a loan
At Zillow Home Loans, we can pre-qualify you in as little as 5 minutes with no impact to your credit score.An equal housing lender. NMLS #10287.
Sell for more on Zillow
Get a Zillow Showcase℠ listing at no additional cost and you could sell for .
$349,500
2% more
+$6,990
With Zillow Showcase(estimated)
$356,490
- Iowa
- Linn County
- Cedar Rapids
- 52402
- 1114 Tiara Dr NE
Nearby cities
Nearby neighborhoods
Nearby zip codes
Other Cedar Rapids Topics
