Skip main navigation
Closed
  • $700,000

    1108 Vineyard Dr, Gurnee, IL 60031

    4beds
    3,173sqft
    Single Family Residence
    Built in 1996
    0.47 Acres Lot
    $729,500 Zestimate®
    $221/sqft
    $3,747 Estimated rent

    Home value

    $729,500

    $657,000 - $810,000

    $3,747/mo

    Zestimate® history
    Loading
    Loading...

    Owner options

    List your home for rent

    $3,747/mo

    Rent Zestimate®

    Find your next renter with Zillow Rental Manager. Plus, with online applications, you can quickly screen prospective tenants – for free.

    Learn more

    $3,747/mo

    Rent Zestimate®

    Refinance and save

    $4,476/mo

    Est. payment

    Refinancing to a lower rate could help reduce your monthly payments and save thousands over the life of the loan.

    See today's rates

    $4,476/mo

    Est. payment

    Explore your selling options

    Work with a Zillow partner agent

    Leverage their expertise and Zillow's premium Showcase listings to get your home seen by more buyers.

    Get started

    List with your own agent

    Get your home in front of millions of buyers by listing it on Zillow.

    Learn how to do it

    Sell it yourself

    Take full control of how buyers see your home on Zillow by listing For Sale by Owner (FSBO).

    List your home

    What's special

    Gas fireplaceGas firebowlFinished basementLandscaped exteriorHome officeButcher block islandSurround sound
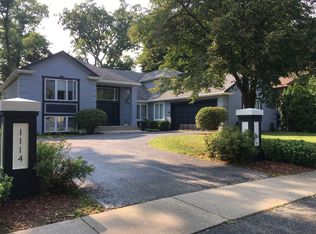
    Welcome to this stunning, high-end brick home where luxury meets thoughtful design inside and out. A beautifully landscaped exterior and concrete driveway lead to a spacious 3-car garage with epoxy flooring. The proactive homeowner has stayed on top of maintenance, ensuring systems and features are repaired or replaced as needed to keep this home running smoothly and efficiently. The newer roof, HVAC, and water heater are just examples of what we mean. While the composite deck with a gas firebowl, built-in speakers, and a natural gas grill line creates the perfect outdoor retreat. Inside, you'll find gleaming hardwood floors, plush carpet, and a fully remodeled kitchen featuring stainless steel appliances, a butcher block island, and a custom coffee bar. Enjoy cozy nights by the gas fireplace in the family room, and take advantage of the versatile front room with French doors-ideal for a home office. All four bedrooms are upstairs, including a serene primary suite with two walk-in closets, a soaking tub, an updated shower, and a double-sink vanity. The finished basement is a true showstopper with custom-built-ins, a full wet bar complete with ice maker, beverage fridge, and wine cooler, plus an additional guest room, full bath, surround sound, and ample storage. Walk-in attic space, gutter guards, and a foundational pad ready for future expansion or a 3-season room complete the picture. This is not just a home-it's a lifestyle. There's truly too much to list-come see this exceptional home in person and make it yours just in time to enjoy your private retreat for the rest of summer! Perfectly located with close proximity to everything you need-restaurants, shopping, entertainment, and quick access to the highway for commuters. Nestled between Chicago and Milwaukee, this home offers the best of both worlds in one unbeatable location.

    Zillow last checked:

    Listing updated:

    Listed by:

    Barbara Noote 224-540-3971,

    Compass

    Bought with:

    Naomi Campbell

    Coldwell Banker Realty

    Source: MRED as distributed by MLS GRID,MLS#: 12401827MLS Logo

    Facts & features

    Interior

    Bedrooms & bathrooms
    • Bedrooms: 4
    • Bathrooms: 4
    • Full bathrooms: 3
    • 1/2 bathrooms: 1
    Rooms
    • Room types: Eating Area, Walk In Closet, Storage, Recreation Room, Bonus Room
    Primary bedroom
    • Features: Bathroom (Full)
    • Level: Second
    • Area: 252 Square Feet
    • Dimensions: 18X14
    Bedroom 2
    • Level: Second
    • Area: 187 Square Feet
    • Dimensions: 17X11
    Bedroom 3
    • Level: Second
    • Area: 165 Square Feet
    • Dimensions: 15X11
    Bedroom 4
    • Level: Second
    • Area: 143 Square Feet
    • Dimensions: 13X11
    Bonus room
    • Level: Basement
    • Area: 156 Square Feet
    • Dimensions: 13X12
    Dining room
    • Level: Main
    • Area: 176 Square Feet
    • Dimensions: 16X11
    Eating area
    • Level: Main
    • Area: 216 Square Feet
    • Dimensions: 18X12
    Family room
    • Level: Main
    • Area: 360 Square Feet
    • Dimensions: 20X18
    Kitchen
    • Features: Kitchen (Eating Area-Breakfast Bar, Eating Area-Table Space, Island, Custom Cabinetry, SolidSurfaceCounter, Updated Kitchen)
    • Level: Main
    • Area: 182 Square Feet
    • Dimensions: 14X13
    Laundry
    • Level: Main
    • Area: 60 Square Feet
    • Dimensions: 10X6
    Living room
    • Level: Main
    • Area: 132 Square Feet
    • Dimensions: 12X11
    Recreation room
    • Level: Basement
    • Area: 1023 Square Feet
    • Dimensions: 33X31
    Storage
    • Level: Attic
    • Area: 165 Square Feet
    • Dimensions: 15X11
    Storage
    • Level: Basement
    • Area: 154 Square Feet
    • Dimensions: 14X11
    Walk in closet
    • Level: Second
    • Area: 78 Square Feet
    • Dimensions: 13X6
    Walk in closet
    • Level: Second
    • Area: 20 Square Feet
    • Dimensions: 5X4
    Walk in closet
    • Level: Second
    • Area: 36 Square Feet
    • Dimensions: 6X6
    Heating
    • Natural Gas, Forced Air
    Cooling
    • Central Air
    Appliances
    • Included: Double Oven, Range, Microwave, Dishwasher, Refrigerator, Washer, Dryer, Disposal, Stainless Steel Appliance(s), Wine Refrigerator
    • Laundry: Main Level, In Unit
    Features
    • Cathedral Ceiling(s), Wet Bar, Built-in Features, Walk-In Closet(s)
    • Flooring: Hardwood
    • Windows: Screens
    • Basement: Finished,Rec/Family Area,Sleeping Area,Storage Space,Full
    • Number of fireplaces: 1
    • Fireplace features: Gas Log, Family Room
    Interior area
    • Total structure area: 0
    • Total interior livable area: 3,173 sqft

    Property

    Parking
    • Total spaces: 3
    • Parking features: Garage Door Opener, On Site, Garage Owned, Attached, Garage
    • Attached garage spaces: 3
    • Has uncovered spaces: Yes
    Accessibility
    • Accessibility features: No Disability Access
    Features
    • Stories: 2
    • Patio & porch: Deck, Patio
    • Exterior features: Fire Pit
    Lot
    • Size: 0.47 Acres
    • Features: Landscaped, Wooded, Mature Trees
    Details
    • Parcel number: 07184030060000
    • Special conditions: None

    Construction

    Type & style
    • Home type: SingleFamily
    • Architectural style: Other
    • Property subtype: Single Family Residence
    Materials
    • Brick
    • Foundation: Concrete Perimeter
    Condition
    • New construction: No
    • Year built: 1996
    • Major remodel year: 2019

    Utilities & green energy

    • Sewer: Public Sewer
    • Water: Public

    Community & HOA

    Community
    • Features: Park, Sidewalks, Street Lights, Street Paved
    HOA
    • Services included: None
    Location
    • Region: Gurnee

    Financial & listing details

    • Price per square foot: $221/sqft
    • Tax assessed value: $524,206
    • Annual tax amount: $14,770
    • Date on market: 6/27/2025
    • Listing terms: VA
    • Ownership: Fee Simple

    Price history

    DateEventPrice
    8/15/2025Sold$700,000$221/sqft
    Source: MRED as distributed by MLS GRID #12401827 Report a problem
    6/30/2025Contingent$700,000$221/sqft
    Source: MRED as distributed by MLS GRID #12401827 Report a problem
    6/27/2025Listed for sale$700,000+13.1%$221/sqft
    Source: MRED as distributed by MLS GRID #12401827 Report a problem
    9/30/2004Sold$619,000+576.5%$195/sqft
    Source: Public Record Report a problem
    7/15/1996Sold$91,500$29/sqft
    Source: Public Record Report a problem

    Public tax history

    YearProperty taxesTax assessment
    2024$14,771 +0.5%$188,940 +8.1%
    2023$14,690 -2.1%$174,718 +10.9%
    2022$14,998 +10.6%$157,487 -1.4%
    2021$13,556 +3.3%$159,768 +6.8%
    2020$13,124 +2.9%$149,588 +3%
    2019$12,754 +1.4%$145,245 -4.2%
    2018$12,573 $151,554 +3%
    2017$12,573 -10.7%$147,211 -8.8%
    2016$14,072 +20.4%$161,379 +5.4%
    2015$11,691 +3%$153,053 +26.1%
    2014$11,348 +5.6%$121,389 -0.8%
    2012$10,748 +5%$122,318 -25.5%
    2011$10,232 -27.6%$164,231 -16.5%
    2010$14,138 +0.5%$196,637 -7.3%
    2009$14,071 -1.5%$212,235 -4.5%
    2008$14,286 +4.3%$222,125 +6.4%
    2006$13,700 +8.8%$208,775
    2005$12,591 +9.2%--
    2004$11,531 +108.1%--
    2003$5,542 -47.5%--
    2002$10,556 +106.3%--
    2001$5,116 -48.4%$142,738 +3.7%
    2000$9,919 $137,605
    Find assessor info on the county website

    Neighborhood: 60031

    Nearby schools

    GreatSchools rating
    Schools provided by the listing agent
    • District: 50

    Source: MRED as distributed by MLS GRID. This data may not be complete. We recommend contacting the local school district to confirm school assignments for this home.

    Get a cash offer in 3 minutes
    Find out how much your home could sell for in as little as 3 minutes with a no-obligation cash offer.
    Estimated market value
    $729,500
    Get a cash offer in 3 minutes
    Find out how much your home could sell for in as little as 3 minutes with a no-obligation cash offer.
    Estimated market value
    $729,500