Skip main navigation
Off market
  • $612,500

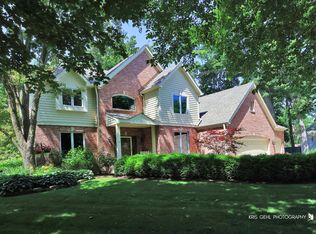
    1114 Vineyard Dr, Gurnee, IL 60031

    4beds
    3,936sqft
    SingleFamily
    Built in 1994
    0.34 Acres Lot
    $612,500 Zestimate®
    $156/sqft
    $3,743 Estimated rent

    Home value

    $612,500

    $557,000 - $668,000

    $3,743/mo

    Zestimate® history
    Loading
    Loading...

    Owner options

    List your home for rent

    $3,743/mo

    Rent Zestimate®

    Find your next renter with Zillow Rental Manager. Plus, with online applications, you can quickly screen prospective tenants – for free.

    Learn more

    $3,743/mo

    Rent Zestimate®

    Refinance and save

    $3,917/mo

    Est. payment

    Refinancing to a lower rate could help reduce your monthly payments and save thousands over the life of the loan.

    See today's rates

    $3,917/mo

    Est. payment

    Explore your selling options

    Work with a Zillow partner agent

    Leverage their expertise and Zillow's premium Showcase listings to get your home seen by more buyers.

    Get started

    List with your own agent

    Get your home in front of millions of buyers by listing it on Zillow.

    Learn how to do it

    Sell it yourself

    Take full control of how buyers see your home on Zillow by listing For Sale by Owner (FSBO).

    List your home

    What's special

    Check out our interactive 3D tour! Welcome home to this open concept home flooded with natural light and featuring gleaming hardwood floors, stunning vaulted ceilings, 4 spacious bedrooms, and freshly painted through out located in Warren Township High School district! Step through the front door and prepare to be impressed. The open concept main level offers a foyer, formal dining room, and formal living room with fireplace and floor to vaulted ceiling windows. The eat in kitchen features granite c-tops through out the ample counter space and the center island, all high end stainless steel appliances, hardwood floors, and sliders to the cement patio. Main level laundry room and powder room for your convenience. Stunning Master Suite sits in it's own wing for ample privacy and features vaulted ceilings, walk in closet, and spa retreat Master Bath with jacuzzi, walk in shower, & dual sinks. Second level hallway elegantly overlooks the main level and leads to the 3 add'l bedrooms with freshly remodeled full bathroom with walk in shower. Partially finished basement features family room that would make a great space for a private home office or recreation space. Excellent storage t-out the rest of the basement. Fully fenced rear yard offers plenty of space for kids and pets and features a concrete patio perfect for hosting a summer barbeque. Don't miss out on this opportunity! Schedule your showings today!

    This property is off market, which means it's not currently listed for sale or rent on Zillow. This may be different from what's available on other websites or public sources.

    Facts & features

    Interior

    Bedrooms & bathrooms
    • Bedrooms: 4
    • Bathrooms: 3
    • Full bathrooms: 2
    • 1/2 bathrooms: 1
    Heating
    • Forced air, Gas
    Cooling
    • Central
    Appliances
    • Included: Dishwasher, Garbage disposal, Microwave, Range / Oven, Refrigerator
    Features
    • Flooring: Carpet, Hardwood, Linoleum / Vinyl
    • Basement: Partially finished
    • Attic: Pull Down Stair
    • Has fireplace: Yes
    Interior area
    • Total interior livable area: 3,936 sqft

    Property

    Parking
    • Total spaces: 3
    • Parking features: Garage - Attached
    Features
    • Exterior features: Other
    Lot
    • Size: 0.34 Acres
    Details
    • Parcel number: 0718403005

    Construction

    Type & style
    • Home type: SingleFamily
    Materials
    • Roof: Asphalt
    Condition
    • Year built: 1994

    Utilities & green energy

    • Sewer: Sewer-Public

    Community & HOA

    Location
    • Region: Gurnee

    Financial & listing details

    • Price per square foot: $156/sqft
    • Tax assessed value: $519,454
    • Annual tax amount: $15,368

    Price history

    DateEventPrice
    6/3/2021Sold$470,000+9.3%$119/sqft
    Source: MRED as distributed by MLS GRID #11034145 Report a problem
    11/14/2016Sold$430,000-4.4%$109/sqft
    Source: MRED as distributed by MLS GRID #09196938 Report a problem
    6/3/2016Price change$449,900+49.2%$114/sqft
    Source: Coldwell Banker Residential Brokerage - Libertyville #09196938 Report a problem
    2/29/2016Listed for sale$301,600-5.5%$77/sqft
    Source: Coldwell Banker Residential Brokerage - Libertyville #09196938 Report a problem
    1/22/2016Sold$319,000+5.8%$81/sqft
    Source: Public Record Report a problem
    12/31/2015Pending sale$301,600$77/sqft
    Source: Couvall Real Estate #09100473 Report a problem
    12/11/2015Listed for sale$301,600-29.8%$77/sqft
    Source: Couvall Real Estate #09100473 Report a problem
    9/16/2015Listing removed$429,900$109/sqft
    Source: Baird & Warner #08839213 Report a problem
    6/18/2015Pending sale$429,900$109/sqft
    Source: Baird & Warner #08839213 Report a problem
    5/21/2015Price change$429,900-3.2%$109/sqft
    Source: Baird & Warner #08839213 Report a problem
    5/18/2015Pending sale$444,000$113/sqft
    Source: Baird & Warner #08839213 Report a problem
    5/1/2015Price change$444,000-3.5%$113/sqft
    Source: Baird & Warner #08839213 Report a problem
    2/17/2015Listed for sale$459,900+12.2%$117/sqft
    Source: Baird & Warner Real Estate #08839213 Report a problem
    10/12/1999Sold$410,000+9.3%$104/sqft
    Source: Public Record Report a problem
    1/10/1995Sold$375,000+377.7%$95/sqft
    Source: Public Record Report a problem
    8/15/1994Sold$78,500$20/sqft
    Source: Public Record Report a problem

    Public tax history

    YearProperty taxesTax assessment
    2024$15,368 +5.6%$191,509 +10.6%
    2023$14,550 -3.8%$173,134 +10.9%
    2022$15,119 +10.6%$156,059 -3.1%
    2021$13,674 +3.3%$161,107 +6.8%
    2020$13,239 +2.9%$150,842 +3%
    2019$12,865 +32.4%$146,463 +27.8%
    2018$9,718 $114,561 +3%
    2017$9,718 -26.2%$111,278 -24%
    2016$13,165 +8.7%$146,453 +5.4%
    2015$12,112 +3%$138,897 +10.6%
    2014$11,756 +5.6%$125,541 -0.8%
    2012$11,134 -6%$126,502 -16.8%
    2011$11,843 -18.3%$152,089 -24.5%
    2010$14,497 +3%$201,475 -5%
    2009$14,068 +2%$212,188 -1.2%
    2008$13,796 +2.1%$214,687 +4.2%
    2006$13,518 +12.5%$206,074
    2005$12,014 +10.9%--
    2004$10,837 +4%--
    2003$10,422 +4.1%--
    2002$10,010 +2.9%--
    2001$9,731 +2.9%$134,734 +3.5%
    2000$9,453 $130,135
    Find assessor info on the county website

    Neighborhood: 60031

    Nearby schools

    GreatSchools rating
    Schools provided by the listing agent
    • Elementary: Woodland Elementary School
    • Middle: Woodland Intermediate School
    • High: Warren Township High School
    • District: 121

    Source: The MLS. This data may not be complete. We recommend contacting the local school district to confirm school assignments for this home.

    Get a cash offer in 3 minutes
    Find out how much your home could sell for in as little as 3 minutes with a no-obligation cash offer.
    Estimated market value
    $612,500
    Get a cash offer in 3 minutes
    Find out how much your home could sell for in as little as 3 minutes with a no-obligation cash offer.
    Estimated market value
    $612,500