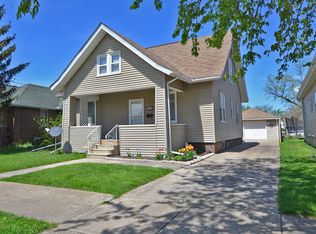
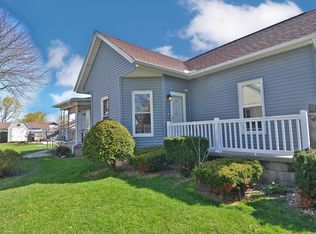
Nice westside home with a one car detached garage. The home has 3 bedrooms and 2 baths. One is a full master bath. The living room is really large, plenty of room for any type of furniture! You have a small patio area in back with an average yard to enjoy also. There's a covered front porch and a smaller covered porch now in back added in 2022 approximately. There was a lot of updates in 2019 and after. The water heater (2019), updated electrical home & garage (2019), basement foundation restructured new brick & supports (2019), Gutters (2019), then both bathroom flooring & toilets newer in 2022, Central A/C new in 2021. The back door, screen door, and the garage man door new in 2022/23.
Sold for $169,000
Zillow last checked:
Listing updated:
Bought with:
Alice Green, 475136532
Starved Rock Realty
Source: NorthWest Illinois Alliance of REALTORS®,MLS#: 202603613
Price history
| Date | Event | Price |
|---|---|---|
| 7/16/2026 | Sold | $169,000-3.2%$69/sqft |
Source:  NorthWest Illinois Alliance of REALTORS® #202603613 Report a problem NorthWest Illinois Alliance of REALTORS® #202603613 Report a problem | ||
| 6/18/2026 | Pending sale | $174,500$72/sqft |
Source: NorthWest Illinois Alliance of REALTORS® #202603613 Report a problem | ||
| 5/20/2026 | Listing removed | $174,500$72/sqft |
Source:  MRED as distributed by MLS GRID #12610515 Report a problem MRED as distributed by MLS GRID #12610515 Report a problem | ||
| 4/9/2026 | Contingent | $174,500$72/sqft |
Source: MRED as distributed by MLS GRID #12610515 Report a problem | ||
| 4/6/2026 | Listed for sale | $174,500+112.8%$72/sqft |
Source: MRED as distributed by MLS GRID #12610515 Report a problem | ||
| 3/12/2019 | Sold | $82,000-5.7%$34/sqft |
Source: Public Record Report a problem | ||
| 2/1/2019 | Pending sale | $87,000$36/sqft |
Source: RE/MAX 1st Choice #10124898 Report a problem | ||
| 10/30/2018 | Listed for sale | $87,000-20.8%$36/sqft |
Source: RE/MAX 1st Choice #10124898 Report a problem | ||
| 9/1/2017 | Listing removed | $109,900$45/sqft |
Source: Coldwell Banker The Real Estate Group #09514391 Report a problem | ||
| 2/27/2017 | Listed for sale | $109,900+15.8%$45/sqft |
Source: Coldwell Banker Honig-Bell #09514391 Report a problem | ||
| 12/28/2014 | Listing removed | $94,900$39/sqft |
Source: United Country Report a problem | ||
| 11/12/2014 | Listed for sale | $94,900-5%$39/sqft |
Source: United Country Report a problem | ||
| 7/7/2014 | Listing removed | $99,900$41/sqft |
Source: United Country Report a problem | ||
| 3/21/2014 | Listed for sale | $99,900+46.9%$41/sqft |
Source: United Country Report a problem | ||
| 5/9/2008 | Sold | $68,000$28/sqft |
Source: Public Record Report a problem | ||
Sell for more on Zillow
Get a Zillow Showcase℠ listing at no additional cost and you could sell for .
$170,300
2% more
+$3,406
With Zillow Showcase(estimated)
$173,706
