Welcome home to the coveted Cobblestones in Munster! This property boasts 4 bedrooms, (2 Primary Suites) each equipped with expansive walk-in closets, and 3.5 luxurious bathrooms. This home features a sought-after main-level suite and a main-level laundry room. Step inside and be WOWED by the 2 story foyer. featuring not one, but two beautiful staircases. The 4 season sunroom, complete with a cozy fireplace and A/C, invites you to enjoy year-round comfort and relaxation. Rest easy knowing that this property has been meticulously maintained throughout the years including: 2 furnaces 2020, refinished floors & carpet 2023, interior paint 2023, attic insulation 2023, dishwasher 2023, stove 2022, refrigerator 2021, water heater 2020, sump pump 2020, and an outdoor patio 2022. Cobblestones is located near numerous amenities, major highways, bike/walking trails, within walking distance to the Health Club and park. Seller will consider a 2-1 Buydown.
Closed
$725,000
1108 Westminster Ln, Munster, IN 46321
4beds
4,111sqft
Single Family Residence
Built in 2003
0.39 Acres Lot
$787,700 Zestimate®
$176/sqft
$4,323 Estimated rent
Home value
$787,700
$748,000 - $827,000
$4,323/mo
Zestimate® history
Owner options
List your home for rent
$4,323/mo
Rent Zestimate®
Find your next renter with Zillow Rental Manager. Plus, with online applications, you can quickly screen prospective tenants – for free.
$4,323/mo
Rent Zestimate®
Refinance and save
$3,657/mo
Est. payment
Refinancing to a lower rate could help reduce your monthly payments and save thousands over the life of the loan.
$3,657/mo
Est. payment
Explore your selling options
Work with a Zillow partner agent
Leverage their expertise and Zillow's premium Showcase listings to get your home seen by more buyers.
Get startedList with your own agent
Get your home in front of millions of buyers by listing it on Zillow.
Learn how to do itSell it yourself
Take full control of how buyers see your home on Zillow by listing For Sale by Owner (FSBO).
List your homeWhat's special
Refinished floorsAttic insulationMeticulously maintainedCozy fireplaceMajor highwaysSump pumpInterior paint
Zillow last checked:
Listing updated:
Listed by:
Candice Morales-Christian,
Coldwell Banker Realty 219-865-9911,
Daniel Cacich,
Coldwell Banker Realty
Bought with:
Danielle Perry, RB23000154
Trueblood Real Estate, LLC
Jason Moon, RB14038929
Trueblood Real Estate, LLC
Source: NIRA as distributed by MLS GRID,MLS#: 537250
Facts & features
Interior
Bedrooms & bathrooms
- Bedrooms: 4
- Bathrooms: 4
- Full bathrooms: 2
- 3/4 bathrooms: 1
- 1/2 bathrooms: 1
Rooms
- Room types: Bathroom, Bedroom 2, Bedroom 3, Bedroom 4, Dining Room, Great Room, Kitchen, Laundry, Living Room, Office, Primary Bedroom
Primary bedroom
- Area: 252
- Dimensions: 18 x 14
Bedroom 2
- Area: 168
- Dimensions: 14 x 12
Bedroom 3
- Area: 196
- Dimensions: 14 x 14
Bedroom 4
- Area: 594
- Dimensions: 33 x 18
Bathroom
- Description: 1/2
Bathroom
- Description: Full
Bathroom
- Description: 3/4
Bathroom
- Description: Full
Bonus room
- Description: Sun Room
- Dimensions: 14 x 14
Great room
- Dimensions: 24 x 17
Kitchen
- Area: 378
- Dimensions: 27 x 14
Laundry
- Dimensions: 9 x 9
Living room
- Area: 182
- Dimensions: 14 x 13
Office
- Dimensions: 16 x 14
Heating
- Forced Air, Natural Gas, Wood Stove
Appliances
- Included: Built-In Gas Range, Disposal, Double Oven, Dryer, Microwave, Portable Dishwasher, Refrigerator
- Laundry: Main Level
Features
- Cathedral Ceiling(s), Central Vacuum, Primary Downstairs, Vaulted Ceiling(s)
- Windows: Skylight(s)
- Basement: Interior Entry,Sump Pump
- Number of fireplaces: 2
- Fireplace features: Great Room, Living Room
Interior area
- Total structure area: 4,111
- Total interior livable area: 4,111 sqft
- Finished area above ground: 4,111
Property
Parking
- Total spaces: 3.5
- Parking features: Attached, Garage Door Opener, Off Street
- Attached garage spaces: 3.5
Features
- Levels: Two
- Patio & porch: Patio
- Has spa: Yes
- Spa features: Bath
- Frontage length: 80
Lot
- Size: 0.39 Acres
- Dimensions: 80 x 215
- Features: Landscaped, Paved
Details
- Parcel number: 450731379004000027
Construction
Type & style
- Home type: SingleFamily
- Property subtype: Single Family Residence
Condition
- New construction: No
- Year built: 2003
Utilities & green energy
- Water: Public
- Utilities for property: Electricity Available, Natural Gas Available
Community & HOA
Community
- Features: Curbs, Sidewalks
- Subdivision: Cobblestones
HOA
- Has HOA: Yes
- HOA fee: $240 monthly
- HOA name: Gina Ibarra ext. 306
- HOA phone: 219-464-3536
Location
- Region: Munster
Financial & listing details
- Price per square foot: $176/sqft
- Tax assessed value: $718,600
- Annual tax amount: $8,521
- Date on market: 3/8/2024
- Listing agreement: Exclusive Right To Sell
- Listing terms: Cash,Conventional
- Road surface type: Paved
Price history
| Date | Event | Price |
|---|---|---|
| 3/8/2024 | Sold | $725,000-3.3%$176/sqft |
Source:  NIRA as distributed by MLS GRID #537250 Report a problem NIRA as distributed by MLS GRID #537250 Report a problem | ||
| 1/12/2024 | Contingent | $749,900$182/sqft |
Source: NIRA as distributed by MLS GRID #537250 Report a problem | ||
| 11/17/2023 | Price change | $749,900-3.2%$182/sqft |
Source: NIRA as distributed by MLS GRID #537250 Report a problem | ||
| 11/6/2023 | Listed for sale | $775,000$189/sqft |
Source: NIRA as distributed by MLS GRID #537250 Report a problem | ||
| 10/18/2023 | Listing removed | -- |
Source: NIRA as distributed by MLS GRID #537250 Report a problem | ||
| 10/16/2023 | Price change | $775,000-3.1%$189/sqft |
Source: NIRA as distributed by MLS GRID #537250 Report a problem | ||
| 9/13/2023 | Listed for sale | $799,900+29%$195/sqft |
Source: NIRA as distributed by MLS GRID #537250 Report a problem | ||
| 10/8/2004 | Sold | $620,000$151/sqft |
Source: NIRA as distributed by MLS GRID #104821 Report a problem | ||
Public tax history
| Year | Property taxes | Tax assessment |
|---|---|---|
| 2025 | $9,389 +7.9% | $718,600 +2.4% |
| 2024 | $8,705 +2.7% | $701,900 +7.5% |
| 2023 | $8,476 +6.9% | $653,200 +5.3% |
| 2022 | $7,925 +3.8% | $620,300 +7.3% |
| 2021 | $7,635 +5.9% | $578,200 +4.1% |
| 2020 | $7,207 -13.6% | $555,600 +2.3% |
| 2019 | $8,338 +0.9% | $542,900 +2.7% |
| 2018 | $8,262 +3.1% | $528,400 +1.1% |
| 2017 | $8,011 | $522,400 -0.6% |
| 2016 | $8,011 -3.4% | $525,500 -2% |
| 2014 | $8,293 +5.1% | $536,300 +2.7% |
| 2013 | $7,893 +3.2% | $522,300 +1.8% |
| 2012 | $7,651 -5.4% | $512,900 -3.3% |
| 2011 | $8,086 +4.5% | $530,300 |
| 2010 | $7,737 | $530,300 -9.5% |
| 2009 | -- | $585,900 +6% |
| 2007 | -- | $552,800 +29.8% |
| 2006 | -- | $425,900 +680% |
| 2005 | -- | $54,600 |
Find assessor info on the county website
Neighborhood: 46321
Nearby homes
- $601,9004 bd3 ba3.2k sqft1114 Westminster Ln, Munster, IN 46321Off Market
- $731,5004 bd5 ba3.8k sqft10327 Hampshire Ct, Munster, IN 46321Off Market
- $776,8004 bd4 ba2.9k sqft10323 Hampshire Ct, Munster, IN 46321Off Market
- $585,0004 bd3 ba2.8k sqft1120 Westminster Ln, Munster, IN 46321Off Market
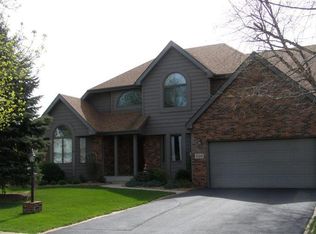
- $713,0004 bd5 ba4.7k sqft1123 Cornwallis Ln, Munster, IN 46321Off Market
- $568,9003 bd2 ba2.6k sqft1119 Cornwallis Ln, Munster, IN 46321Off Market
- $790,0004 bd5 ba4.5k sqft1115 Cornwallis Ln, Munster, IN 46321Sold
- $845,0004 bd5 ba4.7k sqft10331 Hampshire Ct, Munster, IN 46321Sold
Nearby schools
GreatSchools rating
- 9/10Frank High Hammond Elementary SchoolGrades: PK-5Distance: 1.2 mi
- 9/10Wilbur Wright Middle SchoolGrades: 6-8Distance: 2.2 mi
- 10/10Munster High SchoolGrades: 9-12Distance: 2 mi
Get a cash offer in 3 minutes
Find out how much your home could sell for in as little as 3 minutes with a no-obligation cash offer.
Estimated market value
$787,700
Get a cash offer in 3 minutes
Find out how much your home could sell for in as little as 3 minutes with a no-obligation cash offer.
Estimated market value
$787,700
- Indiana
- Lake County
- Munster
- 46321
- 1108 Westminster Ln
Nearby cities
Nearby zip codes
Other Munster Topics
