Welcome to 1108 Wynnmere Meadow Place, located in Ruskin’s Chatham Walk community. This gorgeous San Marino design sits on a premier lot at the entrance of a quiet cul-de-sac, offering serene countryside views overlooking a neighboring aquatic farm. This immaculate single-story home is designed to impress. In addition to the furnished photographs provided, the home has been completely cleared and freshly painted throughout as of October 2025. Upon entering, you’ll be greeted by a private living and dining area to your right, which connects seamlessly to the open family room and kitchen — a wonderful layout for entertaining friends & family, hosting gatherings, or simply enjoying some quiet down time. The spacious entryway enhances the home’s open-concept design, guiding you naturally into the heart of the home. At the center lies an incredible kitchen, featuring a custom center island, stylish upgraded cabinetry, and endless granite countertops. The expansive living and dining areas surround the kitchen, creating the perfect space for everyday living. Beyond the living area, sliding glass doors open to your private backyard oasis — a large covered porch overlooking lush greenery with serene views and your very own mature mango trees. The home’s split-bedroom design provides optimal privacy wherever you choose to spend time. The owner’s suite serves as a personal retreat, complete with a spacious ensuite bathroom featuring dual vanities and an oversized walk-in closet. The second and third bedrooms are generously sized, sharing a full bath between them and located along a central hallway — ideal for use as traditional bedrooms, guest rooms, or even a private home office. A dedicated utility room adds convenience, offering extra space for laundry and storage. This home is move-in ready and truly a rare find in terms of lot, build, and location within the neighborhood. A 2023 solar installation provides incredible savings on monthly energy costs, making this a smart and efficient home. Residents of Chatham Walk enjoy upscale amenities including a resort-style pool and cabana, playground, fenced dog park, open green spaces, and more. Schedule your private tour today and discover the endless possibilities that await you in making this one of kind residence your new home!
Sold for $296,000
$296,000
1108 WYNNMERE MEADOW PLACE, RUSKIN, FL 33570
3beds
1,708sqft
Single Family Residence
Built in 2020
5,522 Square Feet Lot
$295,000 Zestimate®
$173/sqft
$2,146 Estimated rent
Home value
$295,000
Estimated sales range
Not available
$2,146/mo
Zestimate® history
Owner options
List your home for rent
$2,146/mo
Rent Zestimate®
Find your next renter with Zillow Rental Manager. Plus, with online applications, you can quickly screen prospective tenants – for free.
$2,146/mo
Rent Zestimate®
Refinance and save
$2,114/mo
Est. payment
Refinancing to a lower rate could help reduce your monthly payments and save thousands over the life of the loan.
$2,114/mo
Est. payment
Explore your selling options
Work with a Zillow partner agent
Leverage their expertise and Zillow's premium Showcase listings to get your home seen by more buyers.
Get startedList with your own agent
Get your home in front of millions of buyers by listing it on Zillow.
Learn how to do itSell it yourself
Take full control of how buyers see your home on Zillow by listing For Sale by Owner (FSBO).
List your homeWhat's special
Immaculate single-story homeMature mango treesCustom center islandSpacious ensuite bathroomEndless granite countertopsLarge covered porchPrivate backyard oasis
Zillow last checked:
Listing updated:
Listed by:
Michael Owens 727-204-7204,
COLDWELL BANKER REALTY 813-253-2444
Bought with:
Adalis Fernandez, 3442275
REAL BROKER, LLC
Source: Stellar MLS,MLS#: TB8440942 Originating MLS: Suncoast Tampa
Originating MLS: Suncoast Tampa
Facts & features
Interior
Bedrooms & bathrooms
- Bedrooms: 3
- Bathrooms: 2
- Full bathrooms: 2
Primary bedroom
- Features: Walk-In Closet(s)
- Level: First
- Area: 180 Square Feet
- Dimensions: 12x15
Bedroom 2
- Features: Built-in Closet
- Level: First
- Area: 121 Square Feet
- Dimensions: 11x11
Bedroom 3
- Features: Built-in Closet
- Level: First
- Area: 143 Square Feet
- Dimensions: 11x13
Kitchen
- Level: First
- Area: 143 Square Feet
- Dimensions: 11x13
Living room
- Level: First
- Area: 280 Square Feet
- Dimensions: 14x20
Heating
- Central, Exhaust Fan
Cooling
- Central Air
Appliances
- Included: Cooktop, Dishwasher, Disposal, Dryer, Electric Water Heater, Exhaust Fan, Microwave, Range, Washer
- Laundry: Inside
Features
- Eating Space In Kitchen, In Wall Pest System, Kitchen/Family Room Combo, Open Floorplan, Primary Bedroom Main Floor
- Flooring: Carpet, Ceramic Tile
- Doors: Sliding Doors
- Windows: Hurricane Shutters
- Has fireplace: No
Interior area
- Total structure area: 2,199
- Total interior livable area: 1,708 sqft
Property
Parking
- Total spaces: 2
- Parking features: Driveway, Garage Door Opener, Ground Level
- Attached garage spaces: 2
- Has uncovered spaces: Yes
- Details: Garage Dimensions: 18X19
Features
- Levels: One
- Stories: 1
- Patio & porch: Covered, Rear Porch
- Exterior features: Awning(s), Lighting, Private Mailbox, Sidewalk
- Has view: Yes
- View description: Pond
- Has water view: Yes
- Water view: Pond
Lot
- Size: 5,522 Square Feet
- Dimensions: 50 x 110.43
- Features: Conservation Area
- Residential vegetation: Fruit Trees, Mature Landscaping
Details
- Parcel number: U053219A3L00000600004.0
- Zoning: PD
- Special conditions: None
Construction
Type & style
- Home type: SingleFamily
- Property subtype: Single Family Residence
Materials
- Block, Stucco
- Foundation: Slab
- Roof: Shingle
Condition
- Completed
- New construction: No
- Year built: 2020
Details
- Builder model: San Marino
- Builder name: LGI Homes
Utilities & green energy
- Electric: Photovoltaics Third-Party Owned
- Sewer: Public Sewer
- Water: Public
- Utilities for property: Cable Available, Electricity Connected, Solar, Street Lights
Green energy
- Energy generation: Solar
Community & HOA
Community
- Features: Deed Restrictions, Dog Park, Fitness Center, Playground, Pool, Sidewalks
- Security: Smoke Detector(s)
- Pet fee: $0 monthly
- Subdivision: WYNNMERE WEST PH 2 & 3
HOA
- Has HOA: Yes
- HOA fee: $33 monthly
- HOA name: Prime Community Management
- HOA phone: 863-293-7400
Location
- Region: Ruskin
Financial & listing details
- Price per square foot: $173/sqft
- Tax assessed value: $255,559
- Annual tax amount: $4,667
- Date on market: 10/28/2025
- Cumulative days on market: 97 days
- Listing terms: Cash,Conventional,FHA,VA Loan
- Ownership: Fee Simple
- Total actual rent: 0
- Electric utility on property: Yes
- Road surface type: Paved
Price history
| Date | Event | Price |
|---|---|---|
| 5/21/2026 | Sold | $296,000+2.4%$173/sqft |
Source:  Stellar MLS #TB8440942 Report a problem Stellar MLS #TB8440942 Report a problem | ||
| 3/31/2026 | Pending sale | $289,000$169/sqft |
Source: Stellar MLS #TB8440942 Report a problem | ||
| 3/16/2026 | Listed for sale | $289,000$169/sqft |
Source: Stellar MLS #TB8440942 Report a problem | ||
| 1/22/2026 | Pending sale | $289,000$169/sqft |
Source: Stellar MLS #TB8440942 Report a problem | ||
| 12/23/2025 | Price change | $289,000-3.3%$169/sqft |
Source: Stellar MLS #TB8440942 Report a problem | ||
| 12/2/2025 | Price change | $299,000-1.3%$175/sqft |
Source: Stellar MLS #TB8440942 Report a problem | ||
| 11/11/2025 | Price change | $303,000-0.7%$177/sqft |
Source: Stellar MLS #TB8440942 Report a problem | ||
| 10/28/2025 | Listed for sale | $305,000+35.6%$179/sqft |
Source: Stellar MLS #TB8440942 Report a problem | ||
| 5/6/2020 | Sold | $225,000-3.4%$132/sqft |
Source: Public Record Report a problem | ||
| 3/23/2020 | Pending sale | $232,900$136/sqft |
Source: FLORIDA REALTY HUB LLC #T3221774 Report a problem | ||
| 2/28/2020 | Price change | $232,900+1.7%$136/sqft |
Source: FLORIDA REALTY HUB LLC #T3221774 Report a problem | ||
| 2/26/2020 | Price change | $228,900+1.3%$134/sqft |
Source: FLORIDA REALTY HUB LLC #T3221774 Report a problem | ||
| 1/23/2020 | Listed for sale | $225,900$132/sqft |
Source: FLORIDA REALTY HUB LLC #T3221774 Report a problem | ||
Public tax history
| Year | Property taxes | Tax assessment |
|---|---|---|
| 2025 | $4,831 +3.5% | $114,403 +2.9% |
| 2024 | $4,668 +2% | $111,179 +3% |
| 2023 | $4,575 +6.8% | $107,941 +3% |
| 2022 | $4,284 +0.7% | $104,797 +3% |
| 2021 | $4,255 +11.9% | $101,745 +265% |
| 2020 | $3,804 +31.9% | $27,878 +10% |
| 2019 | $2,883 | $25,344 |
| 2018 | $2,883 +3.4% | $25,344 +16.6% |
| 2017 | $2,789 +3.2% | $21,741 +10.5% |
| 2016 | $2,702 | $19,670 |
Find assessor info on the county website
Neighborhood: 33570
Nearby homes
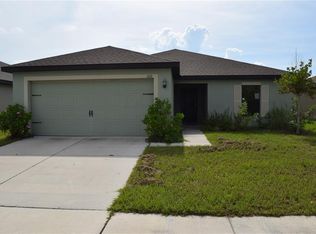
- $270,0003 bd2 ba1.5k sqft1110 Wynnmere Meadow Pl, Ruskin, FL 33570Sold
- $340,3005 bd3 ba2.4k sqft1106 Wynnmere Meadow Pl, Ruskin, FL 33570Off Market

- $265,4003 bd2 ba1.4k sqft1112 Wynnmere Meadow Pl, Ruskin, FL 33570Off Market
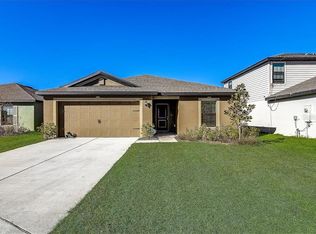
- $325,0003 bd2 ba1.4k sqft1104 Wynnmere Meadow Pl, Ruskin, FL 33570Sold

- $347,4005 bd3 ba2.4k sqft1114 Wynnmere Meadow Pl, Ruskin, FL 33570Off Market
- $306,8004 bd3 ba1.8k sqft1102 Wynnmere Meadow Pl, Ruskin, FL 33570Off Market
- $281,000-- bd2 ba1.5k sqft901 Culbreath Green Ct, Ruskin, FL 33570Off Market
- $301,6004 bd2 ba1.8k sqft904 Culbreath Green Ct, Ruskin, FL 33570Off Market
Nearby schools
GreatSchools rating
- 2/10Thompson ElementaryGrades: PK-5Distance: 1.1 mi
- 2/10Shields Middle SchoolGrades: 6-8Distance: 3.3 mi
- 3/10Lennard High SchoolGrades: 9-12Distance: 1.1 mi
Schools provided by the listing agent
- Elementary: Thompson Elementary
- Middle: Shields-HB
- High: Lennard-HB
Source: Stellar MLS. This data may not be complete. We recommend contacting the local school district to confirm school assignments for this home.
Get a cash offer in 3 minutes
Find out how much your home could sell for in as little as 3 minutes with a no-obligation cash offer.
Estimated market value
$295,000
Get a cash offer in 3 minutes
Find out how much your home could sell for in as little as 3 minutes with a no-obligation cash offer.
Estimated market value
$295,000
- Florida
- Hillsborough County
- Ruskin
- 33570
- 1108 WYNNMERE MEADOW PLACE
Nearby cities
Nearby zip codes
Other Ruskin Topics
