Under Construction. The Useppa, by LGI Homes, is a spacious oasis located within the scenic community of Chatham Walk. This new, two-story home features an abundance of living space, 5 bedrooms and 2.5 bathrooms and comes with over $10,000 in upgrades including energy-efficient kitchen appliances, spacious countertops, beautiful wood cabinets, brushed nickel hardware and an attached two-car garage. The Useppa showcases a master suite located on the first floor with a walk-in closet and a double-sink vanity. Additional highlights include soaring ceilings, a bonus den or study, an impressive game room, an attached 2-car garage and a fully landscaped front yard. In addition, residents of Chatham Walk can enjoy countless amenities such as a neighborhood pool and cabana, a playground, fenced dog park, open green spaces, and breathtaking nature preserve views.
Pre-foreclosure
Est. $347,400
1114 Wynnmere Meadow Pl, Ruskin, FL 33570
5beds
2,461sqft
Single Family Residence
Built in 2019
5,501 Square Feet Lot
$347,400 Zestimate®
$141/sqft
$8/mo HOA
Overview
- 215 days |
- 8 |
- 0 |
Originating MLS: Tampa
Facts & features
Interior
Bedrooms & bathrooms
- Bedrooms: 5
- Bathrooms: 3
- Full bathrooms: 2
- 1/2 bathrooms: 1
Heating
- Other
Cooling
- Central
Appliances
- Laundry: Inside, Laundry Room
Features
- Eating Space In Kitchen, Master Bedroom Downstairs, Walk-In Closet(s), Thermostat, Kitchen/Family Room Combo
- Flooring: Tile, Other, Carpet, Concrete, Hardwood
Interior area
- Total interior livable area: 2,461 sqft
Property
Features
- Levels: Two
- Patio & porch: Covered, Front Porch, Rear Porch
- Exterior features: Stucco
Lot
- Size: 5,501 Square Feet
- Features: In City Limits, In County, Sidewalk, Street Paved
- Residential vegetation: Trees/Landscaped
Details
- Parcel number: 193205A3L000006000070U
- Zoning: PD
Construction
Type & style
- Home type: SingleFamily
- Architectural style: Contemporary
- Property subtype: Single Family Residence
Materials
- masonry
- Roof: Composition
Condition
- Under Construction
- Year built: 2019
Details
- Builder model: Useppa
- Builder name: LGI HOMES
Utilities & green energy
- Sewer: Public Sewer
- Water: Public
- Utilities for property: Electricity Connected, Sewer Connected, Cable Available, Public
Community & HOA
Community
- Security: Smoke Detector(s)
- Subdivision: WYNNMERE WEST
HOA
- Has HOA: Yes
- Amenities included: Playground, Park, Pool
- Services included: Community Pool
- HOA fee: $8 monthly
Location
- Region: Ruskin
Financial & listing details
- Price per square foot: $141/sqft
- Tax assessed value: $323,550
- Annual tax amount: $9,411
- Listing terms: Cash, Conventional, FHA, VA Loan, USDA Loan
- Ownership: Fee Simple
Visit our professional directory to find a foreclosure specialist in your area that can help with your home search.
Find a foreclosure agentForeclosure details
Estimated market value
$347,400
$330,000 - $365,000
$2,634/mo
Price history
| Date | Event | Price |
|---|---|---|
| 1/8/2020 | Sold | $249,900-0.8%$102/sqft |
Source: Public Record Report a problem | ||
| 10/7/2019 | Pending sale | $251,900$102/sqft |
Source: FLORIDA REALTY HUB LLC #T3201012 Report a problem | ||
| 10/1/2019 | Price change | $251,900+2%$102/sqft |
Source: FLORIDA REALTY HUB LLC #T3201012 Report a problem | ||
| 9/26/2019 | Listed for sale | $246,900$100/sqft |
Source: FLORIDA REALTY HUB LLC #T3201012 Report a problem | ||
Public tax history
| Year | Property taxes | Tax assessment |
|---|---|---|
| 2025 | $9,411 +6.2% | $323,550 +6.5% |
| 2024 | $8,859 +3.7% | $303,775 +10% |
| 2023 | $8,543 +9.5% | $276,159 +10% |
| 2022 | $7,801 +7.3% | $251,054 +10% |
| 2021 | $7,269 +5% | $228,231 +6.9% |
| 2020 | $6,924 +130.8% | $213,469 +571.9% |
| 2019 | $3,000 | $31,773 |
| 2018 | $3,000 +2.9% | $31,773 +13.1% |
| 2017 | $2,915 +3.4% | $28,082 +10.5% |
| 2016 | $2,820 | $25,408 |
Find assessor info on the county website
Monthly payment
Climate risks
Neighborhood: 33570
Nearby schools
GreatSchools rating
- 2/10Thompson ElementaryGrades: PK-5Distance: 1.1 mi
- 2/10Shields Middle SchoolGrades: 6-8Distance: 3.3 mi
- 3/10Lennard High SchoolGrades: 9-12Distance: 1.1 mi
Schools provided by the listing agent
- Elementary: Cypress Creek-HB
- Middle: Shields-HB
- High: Lennard-HB
Source: The MLS. This data may not be complete. We recommend contacting the local school district to confirm school assignments for this home.
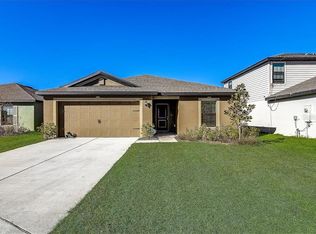
- $265,4003 bd2 ba1.4k sqft1112 Wynnmere Meadow Pl, Ruskin, FL 33570Off Market
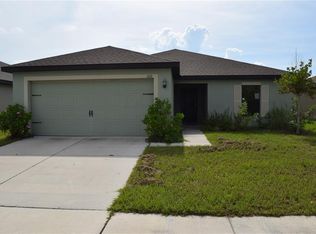
- $270,0003 bd2 ba1.5k sqft1110 Wynnmere Meadow Pl, Ruskin, FL 33570Sold
- $296,0003 bd2 ba1.7k sqft1108 Wynnmere Meadow Pl, Ruskin, FL 33570Sold

- $340,3005 bd3 ba2.4k sqft1106 Wynnmere Meadow Pl, Ruskin, FL 33570Off Market

- $301,6004 bd2 ba1.8k sqft904 Culbreath Green Ct, Ruskin, FL 33570Off Market
- $325,0003 bd2 ba1.4k sqft1104 Wynnmere Meadow Pl, Ruskin, FL 33570Sold
- $307,0003 bd2 ba1.5k sqft906 Culbreath Green Ct, Ruskin, FL 33570Sold
- $281,000-- bd2 ba1.5k sqft901 Culbreath Green Ct, Ruskin, FL 33570Off Market
Similar homes
- $365,0004 bd3 ba2.6k sqft1405 PARKER DEN DRIVE, RUSKIN, FL 33570For Sale

 MLS ID #TB8527046, Tom Latto III, PA, CHARLES RUTENBERG REALTY INC. Stellar MLS
 - $369,9995 bd3 ba2.5k sqft146 RAIN BERRY AVENUE, RUSKIN, FL 33570For Sale
 MLS ID #TB8525079, Hector Contreras, WEICHERT REALTORS EXCLUSIVE PROPERTIES. Stellar MLS
 - $349,9003 bd3 ba1.9k sqft1921 HAWKS VIEW DRIVE, RUSKIN, FL 33570For Sale
 MLS ID #A4700102, Liz Williams, COLDWELL BANKER REALTY. Stellar MLS
 - $375,0006 bd3 ba2.8k sqft402 VINE CLIFF STREET, RUSKIN, FL 33570For Sale
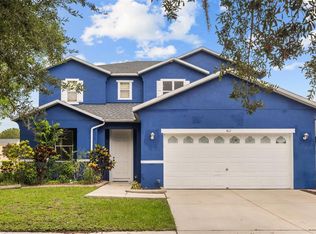 MLS ID #TB8527093, Christopher Johnson, KELLER WILLIAMS REALTY AT THE LAKES. Stellar MLS
 - $314,9005 bd4 ba2.1k sqft2114 RICHWOOD PIKE DRIVE, RUSKIN, FL 33570For SaleMLS ID #TB8503367, Joshua Nogowski, TAH FLORIDA LLC. Stellar MLS
- $369,0004 bd3 ba1.9k sqft416 ROYAL EMPRESS DRIVE, RUSKIN, FL 33570For SaleMLS ID #TB8481655, Calese Nitti, COLDWELL BANKER REALTY. Stellar MLS
- $330,0004 bd3 ba1.9k sqft702 CRISTELLE JEAN DRIVE, RUSKIN, FL 33570For SaleMLS ID #TB8451680, Andrea Difillipo, CENTURY 21 BEGGINS ENTERPRISES. Stellar MLS
- $355,0005 bd3 ba2.8k sqft1964 HAWKS VIEW DRIVE, RUSKIN, FL 33570For SaleMLS ID #A4634298, Candance Amorim de Rezende, PA, WRA BUSINESS & REAL ESTATE. Stellar MLS
- $325,0004 bd3 ba2.5k sqft402 CHIMNEY ROCK DRIVE, RUSKIN, FL 33570For SaleMLS ID #TB8500164, Christopher Johnson, KELLER WILLIAMS REALTY AT THE LAKES. Stellar MLS
- $374,9005 bd3 ba2.9k sqft313 SHELL MANOR DRIVE, RUSKIN, FL 33570For SaleMLS ID #TB8482224, Edward Fusco, FATHOM REALTY FL LLC. Stellar MLS
- $345,0003 bd4 ba1.9k sqft1922 CITRUS LAKE COURT, RUSKIN, FL 33570For SaleMLS ID #TB8511016, Jared Rutherford, KELLER WILLIAMS TAMPA PROPERTIES. Stellar MLS
- $324,9004 bd2 ba1.9k sqft1615 REDMOND BROOK LANE, RUSKIN, FL 33570For SaleMLS ID #TB8474256, Timothy Kugler, EZ CHOICE REALTY. Stellar MLS
- $389,9006 bd3 ba2.6k sqft509 ROYAL EMPRESS DRIVE, RUSKIN, FL 33570For SaleMLS ID #TB8492673, Karen Woods, RE/MAX REALTY UNLIMITED. Stellar MLS
- $--3 bd2 ba1.9k sqft5118 Coastal Scene Dr, Apollo Beach, FL 33572AuctionAuction.com 2
- $318,0004 bd2 ba1.9k sqft1701 CHALKSAND WAY, RUSKIN, FL 33570For SaleMLS ID #TB8526913, Darius Carter, CARTER CLAYTON REALTY. Stellar MLS
- $380,0004 bd3 ba3k sqft1620 ATLANTIC DRIVE, RUSKIN, FL 33570For SaleMLS ID #TB8518279, Sally Hanna, LLC, CHARLES RUTENBERG REALTY INC. Stellar MLS
- $360,0003 bd2 ba2.1k sqft1606 CABBAGE KEY DRIVE, RUSKIN, FL 33570For SaleMLS ID #TB8452809, John Evans, CENTURY 21 BEGGINS ENTERPRISES. Stellar MLS
- $349,9003 bd3 ba1.8k sqft1504 TRAILWATER STREET, RUSKIN, FL 33570For SaleMLS ID #TB8481568, Gustavo Torres, FLORIDA'S 1ST CHOICE RLTY LLC. Stellar MLS
- $415,0005 bd3 ba3.1k sqft428 CHIMNEY ROCK DRIVE, RUSKIN, FL 33570For SaleMLS ID #TB8530627, Kelley Sempert, COMPASS FLORIDA LLC. Stellar MLS
- $319,9004 bd3 ba2k sqft915 WINDTON OAK DRIVE, RUSKIN, FL 33570For SaleMLS ID #TB8525698, Stephanie See, RESULTS REAL ESTATE INC. Stellar MLS
