Skip main navigation
For sale
  • $380,000

    1620 Atlantic Dr, Ruskin, FL 33570

    4beds
    3,095sqft
    : 
    Loading
    Get pre-qualified
    Single Family Residence
    Built in 2006
    5,466 Square Feet Lot
    $372,400 Zestimate®
    $123/sqft
    $61/mo HOA

    What's special

    Kitchen islandModern faucetLots of natural lightLarge open-floor planNew counter topsLots of counter spaceNew galley kitchen
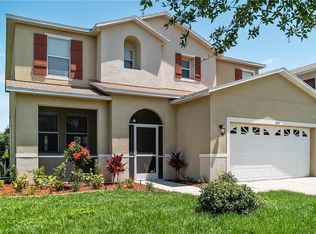
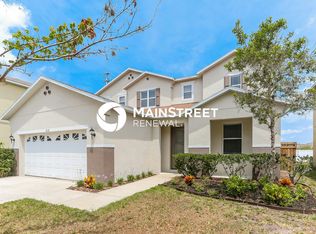
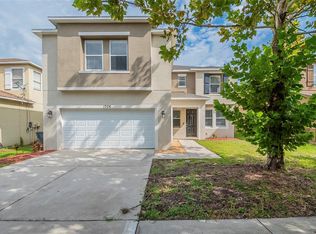
    BEAUTIFUL FULLY RENOVATED 4 BED 2.5 BATHROOM 3,095 sq. ft single family residence. NO FLOOD ZONE. NO CDD. LOW HOA. On entering the home, the large open-floor plan and lots of natural light is welcoming, and draws tranquility. Brand new Laminate floors throughout home, upstairs and downstairs. New galley kitchen with new counter tops, stainless steel appliances, and modern faucet. Lots of counter space, including the kitchen island. Breakfast nook with outside view. Additional eating space is included at the Island. Spacious great room with an area for a formal dining table. French sliding doors leading to an oversized backyard, for lots of entertainment. Backyard is partially fenced. Home is backed up to a preserve. All bathrooms are brand new with fixtures, mirrors and vanities. A guest bedroom is located on the first floor, along with a Guest bathroom. Walk-in closets in Primary and one other Bedroom, and spacious closets with the remaining 2. With 3 bedrooms upstairs, the Laundry room is located upstairs for total convenience. Home is freshly painted inside and outside. Brand new water heater. Home is close to Apollo Beach with featured waterfront restaurants like Apollo Beach Bistro, The Vineyards and Circles Waterfront. Short distance to Little Harbor and Bahia Beach in Ruskin. Ruskin also has lots of local farms and fruit groves with HoneyBell Oranges. Quick drive to E.G. Simmons Park with lots of trails, fishing and kayaking. Close to the Manatee Lookout Center, and not to mentioned Ruskin's Historical Drive-in Theatre, with weekly new movies. Close to Publix, Bealls, Home Depot, Hospitals, Restaurants, and a Hillsborough Community College. Located between I75 and Tamiani Trail. Make your appointment today!
    22 days
    |
    283
    |
    25
    |

    Zillow last checked:

    Listing updated:

    Listed by:

    Sally Hanna, LLC 774-258-0914,

    CHARLES RUTENBERG REALTY INC 727-538-9200

    Source: Stellar MLS,MLS#: TB8518279MLS LogoOriginating MLS: Suncoast Tampa

    Loading...

      Facts & features

      Interior

      Bedrooms & bathrooms
      • Bedrooms: 4
      • Bathrooms: 3
      • Full bathrooms: 2
      • 1/2 bathrooms: 1
      Primary bedroom
      • Features: Walk-In Closet(s)
      • Level: Second
      • Area: 315 Square Feet
      • Dimensions: 21x15
      Kitchen
      • Level: First
      • Area: 364 Square Feet
      • Dimensions: 28x13
      Living room
      • Level: First
      • Area: 252 Square Feet
      • Dimensions: 18x14
      Heating
      • Central
      Cooling
      • Central Air
      Appliances
      • Included: Dishwasher, Disposal, Electric Water Heater, Microwave, Range, Refrigerator
      • Laundry: Inside
      Features
      • Cathedral Ceiling(s), Ceiling Fan(s), Open Floorplan, Walk-In Closet(s)
      • Flooring: Laminate
      • Doors: Sliding Doors
      • Has fireplace: No
      Interior area
      • Total structure area: 3,665
      • Total interior livable area: 3,095 sqft
      Video & virtual tour

      Property

      Parking
      • Total spaces: 2
      • Parking features: Garage - Attached
      • Attached garage spaces: 2
      Features
      • Levels: Two
      • Stories: 2
      • Patio & porch: Rear Porch
      • Exterior features: Private Mailbox, Sidewalk
      Lot
      • Size: 5,466 Square Feet
      • Dimensions: 51.57 x 10⁶
      • Features: In County, Sidewalk
      Details
      • Parcel number: U043219852F0000000010.0
      • Zoning: PD
      • Special conditions: None

      Construction

      Type & style
      • Home type: SingleFamily
      • Property subtype: Single Family Residence
      Materials
      • Stucco
      • Foundation: Slab
      • Roof: Shingle
      Condition
      • New construction: No
      • Year built: 2006

      Utilities & green energy

      • Sewer: Public Sewer
      • Water: Public
      • Utilities for property: BB/HS Internet Available, Cable Available, Electricity Available, Electricity Connected, Public, Sewer Connected, Water Available, Water Connected

      Community & HOA

      Community
      • Pet fee: $0 monthly
      • Subdivision: BLACKSTONE AT BAY PARK
      HOA
      • Has HOA: Yes
      • HOA fee: $61 monthly
      • HOA name: Arkham Services LLC
      Location
      • Region: Ruskin

      Financial & listing details

      • Price per square foot: $123/sqft
      • Tax assessed value: $306,921
      • Annual tax amount: $6,309
      • Date on market: 6/19/2026
      • Cumulative days on market: 22 days
      • Listing terms: Cash,Conventional,FHA,VA Loan
      • Ownership: Fee Simple
      • Total actual rent: 0
      • Electric utility on property: Yes
      • Road surface type: Paved, Asphalt

        Estimated market value

        $372,400

        $354,000 - $391,000

        $2,668/mo

        Price history

        DateEventPrice
        6/19/2026Listed for sale$380,000+72.7%$123/sqft
        Source: Stellar MLS #TB8518279 Report a problem
        3/12/2026Sold$220,000+57.1%$71/sqft
        Source: Stellar MLS #TB8480163 Report a problem
        2/27/2026Pending sale$140,000$45/sqft
        Source: Stellar MLS #TB8480163 Report a problem
        2/25/2026Listed for sale$140,000$45/sqft
        Source: Stellar MLS #TB8480163 Report a problem
        5/25/2017Listing removed$1,550$1/sqft
        Source: Invitation Homes Report a problem
        3/10/2017Listed for rent$1,550+5.1%$1/sqft
        Source: Invitation Homes Report a problem
        3/7/2015Listing removed$1,475
        Source: Invitation Homes Report a problem
        2/28/2015Price change$1,475-1.7%
        Source: Invitation Homes Report a problem
        2/20/2015Price change$1,500-2.3%
        Source: Invitation Homes Report a problem
        12/30/2014Listed for rent$1,535
        Source: Invitation Homes Report a problem
        12/8/2014Sold$140,000-9.6%$45/sqft
        Source: Public Record Report a problem
        8/23/2014Listed for sale$154,900+23.3%$50/sqft
        Source: Charles Rutenberg Realty Inc #T2713286 Report a problem
        7/21/2014Sold$125,600-16.3%$41/sqft
        Source: Public Record Report a problem
        1/10/2013Listing removed$150,000$48/sqft
        Source: RE/MAX REALTEC GROUP INC. #U7565565 Report a problem
        11/29/2012Listed for sale$150,000-42.4%$48/sqft
        Source: RE/MAX REALTEC GROUP INC. #U7565565 Report a problem
        10/8/2006Sold$260,600$84/sqft
        Source: Stellar MLS #T2189588 Report a problem

        Public tax history

        YearProperty taxesTax assessment
        2025$6,309 +10.7%$285,737 +10%
        2024$5,699 +5.6%$259,761 +10%
        2023$5,397 +10.3%$236,146 +10%
        2022$4,894 +11.2%$214,678 +10%
        2021$4,402 +12.2%$195,162 +10%
        2020$3,923 +3.1%$177,420 +3%
        2019$3,806 $172,264 -6.5%
        2018$3,806 -3.9%$184,165 +14.1%
        2017$3,960 +8.6%$161,404 -4.4%
        2016$3,647 -4.6%$168,856 +6.9%
        2015$3,824 +13.7%$157,941 +11.3%
        2014$3,363 $141,879 +44.8%
        2013$3,363 +95%$97,973 +1.7%
        2012$1,724 -13.6%$96,335 -12.1%
        2011$1,996 -10.4%$109,627 -10.1%
        2010$2,228 -18%$121,995 -16.5%
        2009$2,717 -23.8%$146,121 -22.3%
        2008$3,567 -21%$188,088 -15.5%
        2007$4,516 +491.5%$222,608 +920.5%
        2006$763 $21,814
        Find assessor info on the county website

        Monthly payment

        Est. payment

        Payment breakdown

        Explore the cost of this home by adjusting the details. Changes won't be saved.
        All calculations are estimates and provided by Zillow, Inc. for informational purposes only. Actual amounts may vary.
        HOA fees may include property taxes on listings classified as Co-Ops. Contact the listing agent and/or owner for fee details.
        Mortgage interest rates are dependent on a number of factors, including credit score, down payment, and repayment length. Interest rate data provided by Zillow Group Marketplace, Inc. as of 1/1/1970 from various mortgage lenders with which we have lead or other similar arrangements; the Estimated Payment is an average of those rates.
        See how much you could borrow to make a competitive offer.

        Climate risks

        Neighborhood: 33570

        Getting around

        3 / 100
        Car-Dependent
        38 / 100
        Somewhat Bikeable

        Nearby schools

        GreatSchools rating
        Schools provided by the listing agent
        • Elementary: Thompson Elementary
        • Middle: Shields-HB
        • High: Lennard-HB

        Source: Stellar MLS. This data may not be complete. We recommend contacting the local school district to confirm school assignments for this home.

        A local agent can set up tours, give advice and negotiate with sellers.

        A local lender can help you make sure your offer is ready when you are.

        Browse local experts

        Similar homes