Skip main navigation
Sold for $345,000
  • $345,000

    1706 Atlantic Dr, Ruskin, FL 33570

    4beds
    3,531sqft
    Single Family Residence
    Built in 2006
    5,502 Square Feet Lot
    $335,300 Zestimate®
    $98/sqft
    $2,835 Estimated rent

    Home value

    $335,300

    $305,000 - $365,000

    $2,835/mo

    Zestimate® history
    Loading
    Loading...

    Owner options

    List your home for rent

    $2,835/mo

    Rent Zestimate®

    Find your next renter with Zillow Rental Manager. Plus, with online applications, you can quickly screen prospective tenants – for free.

    Learn more

    $2,835/mo

    Rent Zestimate®

    Refinance and save

    $2,584/mo

    Est. payment

    Refinancing to a lower rate could help reduce your monthly payments and save thousands over the life of the loan.

    See today's rates

    $2,584/mo

    Est. payment

    Explore your selling options

    Work with a Zillow partner agent

    Leverage their expertise and Zillow's premium Showcase listings to get your home seen by more buyers.

    Get started

    List with your own agent

    Get your home in front of millions of buyers by listing it on Zillow.

    Learn how to do it

    Sell it yourself

    Take full control of how buyers see your home on Zillow by listing For Sale by Owner (FSBO).

    List your home

    What's special

    Generous loftBreakfast barBrand-new roofOutdoor gatheringsLight bright painted cabinetsSpacious great roomExtended paver patio
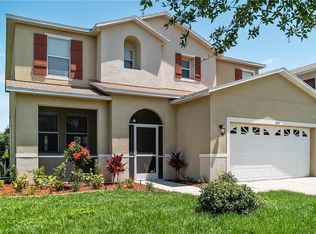
    Discover this impressive 2-story home featuring 4 bedrooms and 2.5 bathrooms, enhanced by a brand-new roof and stylish luxury vinyl plank flooring throughout. The heart of the home includes a spacious great room and a versatile den/office for added convenience. The kitchen boasts elegant stone counters with a matching backsplash, a breakfast bar with decorative stone, and light, bright painted cabinets. Upstairs, a generous loft provides additional living space, while the extended paver patio in the backyard offers an ideal spot for outdoor gatherings. This home combines modern upgrades with functional design to create a perfect blend of comfort and style.

    Zillow last checked:

    Listing updated:

    Listed by:

    Rob Jones 844-448-0749,

    OFFERPAD BROKERAGE FL, LLC 813-534-6326

    Bought with:

    Jessie Le, 3584340

    ROBERT SLACK LLC

    Source: Stellar MLS,MLS#: TB8303664MLS LogoOriginating MLS: Suncoast Tampa

    Facts & features

    Interior

    Bedrooms & bathrooms
    • Bedrooms: 4
    • Bathrooms: 3
    • Full bathrooms: 2
    • 1/2 bathrooms: 1
    Rooms
    • Room types: Breakfast Room Separate, Family Room, Dining Room, Loft
    Primary bedroom
    • Features: Walk-In Closet(s)
    • Level: Second
    • Area: 416 Square Feet
    • Dimensions: 26x16
    Kitchen
    • Features: Breakfast Bar, Pantry
    • Level: First
    • Area: 204 Square Feet
    • Dimensions: 17x12
    Living room
    • Level: First
    • Area: 168 Square Feet
    • Dimensions: 14x12
    Heating
    • Central, Electric
    Cooling
    • Central Air
    Appliances
    • Included: Dishwasher, Microwave, Range
    • Laundry: Electric Dryer Hookup, Inside, Laundry Room, Washer Hookup
    Features
    • Crown Molding, Eating Space In Kitchen, High Ceilings, Living Room/Dining Room Combo, Open Floorplan, Solid Wood Cabinets, Stone Counters, Thermostat, Walk-In Closet(s)
    • Flooring: Carpet, Ceramic Tile, Luxury Vinyl
    • Has fireplace: No
    Interior area
    • Total structure area: 3,531
    • Total interior livable area: 3,531 sqft

    Property

    Parking
    • Total spaces: 2
    • Parking features: Driveway, Garage Door Opener, Off Street
    • Attached garage spaces: 2
    • Has uncovered spaces: Yes
    Features
    • Levels: Two
    • Stories: 2
    • Patio & porch: Patio
    • Exterior features: Lighting, Sidewalk
    • Fencing: Vinyl
    Lot
    • Size: 5,502 Square Feet
    • Dimensions: 52.4 x 10⁵
    Details
    • Parcel number: U043219852F0000000012.0
    • Zoning: PD
    • Special conditions: None

    Construction

    Type & style
    • Home type: SingleFamily
    • Property subtype: Single Family Residence
    Materials
    • Block, Stucco
    • Foundation: Slab
    • Roof: Shingle
    Condition
    • New construction: No
    • Year built: 2006

    Utilities & green energy

    • Sewer: Public Sewer
    • Water: Public
    • Utilities for property: Cable Available, Electricity Connected, Public, Sprinkler Meter, Street Lights

    Community & HOA

    Community
    • Features: Sidewalks
    • Pet fee: $0 monthly
    • Subdivision: BLACKSTONE AT BAY PARK
    HOA
    • Has HOA: Yes
    • HOA fee: $213 monthly
    • HOA name: Luigi Treglia
    • HOA phone: 800-235-1478
    Location
    • Region: Ruskin

    Financial & listing details

    • Price per square foot: $98/sqft
    • Tax assessed value: $340,655
    • Annual tax amount: $2,529
    • Date on market: 9/16/2024
    • Cumulative days on market: 291 days
    • Listing terms: Cash,Conventional,FHA,USDA Loan,VA Loan
    • Ownership: Fee Simple
    • Total actual rent: 0
    • Electric utility on property: Yes
    • Road surface type: Asphalt, Paved

    Price history

    DateEventPrice
    4/9/2025Sold$345,000-5.5%$98/sqft
    Source: Stellar MLS #TB8303664 Report a problem
    3/21/2025Pending sale$365,000$103/sqft
    Source: Stellar MLS #TB8303664 Report a problem
    2/25/2025Listed for sale$365,000$103/sqft
    Source: Stellar MLS #TB8303664 Report a problem
    2/12/2025Pending sale$365,000$103/sqft
    Source: Stellar MLS #TB8303664 Report a problem
    1/27/2025Price change$365,000-2.6%$103/sqft
    Source: Stellar MLS #TB8303664 Report a problem
    1/9/2025Price change$374,900-2.6%$106/sqft
    Source: Stellar MLS #TB8303664 Report a problem
    12/6/2024Price change$384,900-3.8%$109/sqft
    Source: Stellar MLS #TB8303664 Report a problem
    9/16/2024Listed for sale$399,900-2.9%$113/sqft
    Source: Stellar MLS #TB8303664 Report a problem
    9/4/2024Listing removed$412,000$117/sqft
    Source: Stellar MLS #T3527271 Report a problem
    8/21/2024Price change$412,000-0.7%$117/sqft
    Source: Stellar MLS #T3527271 Report a problem
    7/5/2024Price change$415,000-1.2%$118/sqft
    Source: Stellar MLS #T3527271 Report a problem
    6/28/2024Price change$419,900-2.3%$119/sqft
    Source: Stellar MLS #T3527271 Report a problem
    5/18/2024Listed for sale$429,900+20.4%$122/sqft
    Source: Stellar MLS #T3527271 Report a problem
    4/18/2024Sold$357,000+32.8%$101/sqft
    Source: Public Record Report a problem
    12/21/2006Sold$268,800$76/sqft
    Source: Public Record Report a problem

    Public tax history

    YearProperty taxesTax assessment
    2025$6,885 +193.8%$340,655 0%
    2024$2,343 -7.4%$340,745 +150.8%
    2023$2,529 +6.5%$135,877 +3%
    2022$2,375 +1.9%$131,919 +3%
    2021$2,330 +9.1%$128,077 +6.7%
    2020$2,135 +4.3%$120,052 +2.3%
    2019$2,048 $117,353 +1.9%
    2018$2,048 +2.6%$115,165 -34.5%
    2017$1,995 +1.6%$175,790 +59.1%
    2016$1,964 +1.9%$110,476 +0.7%
    2015$1,928 +0.4%$109,708 +0.8%
    2014$1,919 $108,837 +1.5%
    2013$1,919 +0.6%$107,229 +1.7%
    2012$1,908 -13.4%$105,437 -12%
    2011$2,203 -9.7%$119,842 -9.5%
    2010$2,438 -20.1%$132,470 -18.6%
    2009$3,052 -23.2%$162,652 -21.9%
    2008$3,976 -23.6%$208,213 -15.8%
    2007$5,207 +859%$247,208 +1015.3%
    2006$543 $22,165
    Find assessor info on the county website

    Neighborhood: 33570

    Nearby schools

    GreatSchools rating
    Get a cash offer in 3 minutes
    Find out how much your home could sell for in as little as 3 minutes with a no-obligation cash offer.
    Estimated market value
    $335,300
    Get a cash offer in 3 minutes
    Find out how much your home could sell for in as little as 3 minutes with a no-obligation cash offer.
    Estimated market value
    $335,300