Virtually Staged. Welcome Home to this impressive, move-in ready 4 BR/2.5 BA/2-car garage home in the well-established neighborhood of Blackstone at Bay Park w/ NO CDD FEES & LOW HOA FEES! RECENT UPDATES include neutral interior (2026) & exterior (2025) paint, main level LVP flooring (2025), upper level carpet (2025), epoxy flooring in the garage (2025), ROOF w/ premium architectural shingles (2025), all baths updated (2025) & A/C (2018). The spacious main level enjoys an open floor plan and great room w/ formal living area & dining area w/ board & batten accent wall. That wall extends into the adjacent family room as a foundation for modern, stylish living. The open kitchen features Quartz counters, stainless steel appliances, recessed lighting & huge walk-in pantry with so many possibilities. Rounding out the main level you will find a versatile bonus room that could be used as an office or playroom, half bath & dinette w/ sliders to the covered lanai perfect for outdoor enjoyment. Additional storage space is located under the staircase. The primary bedroom features an ensuite bath w/ Quartz counters, dual vanities, soaker tub, separate walk-in shower and spacious & huge walk-in closet. 3 additional bedrooms, a 2nd full bath and the laundry room round out the upper-level floorplan. The exterior of the home has been recently professionally painted and features an irrigation system & vinyl privacy fencing. Super-conveniently located close to I-75, the Big Bend/Hwy 301 area and only minutes from I-4, Selmon Crosstown Expressway, MacDill AFB, schools, shopping, dining, entertainment, beaches, hospitals, theme parks & all the Tampa Bay area has to offer! Don’t miss the chance to make this beautiful property your own…schedule a showing today!
For sale
$425,000
1712 ATLANTIC DRIVE, RUSKIN, FL 33570
4beds
3,268sqft
Single Family Residence
Built in 2006
5,502 Square Feet Lot
$-- Zestimate®
$130/sqft
$61/mo HOA
What's special
- 63 days
- 237
- 34
Zillow last checked:
Listing updated:
Listed by:
Tracey Hernandez 813-352-7079,
SISTERS REAL ESTATE SERVICES 813-731-9362
Source: Stellar MLS,MLS#: TB8530760 Originating MLS: Suncoast Tampa
Originating MLS: Suncoast Tampa
Facts & features
Interior
Bedrooms & bathrooms
- Bedrooms: 4
- Bathrooms: 3
- Full bathrooms: 2
- 1/2 bathrooms: 1
Rooms
- Room types: Bonus Room, Family Room, Great Room
Primary bedroom
- Features: Ceiling Fan(s), Dual Sinks, En Suite Bathroom, Stone Counters, Tub with Separate Shower Stall, Water Closet/Priv Toilet, Walk-In Closet(s)
- Level: Second
- Area: 342 Square Feet
- Dimensions: 18x19
Bedroom 2
- Features: Ceiling Fan(s), Walk-In Closet(s)
- Level: Second
- Area: 208 Square Feet
- Dimensions: 13x16
Bedroom 3
- Features: Ceiling Fan(s), Built-in Closet
- Level: Second
- Area: 224 Square Feet
- Dimensions: 14x16
Bedroom 4
- Features: Ceiling Fan(s), Walk-In Closet(s)
- Level: Second
- Area: 132 Square Feet
- Dimensions: 11x12
Bonus room
- Features: No Closet
- Level: First
- Area: 143 Square Feet
- Dimensions: 11x13
Dinette
- Level: First
- Area: 112 Square Feet
- Dimensions: 8x14
Family room
- Level: First
- Area: 234 Square Feet
- Dimensions: 13x18
Great room
- Level: First
- Area: 352 Square Feet
- Dimensions: 16x22
Kitchen
- Features: Breakfast Bar, Stone Counters, Pantry, Storage Closet
- Level: First
- Area: 182 Square Feet
- Dimensions: 13x14
Heating
- Central
Cooling
- Central Air
Appliances
- Included: Dishwasher, Disposal, Dryer, Electric Water Heater, Range, Refrigerator, Washer
- Laundry: Electric Dryer Hookup, Inside, Laundry Room, Upper Level, Washer Hookup
Features
- Ceiling Fan(s), High Ceilings, Open Floorplan, Thermostat, Walk-In Closet(s)
- Flooring: Carpet, Vinyl
- Doors: Sliding Doors
- Has fireplace: No
Interior area
- Total structure area: 3,833
- Total interior livable area: 3,268 sqft
Video & virtual tour
Property
Parking
- Total spaces: 2
- Parking features: Garage Door Opener
- Attached garage spaces: 2
Features
- Levels: Two
- Stories: 2
- Patio & porch: Covered, Patio
- Exterior features: Irrigation System, Lighting, Sidewalk
- Fencing: Vinyl
Lot
- Size: 5,502 Square Feet
- Dimensions: 52.4 x 10⁵
- Features: In County, Sidewalk
- Residential vegetation: Mature Landscaping, Oak Trees, Trees/Landscaped
Details
- Parcel number: U043219852F0000000015.0
- Zoning: PD
- Special conditions: None
Construction
Type & style
- Home type: SingleFamily
- Property subtype: Single Family Residence
Materials
- Block, Stucco
- Foundation: Slab
- Roof: Shingle
Condition
- New construction: No
- Year built: 2006
Utilities & green energy
- Sewer: Public Sewer
- Water: Public
- Utilities for property: BB/HS Internet Available, Cable Available, Electricity Connected, Fire Hydrant, Phone Available, Public, Sewer Connected, Water Connected
Community & HOA
Community
- Features: Deed Restrictions, Sidewalks
- Pet fee: $0 monthly
- Subdivision: BLACKSTONE AT BAY PARK
HOA
- Has HOA: Yes
- Services included: Reserve Fund, Manager
- HOA fee: $61 monthly
- HOA name: MANAGEMENT AND ASSOCIATES/KETY PARAISON
- HOA phone: 813-433-2000
Location
- Region: Ruskin
Financial & listing details
- Price per square foot: $130/sqft
- Tax assessed value: $315,991
- Annual tax amount: $6,435
- Date on market: 8/19/2026
- Cumulative days on market: 64 days
- Listing terms: Cash,Conventional,FHA,VA Loan
- Ownership: Fee Simple
- Total actual rent: 0
- Electric utility on property: Yes
- Road surface type: Paved
Estimated market value
Not available
Estimated sales range
Not available
Not available
Price history
| Date | Event | Price |
|---|---|---|
| 8/19/2026 | Listed for sale | $425,000+73.5%$130/sqft |
Source:  Stellar MLS #TB8530760 Report a problem Stellar MLS #TB8530760 Report a problem | ||
| 4/3/2025 | Sold | $245,000+44.1%$75/sqft |
Source: Public Record Report a problem | ||
| 12/30/2024 | Listing removed | $2,585$1/sqft |
Source: Zillow Rentals Report a problem | ||
| 12/23/2024 | Price change | $2,585-2.4%$1/sqft |
Source: Zillow Rentals Report a problem | ||
| 12/16/2024 | Price change | $2,649-2.6%$1/sqft |
Source: Zillow Rentals Report a problem | ||
| 12/13/2024 | Price change | $2,720-2.5%$1/sqft |
Source: Zillow Rentals Report a problem | ||
| 12/9/2024 | Price change | $2,790-2.4%$1/sqft |
Source: Zillow Rentals Report a problem | ||
| 12/6/2024 | Price change | $2,860-2.6%$1/sqft |
Source: Zillow Rentals Report a problem | ||
| 12/2/2024 | Price change | $2,935-2.5%$1/sqft |
Source: Zillow Rentals Report a problem | ||
| 11/27/2024 | Price change | $3,010-2.4%$1/sqft |
Source: Zillow Rentals Report a problem | ||
| 11/22/2024 | Listed for rent | $3,085+17.5%$1/sqft |
Source: Zillow Rentals Report a problem | ||
| 6/1/2022 | Listing removed | -- |
Source: Zillow Rental Network Premium Report a problem | ||
| 5/17/2022 | Price change | $2,625-15%$1/sqft |
Source: Zillow Rental Network Premium Report a problem | ||
| 4/25/2022 | Price change | $3,090-1.7%$1/sqft |
Source: Zillow Rental Network Premium Report a problem | ||
| 4/22/2022 | Listed for rent | $3,144+51.5%$1/sqft |
Source: Zillow Rental Network Premium Report a problem | ||
| 4/27/2021 | Listing removed | -- |
Source: Zillow Rental Network Premium Report a problem | ||
| 4/23/2021 | Listed for rent | $2,075$1/sqft |
Source: Zillow Rental Network Premium Report a problem | ||
| 3/31/2021 | Listing removed | -- |
Source: Zillow Rental Network Premium Report a problem | ||
| 3/26/2021 | Listed for rent | $2,075+3.8%$1/sqft |
Source: Zillow Rental Network Premium Report a problem | ||
| 3/18/2021 | Listing removed | -- |
Source: Zillow Rental Network Premium Report a problem | ||
| 3/13/2021 | Listed for rent | $1,999+29.4%$1/sqft |
Source: Zillow Rental Network Premium Report a problem | ||
| 5/15/2015 | Listing removed | $1,545 |
Source: Invitation Homes Report a problem | ||
| 5/9/2015 | Price change | $1,545-0.3% |
Source: Invitation Homes Report a problem | ||
| 4/14/2015 | Price change | $1,550-1.6% |
Source: Invitation Homes Report a problem | ||
| 3/12/2015 | Listed for rent | $1,575+0.6% |
Source: Invitation Homes Report a problem | ||
| 4/8/2014 | Listing removed | $1,565 |
Source: Invitation Homes Report a problem | ||
| 1/13/2014 | Sold | $170,000-41.7%$52/sqft |
Source: Public Record Report a problem | ||
| 11/15/2006 | Sold | $291,600$89/sqft |
Source: Stellar MLS #T2191954 Report a problem | ||
Public tax history
| Year | Property taxes | Tax assessment |
|---|---|---|
| 2025 | $6,435 +10.2% | $315,991 +18.2% |
| 2024 | $5,838 +5.6% | $267,341 +10% |
| 2023 | $5,530 +10.3% | $243,037 +10% |
| 2022 | $5,014 +11.2% | $220,943 +10% |
| 2021 | $4,509 +12.3% | $200,857 +10% |
| 2020 | $4,016 +3.9% | $182,597 +4% |
| 2019 | $3,866 | $175,525 -6.8% |
| 2018 | $3,866 -4.2% | $188,347 +14.2% |
| 2017 | $4,034 +8.6% | $164,883 -4.6% |
| 2016 | $3,713 -4.8% | $172,844 +8% |
| 2015 | $3,900 +13.6% | $160,102 +10% |
| 2014 | $3,434 | $145,547 +25% |
| 2013 | $3,434 +93.3% | $116,473 +17.7% |
| 2012 | $1,777 -13.6% | $98,952 -12.1% |
| 2011 | $2,057 -9.6% | $112,608 -9.4% |
| 2010 | $2,274 -19.5% | $124,308 -17.9% |
| 2009 | $2,824 -23.7% | $151,408 -22.2% |
| 2008 | $3,700 -24.3% | $194,639 -15.6% |
| 2007 | $4,889 +800.6% | $230,561 +940.2% |
| 2006 | $543 | $22,165 |
Find assessor info on the county website
Monthly payment
Est. payment
Payment breakdown
Explore the cost of this home by adjusting the details. Changes won't be saved.Climate risks
Neighborhood: 33570

Similar homes
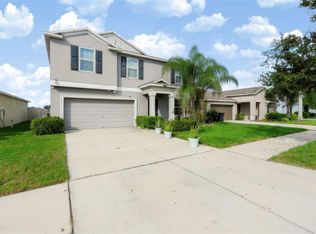
- $345,0004 bd3 ba2.5k sqft1711 BROAD WINGED HAWK DRIVE, RUSKIN, FL 33570For Sale
 MLS ID #O6450447, Daphney Excellent, LPT REALTY, LLC. Stellar MLS
 - $420,0004 bd2 ba1.9k sqft936 ZONE TAILED HAWK PLACE, RUSKIN, FL 33570For Sale
 MLS ID #A4690782, Lindsay Gunter, LPT REALTY, LLC. Stellar MLS
 - $400,0006 bd3 ba3.3k sqft1739 BROAD WINGED HAWK DRIVE, RUSKIN, FL 33570For Sale
 MLS ID #OM727437, Erika Vargas, HELPFUL SALE LLC. Stellar MLS
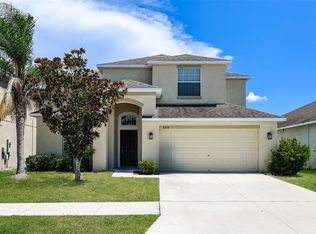
 - $387,1005 bd3 ba3k sqft2322 DOVESONG TRACE DRIVE, RUSKIN, FL 33570For Sale
 MLS ID #O6429959, Blake Keathley, EVERYSTATE INC.. Stellar MLS
 - $399,8956 bd3 ba3k sqft909 MEADOW GLADE DRIVE, RUSKIN, FL 33570For SaleMLS ID #A4699587, Sarah Allbee, PA, FIVE STAR REAL ESTATE OF FLORIDA LLC. Stellar MLS
- $299,9004 bd2 ba1.8k sqft1501 CLIMBING DAYFLOWER DRIVE, RUSKIN, FL 33570For SaleMLS ID #A4709669, Tim Mendizabal, MARK SPAIN REAL ESTATE. Stellar MLS
- $274,9003 bd3 ba1.8k sqft909 15TH STREET NE, RUSKIN, FL 33570For SaleMLS ID #TB8559741, Janessa Urra, MARK SPAIN REAL ESTATE. Stellar MLS
- $400,0006 bd3 ba2.6k sqft509 ROYAL EMPRESS DRIVE, RUSKIN, FL 33570For SaleMLS ID #TB8556583, Christopher Johnson, KELLER WILLIAMS REALTY AT THE LAKES. Stellar MLS
- $364,0004 bd3 ba2.4k sqft1521 CUSTER BAYOU STREET, RUSKIN, FL 33570For SaleMLS ID #TB8548307, Shawna Calvert, 27NORTH REALTY. Stellar MLS
- $350,0004 bd3 ba2k sqft1210 CASA BONITA AVENUE, RUSKIN, FL 33570For SaleMLS ID #TB8557475, Stephanie Bindel, LPT REALTY, LLC. Stellar MLS
- $339,0004 bd2 ba1.8k sqft1749 BROAD WINGED HAWK DRIVE, RUSKIN, FL 33570For SaleMLS ID #TB8539770, Victor Crespo, FUTURE HOME REALTY INC. Stellar MLS
- $399,9994 bd3 ba2.5k sqft138 RAIN BERRY AVENUE, RUSKIN, FL 33570For SaleMLS ID #TB8507799, Joel Paredes, ARK REALTY. Stellar MLS
- $380,0004 bd3 ba2.6k sqft1561 FLOWER DUST DRIVE, RUSKIN, FL 33570For SaleMLS ID #TB8519037, Ana Gonzales, CHARLES RUTENBERG REALTY INC. Stellar MLS
- $318,0004 bd2 ba1.9k sqft1701 CHALKSAND WAY, RUSKIN, FL 33570For SaleMLS ID #TB8526913, Darius Carter, CARTER CLAYTON REALTY. Stellar MLS
- $379,9005 bd3 ba2.4k sqft407 ROYAL EMPRESS DRIVE, RUSKIN, FL 33570For SaleMLS ID #TB8545384, Andrea Mantei, KELLER WILLIAMS TAMPA CENTRAL. Stellar MLS
- $380,0004 bd3 ba2k sqft417 BLAKELY COURT, RUSKIN, FL 33570For SaleMLS ID #TB8529766, Nelson Mateus, DALTON WADE INC. Stellar MLS
- $330,0004 bd3 ba1.9k sqft702 CRISTELLE JEAN DRIVE, RUSKIN, FL 33570For SaleMLS ID #TB8451680, Andrea Difillipo, CENTURY 21 BEGGINS ENTERPRISES. Stellar MLS
- $369,9994 bd3 ba2.2k sqft1038 KELLY FERN LOOP, RUSKIN, FL 33570For SaleMLS ID #TB8395971, Cuc Dinh, DALTON WADE INC. Stellar MLS
- $425,0006 bd3 ba3.3k sqft5210 DANDELION STREET, APOLLO BEACH, FL 33572For SaleMLS ID #TB8549688, Tony Baroni, KELLER WILLIAMS SUBURBAN TAMPA. Stellar MLS
- $467,0004 bd3 ba2.4k sqft316 STAR SHELL DRIVE, APOLLO BEACH, FL 33572For SaleMLS ID #A4698389, Jo-Lee Mansfield, RE/MAX ALLIANCE GROUP. Stellar MLS
