Custom Hilltop Estate in a Nevada City premiere development. Stately Traditional Architecture and Elegance define this remarkable residence. Located on a PRIVATE nearly 3 Acre parcel with Mature Landscaping, On-Site Trail and only 5 minutes to Historic Downtown. Grandly proportioned rooms throughout include: Formal Living Room with fireplace, coved ceiling and banks of windows for natural light. Formal Dining Room with Bay Window and Crown Moulding to host large gatherings. Spacious Entertainer's Kitchen with modern appliances and Breakfast Area. Adjacent Family Room with custom builtins and French Doors to the private patio. Generous Primary Suite on the Main Floor has sitting area, his/hers walk-in closets, serene soaking tub with view onto private garden space, and large walk-in shower. Upstairs is a dedicated Office with builtins and private balcony. Plus 2 large guest bedrooms and oversized guest bath. AND a Craft-room that could have many uses. The attached bath could be easily expanded. Storage abound throughout this well designed home. EXTRAORDINARY CARRIAGE HOUSE with parking for 3 more cars (6 Car Garage in Total) and much storage cabinetry AND a 780 sq.ft. Recreation Room for easy guest house conversion. There's even a lux dog run. Recently appraised at 1,550,000!
Closed
$925,000
11080 Banner Mine Way, Nevada City, CA 95959
3beds
4,534sqft
Single Family Residence
Built in 1988
2.62 Acres Lot
$1,014,900 Zestimate®
$204/sqft
$4,616 Estimated rent
Home value
$1,014,900
$903,000 - $1.15M
$4,616/mo
Zestimate® history
Owner options
List your home for rent
$4,616/mo
Rent Zestimate®
Find your next renter with Zillow Rental Manager. Plus, with online applications, you can quickly screen prospective tenants – for free.
$4,616/mo
Rent Zestimate®
Refinance and save
$7,387/mo
Est. payment
Refinancing to a lower rate could help reduce your monthly payments and save thousands over the life of the loan.
$7,387/mo
Est. payment
Explore your selling options
Work with a Zillow partner agent
Leverage their expertise and Zillow's premium Showcase listings to get your home seen by more buyers.
Get startedList with your own agent
Get your home in front of millions of buyers by listing it on Zillow.
Learn how to do itSell it yourself
Take full control of how buyers see your home on Zillow by listing For Sale by Owner (FSBO).
List your homeWhat's special
Mature landscapingGrandly proportioned roomsDedicated office with builtinsSitting areaStorage aboundOn-site trail
Zillow last checked:
Listing updated:
Listed by:
Kurt Congdon DRE #01076146 530-263-3276,
Coldwell Banker Grass Roots Realty
Bought with:
Erma Jewett, DRE #01185922
Coldwell Banker Grass Roots Realty
Source: MetroList Services of CA,MLS#: 225003905Originating MLS: MetroList Services, Inc.
Facts & features
Interior
Bedrooms & bathrooms
- Bedrooms: 3
- Bathrooms: 4
- Full bathrooms: 2
- Partial bathrooms: 2
Rooms
- Room types: Bonus Room, Dining Room, Family Room, Guest Quarters, In Law Apartment, Kitchen, Laundry, Office
Primary bedroom
- Features: Ground Floor, Walk-In Closet, Outside Access, Walk-In Closet(s), Sitting Area
Primary bathroom
- Features: Shower Stall(s), Double Vanity, Soaking Tub, Tile
Dining room
- Features: Breakfast Nook, Formal Room, Space in Kitchen
Kitchen
- Features: Breakfast Room, Pantry Closet, Kitchen Island, Tile Counters
Heating
- Central, Fireplace(s)
Cooling
- Central Air
Appliances
- Included: Built-In Electric Oven, Gas Cooktop, Dishwasher, Double Oven
- Laundry: Laundry Room, Cabinets, Sink, Ground Floor, Inside Room
Features
- Flooring: Carpet, Tile, Wood, Parquet
- Number of fireplaces: 1
- Fireplace features: Living Room, Stone
Interior area
- Total structure area: 0
- Total interior livable area: 4,534 sqft
Property
Parking
- Total spaces: 16
- Parking features: Attached, RV Access/Parking, RV Possible, Detached, Garage Door Opener, Uncovered Parking Spaces 2+, Guest, Interior Access
- Attached garage spaces: 6
- Uncovered spaces: 10
Accessibility
- Accessibility features: Accessible Full Bath, Accessible Kitchen, Wheelchair Access
Features
- Levels: Two
- Stories: 2
- Exterior features: Dog Run, Uncovered Courtyard
Lot
- Size: 2.62 Acres
- Features: Auto Sprinkler F&R, Landscape Back, Low Maintenance
- Topography: Downslope,Rolling,Level,Downslope,Rolling,Level
Details
- Additional structures: Second Garage, Guest House, Workshop
- Parcel number: 037400033000
- Zoning: R1
- Special conditions: Standard
Construction
Type & style
- Home type: SingleFamily
- Architectural style: Traditional
- Property subtype: Single Family Residence
Materials
- Brick, Wood
- Foundation: Slab
- Roof: Composition
Condition
- Year built: 1988
Utilities & green energy
- Electric: 220 Volts in Kitchen, 220 Volts in Laundry
- Sewer: Septic System
- Water: Meter on Site, Public
- Utilities for property: Cable Available, Public, Electric, Underground Utilities, Internet Available, Natural Gas Connected
Community & HOA
Community
- Subdivision: Forest Knolls Estates
HOA
- Has HOA: Yes
- Amenities included: Other
- Services included: Road
- HOA fee: $1,300 annually
Location
- Region: Nevada City
Financial & listing details
- Price per square foot: $204/sqft
- Tax assessed value: $943,500
- Price range: $925K - $925K
- Date on market: 9/20/2026
- Road surface type: Asphalt, Paved
Price history
| Date | Event | Price |
|---|---|---|
| 3/11/2025 | Sold | $925,000-2.6%$204/sqft |
Source: MetroList Services of CA #225003905 Report a problem | ||
| 1/24/2025 | Pending sale | $950,000$210/sqft |
Source: MetroList Services of CA #225003905 Report a problem | ||
| 1/14/2025 | Listed for sale | $950,000-4.5%$210/sqft |
Source: MetroList Services of CA #225003905 Report a problem | ||
| 1/13/2025 | Listing removed | $995,000$219/sqft |
Source: MetroList Services of CA #224116904 Report a problem | ||
| 11/18/2024 | Listed for sale | $995,000$219/sqft |
Source: MetroList Services of CA #224116904 Report a problem | ||
| 11/13/2024 | Pending sale | $995,000$219/sqft |
Source: MetroList Services of CA #224116904 Report a problem | ||
| 10/17/2024 | Listed for sale | $995,000-5.2%$219/sqft |
Source: MetroList Services of CA #224116904 Report a problem | ||
| 10/16/2024 | Listing removed | $1,050,000$232/sqft |
Source: MetroList Services of CA #224093394 Report a problem | ||
| 10/2/2024 | Price change | $1,050,000-12.5%$232/sqft |
Source: MetroList Services of CA #224093394 Report a problem | ||
| 8/23/2024 | Listed for sale | $1,200,000$265/sqft |
Source: MetroList Services of CA #224093394 Report a problem | ||
Public tax history
| Year | Property taxes | Tax assessment |
|---|---|---|
| 2026 | -- | $943,500 +8.4% |
| 2025 | $9,373 +2.2% | $870,460 +2% |
| 2024 | $9,170 +2.8% | $853,394 +2% |
| 2023 | $8,922 +2.1% | $836,662 +2% |
| 2022 | $8,738 +2.6% | $820,258 +2% |
| 2021 | $8,519 +0.2% | $804,175 +1% |
| 2020 | $8,501 +2.1% | $795,930 +2% |
| 2019 | $8,327 +2% | $780,324 +2% |
| 2018 | $8,163 +2% | $765,024 +2% |
| 2017 | $8,005 +3.8% | $750,025 +2% |
| 2016 | $7,710 +1.5% | $735,320 +1.5% |
| 2015 | $7,600 +1.6% | $724,277 +2% |
| 2014 | $7,482 | $710,090 +0.5% |
| 2013 | -- | $706,882 +2% |
| 2012 | -- | $693,023 +2% |
| 2011 | -- | $679,436 +0.8% |
| 2010 | -- | $674,359 -0.2% |
| 2009 | -- | $675,963 +2% |
| 2008 | -- | $662,711 +2% |
| 2007 | -- | $649,718 +5.3% |
| 2006 | -- | $616,980 +7.8% |
| 2005 | -- | $572,530 +2% |
| 2004 | -- | $561,305 +1.9% |
| 2003 | -- | $551,018 +2% |
| 2002 | -- | $540,215 +2% |
| 2001 | -- | $529,624 |
Find assessor info on the county website
Neighborhood: 95959
Nearby homes
- $1,315,0003 bd4 ba3.8k sqft11166 Banner Mine Way, Nevada City, CA 95959Sold
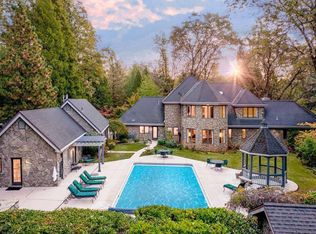
- $752,8003 bd3 ba3.3k sqft11157 Crescent Dr, Nevada City, CA 95959Off Market
- $798,9003 bd2 ba2.4k sqft11060 Banner Mine Way, Nevada City, CA 95959Off Market
- $557,9003 bd2 ba1.8k sqft11125 Crescent Dr, Nevada City, CA 95959Off Market
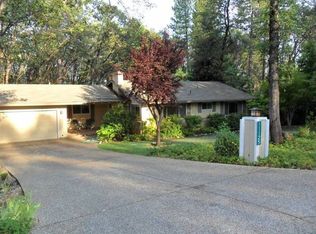
- $793,5003 bd3 ba3k sqft11063 Banner Mine Way, Nevada City, CA 95959Off Market
- $563,7003 bd2 ba1.6k sqft11835 Black Oak Dr, Nevada City, CA 95959Off Market
- $415,0002 bd2 ba1.3k sqft11209 Crescent Dr, Nevada City, CA 95959Sold
- $558,8004 bd2 ba1.7k sqft11865 Black Oak Dr, Nevada City, CA 95959Off Market
Nearby schools
GreatSchools rating
- 6/10Deer Creek Elementary SchoolGrades: K-3Distance: 1.3 mi
- 7/10Seven Hills Intermediate SchoolGrades: 4-8Distance: 1.5 mi
- 7/10Nevada Union High SchoolGrades: 9-12Distance: 2 mi


Get pre-qualified for a loan
At Zillow Home Loans, we can pre-qualify you in as little as 5 minutes with no impact to your credit score.An equal housing lender. NMLS #10287.
- California
- Nevada County
- Nevada City
- 95959
- 11080 Banner Mine Way
