Enjoy resort-like living in beautiful Forest Knolls Estates, minutes to downtown Nevada City and Grass Valley! Fully fenced and gated property feels much larger than 1.88 acres with the structures, landscaping and entertainment areas positioned to maximize the privacy and enjoyment of the grounds. The main home has spacious rooms with high ceilings and bays of windows throughout, flooding the home with natural light. A grand, 2-story entry opens to the large formal dining and living rooms. Proceed through French doors to a great room that includes the second dining and living areas, a spacious cook's kitchen with stainless appliances, 6-burner gas range, granite counters, walk-in pantry and a large breakfast bar, and a luxurious primary suite featuring a gas log fireplace, 3 walk-in closets and a soaking tub. Upstairs, you'll find a study/game room, a large guest suite with a bath, a 3rd bedroom and another full bath. Detached guest house with a great room concept, bedroom and full bath. Private back yard is an entertainer's delight with a newly resurfaced in-ground pool, spa, steam shower, pool house, large outdoor kitchen, built-in fire pit and a custom greenhouse. 3-car attached garage; garage/shop with lift & carport. Commercial Kohler generator. Pool & spa digitally filled.
Closed
$1,315,000
11166 Banner Mine Way, Nevada City, CA 95959
3beds
3,815sqft
Single Family Residence
Built in 1987
1.88 Acres Lot
$1,369,500 Zestimate®
$345/sqft
$4,287 Estimated rent
Home value
$1,369,500
$1.27M - $1.48M
$4,287/mo
Zestimate® history
Owner options
List your home for rent
$4,287/mo
Rent Zestimate®
Find your next renter with Zillow Rental Manager. Plus, with online applications, you can quickly screen prospective tenants – for free.
$4,287/mo
Rent Zestimate®
Refinance and save
$8,958/mo
Est. payment
Refinancing to a lower rate could help reduce your monthly payments and save thousands over the life of the loan.
$8,958/mo
Est. payment
Explore your selling options
Work with a Zillow partner agent
Leverage their expertise and Zillow's premium Showcase listings to get your home seen by more buyers.
Get startedList with your own agent
Get your home in front of millions of buyers by listing it on Zillow.
Learn how to do itSell it yourself
Take full control of how buyers see your home on Zillow by listing For Sale by Owner (FSBO).
List your homeWhat's special
Pool houseHigh ceilingsGas log fireplaceLarge guest suiteWalk-in pantryGrass valleyLarge outdoor kitchen
Zillow last checked:
Listing updated:
Listed by:
Robin Nichols DRE #01932643 530-277-2589,
South Fork Realty
Bought with:
Robin Nichols, DRE #01932643
South Fork Realty
Source: MetroList Services of CA,MLS#: 223105764Originating MLS: MetroList Services, Inc.
Facts & features
Interior
Bedrooms & bathrooms
- Bedrooms: 3
- Bathrooms: 4
- Full bathrooms: 3
- Partial bathrooms: 1
Rooms
- Room types: Master Bedrooms 2+, Den, Dining Room, Great Room, Guest Quarters, In Law Apartment, Kitchen, Laundry, Workshop, Living Room
Primary bedroom
- Features: Closet, Ground Floor, Sitting Area
Primary bathroom
- Features: Closet, Shower Stall(s), Double Vanity, Soaking Tub, Tile, Outside Access, Walk-In Closet 2+, Window
Dining room
- Features: Formal Room, Bar
Kitchen
- Features: Pantry Closet, Granite Counters, Kitchen Island
Heating
- Central, Fireplace Insert, Fireplace(s), Wood Stove, MultiUnits, Zoned, Natural Gas
Cooling
- Ceiling Fan(s), Central Air, Multi Units, Zoned
Appliances
- Included: Indoor Grill, Gas Cooktop, Built-In Gas Oven, Gas Water Heater, Built-In Refrigerator, Dishwasher, Disposal, Microwave, Self Cleaning Oven, Tankless Water Heater, Warming Drawer, Wine Refrigerator, See Remarks, Dryer, Washer
- Laundry: Laundry Room, Cabinets, Sink, Space For Frzr/Refr, Ground Floor, Inside Room
Features
- Central Vacuum
- Flooring: Carpet, Tile, Vinyl, Wood
- Number of fireplaces: 4
- Fireplace features: Living Room, Master Bedroom, Family Room, Wood Burning Stove, Gas Log
Interior area
- Total interior livable area: 3,815 sqft
Property
Parking
- Total spaces: 6
- Parking features: 24'+ Deep Garage, Attached, Detached, Interior Access, Mechanical Lift, Driveway
- Attached garage spaces: 5
- Carport spaces: 1
- Has uncovered spaces: Yes
Features
- Stories: 2
- Exterior features: Built-in Barbecue, Outdoor Kitchen, Entry Gate, Fire Pit
- Has private pool: Yes
- Pool features: In Ground, Pool Cover, Gunite, See Remarks
- Fencing: Fenced,Wood,Full
Lot
- Size: 1.88 Acres
- Features: Auto Sprinkler F&R, Private, Landscape Back, Landscape Front
Details
- Additional structures: Pool House, Second Garage, Gazebo, Greenhouse, Guest House, Outbuilding
- Parcel number: 037400020000
- Zoning description: R1-X
- Special conditions: Standard
Construction
Type & style
- Home type: SingleFamily
- Architectural style: Traditional
- Property subtype: Single Family Residence
Materials
- Stone, Stucco, Frame, Wood
- Foundation: Raised, Slab
- Roof: Shingle,Composition
Condition
- Year built: 1987
Utilities & green energy
- Sewer: Septic System
- Water: Public
- Utilities for property: Public, Electric, Underground Utilities, Internet Available, Natural Gas Connected
Community & HOA
HOA
- Has HOA: Yes
- Services included: Other
- HOA fee: $650 annually
Location
- Region: Nevada City
Financial & listing details
- Price per square foot: $345/sqft
- Tax assessed value: $1,341,300
- Annual tax amount: $14,461
- Price range: $1.3M - $1.3M
- Date on market: 7/3/2025
- Road surface type: Asphalt, Paved
Price history
| Date | Event | Price |
|---|---|---|
| 2/23/2024 | Sold | $1,315,000-6.1%$345/sqft |
Source: MetroList Services of CA #223105764 Report a problem | ||
| 11/7/2023 | Pending sale | $1,400,000$367/sqft |
Source: MetroList Services of CA #223105764 Report a problem | ||
| 10/31/2023 | Listed for sale | $1,400,000+6.1%$367/sqft |
Source: MetroList Services of CA #223105764 Report a problem | ||
| 12/23/2020 | Sold | $1,320,000-5.4%$346/sqft |
Source: MetroList Services of CA #20060922 Report a problem | ||
| 12/12/2020 | Pending sale | $1,395,000$366/sqft |
Source: Century 21 Cornerstone Realty #20060922 Report a problem | ||
| 11/13/2020 | Price change | $1,395,000-6.7%$366/sqft |
Source: Century 21 Cornerstone Realty #20060922 Report a problem | ||
| 10/11/2020 | Listed for sale | $1,495,000+121.5%$392/sqft |
Source: Century 21 Cornerstone Realty #20060922 Report a problem | ||
| 9/12/1997 | Sold | $675,000$177/sqft |
Source: Public Record Report a problem | ||
Public tax history
| Year | Property taxes | Tax assessment |
|---|---|---|
| 2025 | $14,461 -3.9% | $1,341,300 -4.2% |
| 2024 | $15,045 +1.9% | $1,400,794 +2% |
| 2023 | $14,758 +2.1% | $1,373,328 +2% |
| 2022 | $14,456 +2.6% | $1,346,400 +2% |
| 2021 | $14,094 +23.7% | $1,320,000 +24.7% |
| 2020 | $11,394 +2% | $1,058,892 +2% |
| 2019 | $11,167 +2% | $1,038,130 +2% |
| 2018 | $10,948 +2% | $1,017,776 +2% |
| 2017 | $10,737 +3.8% | $997,822 +2% |
| 2016 | $10,343 +1.4% | $978,258 +1.5% |
| 2015 | $10,195 +1.6% | $963,566 +2% |
| 2014 | $10,037 | $944,693 +0.5% |
| 2013 | -- | $940,425 +2% |
| 2012 | -- | $921,988 +2% |
| 2011 | -- | $903,911 +0.8% |
| 2010 | -- | $897,158 -0.2% |
| 2009 | -- | $899,291 +2% |
| 2008 | -- | $881,660 +2% |
| 2007 | -- | $864,373 +2% |
| 2006 | -- | $847,427 +2% |
| 2005 | -- | $830,813 +2% |
| 2004 | -- | $814,523 +1.9% |
| 2003 | -- | $799,597 +2% |
| 2002 | -- | $783,921 +2% |
| 2001 | -- | $768,551 |
Find assessor info on the county website
Neighborhood: 95959
Nearby homes
- $830,0003 bd4 ba2.7k sqft11198 Banner Mine Way, Nevada City, CA 95959Off Market
- $925,0003 bd4 ba4.5k sqft11080 Banner Mine Way, Nevada City, CA 95959Sold
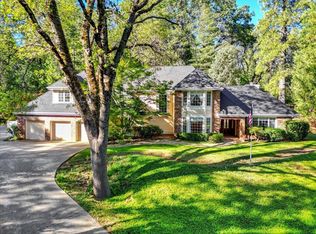
- $937,4003 bd3 ba3.2k sqft11011 Golden Way, Nevada City, CA 95959Off Market
- $415,0002 bd2 ba1.3k sqft11209 Crescent Dr, Nevada City, CA 95959Sold
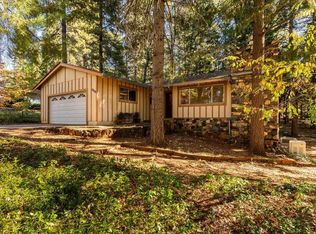
- $1,055,7004 bd3 ba3.8k sqft11133 Banner Mine Way, Nevada City, CA 95959Off Market
- $774,5003 bd3 ba3.3k sqft11157 Crescent Dr, Nevada City, CA 95959Off Market
- $606,4003 bd3 ba2.9k sqft11239 Crescent Dr, Nevada City, CA 95959Off Market
- $891,1003 bd4 ba3.1k sqft11211 Banner Mine Way, Nevada City, CA 95959Off Market
Nearby schools
GreatSchools rating
- 6/10Deer Creek Elementary SchoolGrades: K-3Distance: 1.3 mi
- 7/10Seven Hills Intermediate SchoolGrades: 4-8Distance: 1.5 mi
- 7/10Nevada Union High SchoolGrades: 9-12Distance: 2.1 mi


Get pre-qualified for a loan
At Zillow Home Loans, we can pre-qualify you in as little as 5 minutes with no impact to your credit score.An equal housing lender. NMLS #10287.
- California
- Nevada County
- Nevada City
- 95959
- 11166 Banner Mine Way
Nearby cities
Nearby zip codes
Other Nevada City Topics
