Skip main navigation
Closed
  • $530,000

    11081 Starling Ct, Lillian, AL 36549

    4beds
    2,400sqft
    Residential
    Built in 2002
    0.99 Acres Lot
    $527,800 Zestimate®
    $221/sqft
    $2,356 Estimated rent

    Home value

    $527,800

    $501,000 - $554,000

    $2,356/mo

    Zestimate® history
    Loading
    Loading...

    Owner options

    List your home for rent

    $2,356/mo

    Rent Zestimate®

    Find your next renter with Zillow Rental Manager. Plus, with online applications, you can quickly screen prospective tenants – for free.

    Learn more

    $2,356/mo

    Rent Zestimate®

    Refinance and save

    $2,970/mo

    Est. payment

    Refinancing to a lower rate could help reduce your monthly payments and save thousands over the life of the loan.

    See today's rates

    $2,970/mo

    Est. payment

    Explore your selling options

    Work with a Zillow partner agent

    Leverage their expertise and Zillow's premium Showcase listings to get your home seen by more buyers.

    Get started

    List with your own agent

    Get your home in front of millions of buyers by listing it on Zillow.

    Learn how to do it

    Sell it yourself

    Take full control of how buyers see your home on Zillow by listing For Sale by Owner (FSBO).

    List your home

    What's special

    Large bedroomElectric hookupsBeautiful viewNew pumpBreakfast dining areaNew hvacSeparate formal dining room
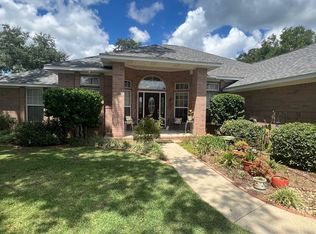
    Beautiful Coastal Brick home that has been well maintained on 2 gorgeous lots on a quiet cul de sac with a beautiful view from the back patio that overlooks the private and serene backyard that houses wildlife and fruit trees and owners have deeded access to Perdido Bay. You can enjoy RV and Boat parking on this property with a concrete pad w/water and electric hookups. This 4/2 home is loaded with extras and is located in the peaceful community of Hearon Village. It boasts and extra large primary bedroom with ensuite that includes: double sink, soaking tub, and walk-in shower. This Large kitchen has an island, eat up counter, breakfast dining area, and an abundance of cabinet space. There is a separate formal dining room, and a large bedroom that would make a great guest room or the perfect teen retreat and 2 other bedrooms that could be conveniently used for home office, craft room, or home gym. This home has lots of storage inside and out including a 20x20 storage building with electric. Notable features include: New Roof 2021, New HVAC and heat pump in 2020, and Well Water with New Pump replaced in 2019, and a septic tank. This community allows short and long term rentals and this beautiful property is located just 5 minutes from the Lillian boat launch and 15 minutes from the sugar white beaches of the Gulf of Mexico. It is also conveniently located near the Pensacola NAS facilities, VA Hospital, Gulf Shores, Orange Beach, Foley, shopping, restaurants, and the OWA amusement park. Come see your new beach home.

    Zillow last checked:

    Listing updated:

    Listed by:

    Gwen Vigon PHONE:310-795-1389,

    Gwen Vigon Realty LLC

    Bought with:

    Diane Brooks

    Sweet Life Realty, LLC

    Source: Baldwin Realtors,MLS#: 351319MLS Logo

    Facts & features

    Interior

    Bedrooms & bathrooms
    • Bedrooms: 4
    • Bathrooms: 2
    • Full bathrooms: 2
    • Main level bedrooms: 4
    Primary bedroom
    • Features: 1st Floor Primary, Office
    • Level: Main
    • Area: 400
    • Dimensions: 20 x 20
    Bedroom 2
    • Level: Main
    • Area: 168
    • Dimensions: 12 x 14
    Bedroom 3
    • Level: Main
    • Area: 120
    • Dimensions: 12 x 10
    Bedroom 4
    • Level: Main
    • Area: 120
    • Dimensions: 10 x 12
    Primary bathroom
    • Features: Double Vanity, Soaking Tub, Separate Shower, Private Water Closet
    Kitchen
    • Level: Main
    • Area: 192
    • Dimensions: 12 x 16
    Living room
    • Level: Main
    • Area: 400
    • Dimensions: 20 x 20
    Heating
    • Electric, Central
    Appliances
    • Included: Dishwasher, Dryer, Microwave, Refrigerator, Washer
    Features
    • Ceiling Fan(s), En-Suite, High Ceilings, Split Bedroom Plan
    • Flooring: Carpet, Tile
    • Has basement: No
    • Number of fireplaces: 1
    Interior area
    • Total structure area: 2,400
    • Total interior livable area: 2,400 sqft

    Property

    Parking
    • Total spaces: 2
    • Parking features: Garage, Garage Door Opener
    • Has garage: Yes
    • Covered spaces: 2
    Features
    • Levels: One
    • Stories: 1
    • Patio & porch: Covered, Rear Porch
    • Exterior features: Storage
    • Has view: Yes
    • View description: None
    • Waterfront features: No Waterfront
    Lot
    • Size: 0.99 Acres
    • Dimensions: 200 x 223 x 300
    • Features: 1-3 acres
    Details
    • Additional structures: Storage
    • Has additional parcels: Yes
    • Parcel number: 5208340000002.031

    Construction

    Type & style
    • Home type: SingleFamily
    • Architectural style: Contemporary
    • Property subtype: Residential
    Materials
    • Brick
    • Foundation: Slab
    • Roof: Composition
    Condition
    • Resale
    • New construction: No
    • Year built: 2002

    Utilities & green energy

    • Sewer: Septic Tank
    • Water: Well
    • Utilities for property: Riviera Utilities

    Community & neighborhood

    Community
    • Community features: Water Access-Deeded
    Location
    • Region: Lillian
    • Subdivision: Hearon Village

    Other

    Other facts
    • Price range: $530K - $530K
    • Ownership: Whole/Full

    Price history

    DateEventPrice
    10/18/2023Sold$530,000-2.6%$221/sqft
    Source: Baldwin Realtors #351319 Report a problem
    9/6/2023Listed for sale$544,400+2924.4%$227/sqft
    Source: Baldwin Realtors #351319 Report a problem
    5/12/2000Sold$18,000$8/sqft
    Source: Agent Provided Report a problem

    Public tax history

    YearProperty taxesTax assessment
    2025-- $38,560 +6.5%
    2024$759 +4.8%$36,200 +4.7%
    2023$724 $34,580 +12%
    2022-- $30,880 +31%
    2021$571 +9%$23,580 -6.7%
    2020$524 +3.6%$25,260 +3.4%
    2019$506 -19.5%$24,420 +8.7%
    2018$629 $22,460
    2017$629 $22,460 +0.8%
    2016$629 +0.8%$22,280 +5.2%
    2015$624 +4.2%$21,180 -0.9%
    2014$599 $21,380 -1%
    2013$599 $21,600 +1.6%
    2011-- $21,260 -0.8%
    2010-- $21,440 -12.1%
    2009$638 +6.1%$24,380 +5.6%
    2008$601 $23,080

    Find assessor info on the county website

    Neighborhood: 36549

    Nearby schools

    GreatSchools rating
    Schools provided by the listing agent
    • Elementary: Elberta Elementary
    • Middle: Elberta Middle
    • High: Elberta High School

    Source: Baldwin Realtors. This data may not be complete. We recommend contacting the local school district to confirm school assignments for this home.

    Get a cash offer in 3 minutes
    Find out how much your home could sell for in as little as 3 minutes with a no-obligation cash offer.
    Estimated market value
    $527,800
    Get a cash offer in 3 minutes
    Find out how much your home could sell for in as little as 3 minutes with a no-obligation cash offer.
    Estimated market value
    $527,800