Located in the heart of STA, this stunning custom-built home truly has it all! Featuring 4 spacious bedrooms, 5 bathrooms, a large bonus room, sunroom with full outdoor kitchen, & a heated/cooled gunite pool, this property is designed for comfort, entertaining & everyday luxury. The kitchen includes custom cabinetry, granite countertops, an oversized island, gas stove w/pot filler, & a walk-in pantry accented by a custom antique door. The inviting living room showcases a gas fireplace with built-ins, shiplap, & floating wood shelves. A beautiful brick wall w/a wood beam frames the transition to the kitchen & continues into the dining room, where cased windows overlook the pool & courtyard. The primary suite is a serene retreat w/plantation shutters & triple insulation for sound & temperature control. The ensuite bath features double vanities, a crystal chandelier above a freestanding tub, an oversized custom shower with dual shower heads, & a spacious walk-in closet with built-ins & direct access to the laundry room & hall. Additional bedrooms are generously sized w/walk-in closets. The large bonus room above the garage offers endless possibilities (5th bedroom, gym, home office, or media room) w/a convenient ½ bath & walk-in attic access w/extensive decked storage. Enjoy 3 full garage bays, 4 additional slab parking spots, & a wide driveway. The outdoor entertaining area is an absolute dream, w/a wood-burning fireplace & heated/cooled pool creating the perfect backdrop to relax & take in life on the bayou. The enclosed sunroom includes a gas grill, burner cooktop, refrigerator hook up, sink, granite countertops, custom cabinetry, beadboard ceilings, & a ½ bath plus a glass garage door that allows seamless indoor-outdoor living. This space is heated & cooled with central air/heat. A whole-house generator provides peace of mind, & a LOMA letter confirms Flood Zone X status. Now priced well below recent appraisal, offering exceptional value & built in equity.
Sold
Price Unknown
11081 Toria Ln, Saint Amant, LA 70774
4beds
4,523sqft
Single Family Residence, Residential
Built in 2016
0.46 Acres Lot
$835,000 Zestimate®
$--/sqft
$4,355 Estimated rent
Home value
$835,000
$793,000 - $877,000
$4,355/mo
Zestimate® history
Owner options
List your home for rent
$4,355/mo
Rent Zestimate®
Find your next renter with Zillow Rental Manager. Plus, with online applications, you can quickly screen prospective tenants – for free.
$4,355/mo
Rent Zestimate®
Refinance and save
$650/mo
Est. payment
Refinancing to a lower rate could help reduce your monthly payments and save thousands over the life of the loan.
$650/mo
Est. payment
Explore your selling options
Work with a Zillow partner agent
Leverage their expertise and Zillow's premium Showcase listings to get your home seen by more buyers.
Get startedList with your own agent
Get your home in front of millions of buyers by listing it on Zillow.
Learn how to do itSell it yourself
Take full control of how buyers see your home on Zillow by listing For Sale by Owner (FSBO).
List your homeWhat's special
Zillow last checked:
Listing updated:
Listed by:
Jace Babin,
Magnolia Roots Realty LLC
Bought with:
Sue Alexis, 0995690785
The Market Real Estate Co
Source: ROAM MLS,MLS#: 2026002946
Facts & features
Interior
Bedrooms & bathrooms
- Bedrooms: 4
- Bathrooms: 5
- Full bathrooms: 3
- Partial bathrooms: 2
Rooms
- Room types: Bedroom, Primary Bedroom, Dining Room, Family Room, Kitchen, Office, Sunroom, Utility Room, Bonus Room
Primary bedroom
- Features: En Suite Bath, Ceiling 9ft Plus, Ceiling Fan(s), Master Downstairs
- Level: First
- Area: 259.5
- Width: 15
Bedroom 1
- Level: First
- Area: 145.14
- Width: 11.8
Bedroom 2
- Level: First
- Area: 145.14
- Width: 11.8
Bedroom 3
- Level: First
- Area: 146.72
- Width: 13.1
Primary bathroom
- Features: Double Vanity, Walk-In Closet(s), Multi Head Shower, Separate Shower, Soaking Tub, Water Closet
Dining room
- Level: First
- Area: 165
- Dimensions: 11 x 15
Family room
- Level: First
- Area: 378.3
Kitchen
- Features: Granite Counters, Kitchen Island, Pantry, Cabinets Custom Built
- Level: First
- Area: 301.5
- Width: 15
Office
- Level: First
- Area: 102.41
Heating
- 2 or More Units Heat, Central, Electric, Zoned
Cooling
- Multi Units, Central Air, Zoned, Ceiling Fan(s)
Appliances
- Included: Gas Cooktop, Dishwasher, Disposal, Microwave, Refrigerator, Self Cleaning Oven, Oven, Stainless Steel Appliance(s)
- Laundry: Electric Dryer Hookup, Washer Hookup, Washer/Dryer Hookups
Features
- Eat-in Kitchen, Built-in Features, Ceiling 9'+, Beamed Ceilings, Ceiling Varied Heights, Crown Molding
- Flooring: Concrete, Laminate
- Windows: Window Treatments
- Attic: Attic Access,Storage,Multiple Attics,Walk-up
- Has fireplace: Yes
- Fireplace features: Outside, Gas Log, Wood Burning
Interior area
- Total structure area: 7,035
- Total interior livable area: 4,523 sqft
Property
Parking
- Total spaces: 4
- Parking features: 4+ Cars Park, Garage, Other, Driveway, Garage Door Opener
- Has garage: Yes
Features
- Stories: 1
- Patio & porch: Covered, Enclosed, Patio, Porch
- Exterior features: Outdoor Grill, Outdoor Kitchen, Lighting, Sprinkler System, Rain Gutters
- Has private pool: Yes
- Pool features: Gunite
- Fencing: Brick
- Has view: Yes
- View description: Water
- Has water view: Yes
- Water view: Water
- Waterfront features: Water Access, River Front, Navigable Water
Lot
- Size: 0.46 Acres
- Dimensions: 100 x 200
- Features: Landscaped
Details
- Parcel number: 20027409
- Special conditions: Standard,Owner/Agent
- Other equipment: Generator
Construction
Type & style
- Home type: SingleFamily
- Architectural style: Acadian
- Property subtype: Single Family Residence, Residential
Materials
- Brick Siding, Brick
- Foundation: Slab
- Roof: Shingle
Condition
- New construction: No
- Year built: 2016
Details
- Builder name: Ascension Properties, Inc.
Utilities & green energy
- Gas: St. Amant Gas
- Sewer: Comm. Sewer
- Water: Public
- Utilities for property: Cable Connected
Community & HOA
Community
- Security: Security System, Smoke Detector(s)
- Subdivision: Fairbanks At St Amant
HOA
- Has HOA: Yes
- HOA fee: $650 annually
Location
- Region: Saint Amant
Financial & listing details
- Tax assessed value: $428,900
- Annual tax amount: $4,293
- Date on market: 2/18/2026
- Listing terms: Cash,Conventional,VA Loan
Price history
| Date | Event | Price |
|---|---|---|
| 6/3/2026 | Sold | -- |
Source:  ROAM MLS #2026002946 Report a problem ROAM MLS #2026002946 Report a problem | ||
| 5/4/2026 | Pending sale | $835,000$185/sqft |
Source: ROAM MLS #2026002946 Report a problem | ||
| 4/9/2026 | Listed for sale | $835,000$185/sqft |
Source: ROAM MLS #2026002946 Report a problem | ||
| 4/2/2026 | Pending sale | $835,000$185/sqft |
Source: ROAM MLS #2026002946 Report a problem | ||
| 2/18/2026 | Listed for sale | $835,000-1.8%$185/sqft |
Source: ROAM MLS #2026002946 Report a problem | ||
| 2/1/2026 | Listing removed | $849,900$188/sqft |
Source: ROAM MLS #2025008696 Report a problem | ||
| 1/8/2026 | Price change | $849,900-1.2%$188/sqft |
Source: ROAM MLS #2025008696 Report a problem | ||
| 12/12/2025 | Listed for sale | $860,000$190/sqft |
Source: ROAM MLS #2025008696 Report a problem | ||
| 11/28/2025 | Pending sale | $860,000$190/sqft |
Source: ROAM MLS #2025008696 Report a problem | ||
| 11/7/2025 | Price change | $860,000-2.2%$190/sqft |
Source: ROAM MLS #2025008696 Report a problem | ||
| 8/26/2025 | Price change | $879,000-2.2%$194/sqft |
Source: ROAM MLS #2025008696 Report a problem | ||
| 8/7/2025 | Price change | $899,000-0.1%$199/sqft |
Source: ROAM MLS #2025008696 Report a problem | ||
| 7/6/2025 | Price change | $899,900-1.6%$199/sqft |
Source: ROAM MLS #2025008696 Report a problem | ||
| 6/22/2025 | Price change | $914,900-2.7%$202/sqft |
Source: ROAM MLS #2025008696 Report a problem | ||
| 5/12/2025 | Listed for sale | $939,900$208/sqft |
Source: ROAM MLS #2025008696 Report a problem | ||
Public tax history
| Year | Property taxes | Tax assessment |
|---|---|---|
| 2025 | $4,293 -1.8% | $42,890 |
| 2024 | $4,371 -0.2% | $42,890 |
| 2023 | $4,382 0% | $42,890 |
| 2022 | $4,382 +0% | $42,890 |
| 2021 | $4,381 +20.5% | $42,890 |
| 2020 | $3,635 -18% | $42,890 |
| 2019 | $4,430 +1.2% | $42,890 |
| 2018 | $4,379 +21.2% | $42,890 +20.5% |
| 2017 | $3,613 | $35,600 |
| 2015 | $3,613 +892.4% | -- |
| 2014 | $364 | $3,550 |
| 2013 | $364 +1% | $3,550 |
| 2012 | $361 -0.1% | $3,550 |
| 2011 | $361 | $3,550 |
| 2010 | $361 | $3,550 |
| 2009 | $361 | $3,550 |
| 2008 | $361 | $3,550 |
Find assessor info on the county website
Neighborhood: 70774
Nearby homes
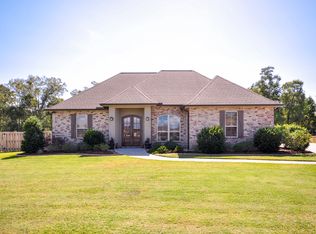
- $441,4004 bd3 ba2.1k sqft11089 Toria Ln, Saint Amant, LA 70774Off Market
- $455,500-- bd-- ba2.2k sqft11069 Toria Ln, Saint Amant, LA 70774Off Market
- $--0.5 AcresLOT 27 Toria Ln, Saint Amant, LA 70774Off Market

- $--0.77 AcresToria Ln, Saint Amant, LA 70774Off Market

- $--4 bd4 ba2.6k sqft11090 Toria Ln, Saint Amant, LA 70774Sold
- $--4 bd4 ba3k sqft11099 Toria Ln, Saint Amant, LA 70774Sold
- $378,900-- bd-- ba2.1k sqft11016 George Lambert Rd, Saint Amant, LA 70774Off Market
- $485,600-- bd-- ba2.7k sqft11076 Toria Ln, Saint Amant, LA 70774Off Market
Nearby schools
GreatSchools rating
- 8/10St. Amant Primary SchoolGrades: PK-5Distance: 0.3 mi
- 6/10St. Amant Middle SchoolGrades: 6-8Distance: 0.3 mi
- 10/10St. Amant High SchoolGrades: 9-12Distance: 1.3 mi
Schools provided by the listing agent
- District: Ascension Parish
Source: ROAM MLS. This data may not be complete. We recommend contacting the local school district to confirm school assignments for this home.
Get a cash offer in 3 minutes
Find out how much your home could sell for in as little as 3 minutes with a no-obligation cash offer.
Estimated market value
$835,000
Get a cash offer in 3 minutes
Find out how much your home could sell for in as little as 3 minutes with a no-obligation cash offer.
Estimated market value
$835,000
- Louisiana
- Ascension Parish
- Saint Amant
- 70774
- 11081 Toria Ln
Nearby cities
Nearby zip codes
Other Saint Amant Topics
