For Sale: Stunning Custom-Built Home in Fairbanks at St. Amant Welcome to this beautiful, custom-built home in the highly sought-after Fairbanks at St. Amant—a peaceful one-street subdivision where tranquility meets luxury. Well-built home and better than new, this home is packed with all the bells and whistles and sits on a large spacious waterfront lot, just shy of an acre. Convenient to St. Amant schools. Nice relaxing country feel while just minutes away from plenty of retail and shopping. Key Features: • 4 Bedrooms, 4 Baths: Spacious rooms with wood and ceramic flooring. o 4th bedroom features privacy on the 2nd floor with a full bath and window seat overlooking the property. • Gourmet Kitchen: Custom cypress cabinets, granite countertops, stainless steel appliances, and a large walk-in pantry. Perfectly appointed for the chef of the home. • Open Floor Plan: The kitchen and living room are designed for easy spacious living and entertaining. • Additional Spaces: A dedicated office area, mudroom, large laundry room, and plenty of storage throughout. • Outdoor Living: Enjoy year around fun right in your backyard with scenic waterfront views and ample space for outdoor activities. Beautifully landscaped pool area with lots of space for entertaining. Plenty of storage room in the large attached storage bay accessible from the driveway. • Lawn and landscaping are meticulously cared for and provide lots of enjoyment for the owner with a green thumb. • Additional Features: The home is equipped with a full home generator. This home is a perfect blend of elegance, comfort, and convenience. Don’t miss the chance to make it yours!
Sold
Price Unknown
11099 Toria Ln, Saint Amant, LA 70774
4beds
3,063sqft
Single Family Residence, Residential
Built in 2014
0.76 Acres Lot
$666,900 Zestimate®
$--/sqft
$3,267 Estimated rent
Home value
$666,900
$634,000 - $700,000
$3,267/mo
Zestimate® history
Owner options
List your home for rent
$3,267/mo
Rent Zestimate®
Find your next renter with Zillow Rental Manager. Plus, with online applications, you can quickly screen prospective tenants – for free.
$3,267/mo
Rent Zestimate®
Refinance and save
$780/mo
Est. payment
Refinancing to a lower rate could help reduce your monthly payments and save thousands over the life of the loan.
$780/mo
Est. payment
Explore your selling options
Work with a Zillow partner agent
Leverage their expertise and Zillow's premium Showcase listings to get your home seen by more buyers.
Get startedList with your own agent
Get your home in front of millions of buyers by listing it on Zillow.
Learn how to do itSell it yourself
Take full control of how buyers see your home on Zillow by listing For Sale by Owner (FSBO).
List your homeWhat's special
Zillow last checked:
Listing updated:
Listed by:
Larry Miller,
Keller Williams Realty-First Choice,
Larry Miller,
Keller Williams Realty-First Choice
Bought with:
Kasey Barnes, 0995688201
Compass - Perkins
Source: ROAM MLS,MLS#: 2024016168
Facts & features
Interior
Bedrooms & bathrooms
- Bedrooms: 4
- Bathrooms: 4
- Full bathrooms: 4
Rooms
- Room types: Bedroom, Primary Bedroom, Breakfast Room, Den, Dining Room, Kitchen, Utility Room
Primary bedroom
- Features: Ceiling 9ft Plus, Tray Ceiling(s), En Suite Bath
- Level: First
- Area: 289
- Dimensions: 17 x 17
Bedroom 1
- Level: First
- Area: 210
- Dimensions: 14 x 15
Bedroom 2
- Level: First
- Area: 201.5
- Width: 13
Bedroom 3
- Level: Second
- Area: 221
- Dimensions: 17 x 13
Primary bathroom
- Features: Double Vanity, Separate Shower, Walk-In Closet(s), Soaking Tub
Dining room
- Level: First
- Area: 194.48
Kitchen
- Features: Granite Counters, Pantry
- Level: First
- Area: 182.24
Heating
- 2 or More Units Heat, Central, Electric, Gas Heat
Cooling
- Multi Units, Central Air, Ceiling Fan(s)
Appliances
- Included: Gas Stove Con, Continuous Cleaning Oven, Gas Cooktop, Dishwasher, Disposal, Self Cleaning Oven, Oven
- Laundry: Electric Dryer Hookup, Washer Hookup, Inside
Features
- Ceiling 9'+, Tray Ceiling(s), Ceiling Varied Heights, Computer Nook, Crown Molding, See Remarks
- Flooring: Ceramic Tile, Wood
- Windows: Storm Window(s)
- Attic: Attic Access
Interior area
- Total structure area: 4,900
- Total interior livable area: 3,063 sqft
Property
Parking
- Total spaces: 4
- Parking features: 4+ Cars Park, Garage Faces Rear, RV/Boat Port Parking, Garage Door Opener
- Has garage: Yes
Features
- Stories: 1
- Patio & porch: Deck, Covered, Porch, Patio
- Exterior features: Outdoor Grill, Sprinkler System
- Has private pool: Yes
- Pool features: Fiberglass, In Ground, Salt Water
- Fencing: Other,Partial,Privacy
- Has view: Yes
- View description: Water
- Has water view: Yes
- Water view: Water
- Waterfront features: Waterfront, River Front, Water Access
- Frontage length: 186
Lot
- Size: 0.76 Acres
- Dimensions: 74 x 112 x 224 x 88 x 238
- Features: Landscaped
Details
- Additional structures: Gazebo
- Parcel number: 20027411
- Special conditions: Standard
- Other equipment: Generator
Construction
Type & style
- Home type: SingleFamily
- Architectural style: Acadian
- Property subtype: Single Family Residence, Residential
Materials
- Brick Siding, Fiber Cement, Stucco Siding, Brick, Frame
- Foundation: Slab
- Roof: Shingle
Condition
- New construction: No
- Year built: 2014
Utilities & green energy
- Gas: St. Amant Gas
- Sewer: Comm. Sewer
- Water: Public
Community & HOA
Community
- Features: Playground
- Security: Security System, Smoke Detector(s)
- Subdivision: Fairbanks At St Amant
HOA
- Has HOA: Yes
- Services included: Common Areas, Maintenance Grounds, Maint Subd Entry HOA, Sewer
- HOA fee: $780 annually
Location
- Region: Saint Amant
Financial & listing details
- Tax assessed value: $591,300
- Annual tax amount: $5,918
- Date on market: 8/23/2024
- Listing terms: Cash,Conventional,FHA,VA Loan
Price history
| Date | Event | Price |
|---|---|---|
| 11/6/2024 | Sold | -- |
Source:  ROAM MLS #2024016168 Report a problem ROAM MLS #2024016168 Report a problem | ||
| 8/23/2024 | Listed for sale | $634,000+36.3%$207/sqft |
Source: ROAM MLS #2024016168 Report a problem | ||
| 5/13/2019 | Sold | -- |
Source: ROAM MLS #2018018508 Report a problem | ||
| 3/31/2019 | Price change | $465,000-2.1%$152/sqft |
Source: Prairieville - Weichert, Realtors - Villar and Company #2018018508 Report a problem | ||
| 3/7/2019 | Price change | $475,000-3.1%$155/sqft |
Source: Prairieville - Weichert, Realtors - Villar and Company #2018018508 Report a problem | ||
| 2/14/2019 | Price change | $490,000-1.7%$160/sqft |
Source: Villar & Co. Real Estate #2018018508 Report a problem | ||
| 1/13/2019 | Price change | $498,500-2.3%$163/sqft |
Source: Villar & Co. Real Estate #2018018508 Report a problem | ||
| 11/6/2018 | Price change | $510,000+2%$167/sqft |
Source: Villar & Co. Real Estate #2018018508 Report a problem | ||
| 10/10/2018 | Price change | $499,995-2.3%$163/sqft |
Source: Owner Report a problem | ||
| 8/26/2018 | Price change | $512,000-2.5%$167/sqft |
Source: Owner Report a problem | ||
| 6/26/2018 | Listed for sale | $525,000$171/sqft |
Source: Owner Report a problem | ||
| 5/13/2014 | Sold | -- |
Source: Agent Provided Report a problem | ||
Public tax history
| Year | Property taxes | Tax assessment |
|---|---|---|
| 2025 | $5,918 +38.6% | $59,130 +41.1% |
| 2024 | $4,271 -0.2% | $41,910 |
| 2023 | $4,282 0% | $41,910 |
| 2022 | $4,282 +0% | $41,910 |
| 2021 | $4,281 +21.3% | $41,910 +0.1% |
| 2020 | $3,528 -18.4% | $41,850 |
| 2019 | $4,322 +12.2% | $41,850 +10.9% |
| 2018 | $3,854 +24.8% | $37,750 +26.8% |
| 2017 | $3,088 +0% | $29,760 |
| 2015 | $3,088 +748.3% | $29,760 +738.3% |
| 2014 | $364 | $3,550 |
| 2013 | $364 +1% | $3,550 |
| 2012 | $361 -0.1% | $3,550 |
| 2011 | $361 | $3,550 |
| 2010 | $361 | $3,550 |
| 2009 | $361 | $3,550 |
| 2008 | $361 | $3,550 |
Find assessor info on the county website
Neighborhood: 70774
Nearby homes
- $443,8004 bd3 ba2.1k sqft11089 Toria Ln, Saint Amant, LA 70774Off Market
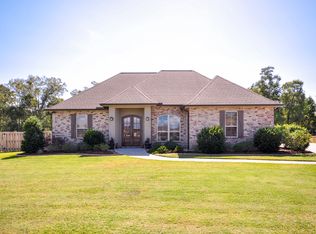
- $540,600-- bd-- ba2.8k sqft11105 Toria Ln, Saint Amant, LA 70774Off Market
- $360,300-- bd-- ba2.1k sqft11016 George Lambert Rd, Saint Amant, LA 70774Off Market
- $--4 bd5 ba4.5k sqft11081 Toria Ln, Saint Amant, LA 70774Sold

- $656,5005 bd4 ba4.5k sqft11113 Toria Ln, Saint Amant, LA 70774Off Market
- $--4 bd4 ba2.6k sqft11090 Toria Ln, Saint Amant, LA 70774Sold
- $481,800-- bd-- ba2.8k sqft11108 Toria Ln, Saint Amant, LA 70774Off Market
- $461,100-- bd-- ba2.2k sqft11069 Toria Ln, Saint Amant, LA 70774Off Market
Nearby schools
GreatSchools rating
- 8/10St. Amant Primary SchoolGrades: PK-5Distance: 0.3 mi
- 6/10St. Amant Middle SchoolGrades: 6-8Distance: 0.3 mi
- 10/10St. Amant High SchoolGrades: 9-12Distance: 1.2 mi
Schools provided by the listing agent
- District: Ascension Parish
Source: ROAM MLS. This data may not be complete. We recommend contacting the local school district to confirm school assignments for this home.
Get a cash offer in 3 minutes
Find out how much your home could sell for in as little as 3 minutes with a no-obligation cash offer.
Estimated market value
$666,900
Get a cash offer in 3 minutes
Find out how much your home could sell for in as little as 3 minutes with a no-obligation cash offer.
Estimated market value
$666,900
- Louisiana
- Ascension Parish
- Saint Amant
- 70774
- 11099 Toria Ln
Nearby cities
Nearby zip codes
Other Saint Amant Topics
