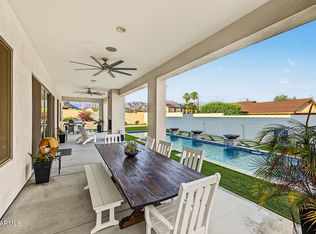
RARE 3.32-Acre Horse Property with panoramic Superstition Mountain views, Arizona State Land Trust behind you, and NO HOA! Offered for the first time by its original owner, this level cul-de-sac lot in Gold Canyon offers privacy, flexibility, and the chance to create your own desert retreat. Wake up to dramatic mountain vistas and seasonal waterfalls from the comfort of home.
The main house features 2 bedrooms and 2 bathrooms, with breathtaking mountain views from the living area and throughout the home. A separate 1 bedroom, 1 bathroom casita connects to the main home by a breezeway and was previously used as a short-term rental. It works well for guests, multi-generational living, or additional income potential.
Enjoy the existing home as it sits, design a grander custom residence, add a secondary ADU. The expansive, flat lot leaves plenty of room to grow. Recent property updates include a new roof underlayment and tiles, and a new septic system being installed!
For those who love an active desert lifestyle, horse property designation and bridle path access put premier hiking and horseback-riding trails at the base of the Superstitions right at your doorstep. Set among custom homes on large lots, with easy access to US-60, golf at Superstition Mountain Golf Club (with a membership) and Gold Canyon Golf Resort, and everyday conveniences. Don't miss this chance to own rare acreage, views, and equestrian freedom in one of the Easy Valley's most iconic natural settings!
Accepting backups
$775,000
11086 E HUMMINGBIRD Lane, Gold Canyon, AZ 85118
3beds
2,381sqft
Single Family Residence
Built in 1986
3.32 Acres Lot
$-- Zestimate®
$325/sqft
$-- HOA
What's special
Panoramic superstition mountain viewsDramatic mountain vistasExpansive flat lotBridle path accessLevel cul-de-sac lot
- 9 days
- 989
- 62
Likely to sell faster than
Zillow last checked:
Listing updated:
Listed by:
Cynthia Schulte Cindy@schulterealestate.com,
Keller Williams Arizona Realty
Source: ARMLS,MLS#: 7092696
Facts & features
Interior
Bedrooms & bathrooms
- Bedrooms: 3
- Bathrooms: 3
- Full bathrooms: 3
Heating
- Forced Air, Electric
Cooling
- Central Air, Ceiling Fan(s)
Appliances
- Included: Dryer, Washer, Refrigerator, Dishwasher, Disposal, Electric Range, Electric Oven, Electric Cooktop, Built-In Electric Oven
- Laundry: In Garage
Features
- High Speed Internet, Double Vanity, Breakfast Bar, Central Vacuum, Vaulted Ceiling(s), Kitchen Island, Full Bth Master Bdrm, Separate Shwr & Tub
- Flooring: Carpet, Tile
- Has basement: No
- Number of fireplaces: 1
- Fireplace features: Wood Burning, Double Sided, Living Room
Interior area
- Total structure area: 2,381
- Total interior livable area: 2,381 sqft
Property
Parking
- Total spaces: 2
- Parking features: Attached, Garage Door Opener, Direct Access
- Attached garage spaces: 2
Features
- Stories: 1
- Patio & porch: Covered, Patio
- Exterior features: Built-in Barbecue
- Has private pool: Yes
- Pool features: Outdoor Pool, Diving Pool
- Spa features: None
- Fencing: Back Yard,See Remarks,Block,Wrought Iron
- Has view: Yes
- View description: Desert, Panoramic, Mountain(s)
- Waterfront features: Wash
Lot
- Size: 3.32 Acres
- Features: Hillside Lot, Borders Preserve/Public Land, Desert Back, Desert Front, Cul-De-Sac
Details
- Additional structures: Greenhouse
- Parcel number: 10461007
- Horses can be raised: Yes
- Horse amenities: Bridle Path Access
Construction
Type & style
- Home type: SingleFamily
- Architectural style: Ranch
- Property subtype: Single Family Residence
Materials
- Brick Veneer, Stucco, Wood Frame
- Roof: Tile
Condition
- Year built: 1986
Utilities & green energy
- Sewer: Septic Tank
- Water: Pvt Water Company
Community & HOA
Community
- Subdivision: MESA DEL ORO ESTATES UNIT II
HOA
- Has HOA: No
- Services included: No Fees
Location
- Region: Gold Canyon
Financial & listing details
- Price per square foot: $325/sqft
- Tax assessed value: $270,922
- Annual tax amount: $2,097
- Date on market: 10/12/2026
- Cumulative days on market: 9 days
- Listing terms: VA Loan,Cash,Conventional,FHA
- Ownership: Fee Simple
- Road surface type: Asphalt
Estimated market value
Not available
Estimated sales range
Not available
Not available
Price history
| Date | Event | Price |
|---|---|---|
| 10/12/2026 | Listed for sale | $775,000$325/sqft |
Source:  ARMLS #7092696 Report a problem ARMLS #7092696 Report a problem | ||
Public tax history
| Year | Property taxes | Tax assessment |
|---|---|---|
| 2026 | $2,097 -1.7% | $27,092 +207.4% |
| 2025 | $2,133 -3.2% | $8,814 |
| 2024 | $2,203 -0.3% | $8,814 |
| 2023 | $2,209 -7.7% | $8,814 -33.3% |
| 2022 | $2,393 -2.3% | $13,221 |
| 2021 | $2,450 -0.5% | $13,221 |
| 2020 | $2,462 -2.6% | $13,221 -27.7% |
| 2019 | $2,529 -2.3% | $18,278 |
| 2018 | $2,588 -1.8% | $18,278 |
| 2017 | $2,634 -1.2% | $18,278 |
| 2016 | $2,666 -4.4% | -- |
| 2014 | $2,789 | $18,279 |
| 2013 | -- | -- |
| 2012 | -- | -- |
| 2011 | -- | $26,420 |
| 2010 | -- | $26,420 |
| 2009 | -- | -- |
| 2008 | -- | -- |
| 2007 | -- | -- |
| 2006 | -- | -- |
| 2005 | -- | -- |
| 2004 | -- | -- |
| 2003 | -- | -- |
| 2002 | -- | -- |
| 2001 | -- | -- |
Find assessor info on the county website
Monthly payment
Est. payment
Payment breakdown
Explore the cost of this home by adjusting the details. Changes won't be saved.Climate risks
Neighborhood: 85118
Nearby schools
Schools provided by the listing agent
- Elementary: Peralta Trail Elementary School
- Middle: Cactus Canyon Junior High
- High: Apache Junction High School
- District: Apache Junction Unified District
Source: ARMLS. This data may not be complete. We recommend contacting the local school district to confirm school assignments for this home.
- $833,400-- bd-- ba2.5k sqft11089 E Hummingbird Ln, Gold Canyon, AZ 85118Off Market
- $361,100-- bd-- ba-- sqft11042 E Hummingbird Ln, Gold Canyon, AZ 85118Off Market
- $2,217,8004 bd5 ba6.2k sqft11065 E Cordova St, Gold Canyon, AZ 85118Off Market

- $1,075,8663.3 acres11049 E Hummingbird Ln, Gold Canyon, AZ 85118Off Market

Similar homes
- $--4 bd3 ba2.3k sqft10456 E Dutchmans Trl, Gold Canyon, AZ 85118Auction
 Auction.com 2
 - $749,9004 bd3 ba2.2k sqft9987 E Fools Gold Place, Gold Canyon, AZ 85118For Sale
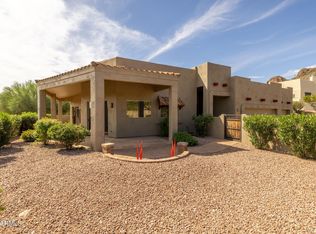 MLS ID #7085184, Carol M Duren, Lori Blank & Associates, LLC. ARMLS
 - $699,0003 bd2 ba1.8k sqft4830 S Strike It Rich Drive, Gold Canyon, AZ 85118For Sale
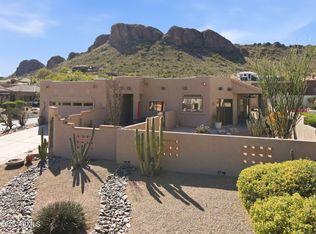 MLS ID #7077766, Dawn Carroll, Lori Blank & Associates, LLC. ARMLS
 - $875,0004 bd3 ba2.5k sqft6645 S SOLADO Place, Gold Canyon, AZ 85118For Sale
 MLS ID #7085670, Casey Walag, SERHANT.. ARMLS
