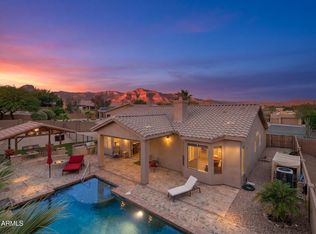
Meticulously Maintained GORGEOUS Home Features STUNNING Superstition Mountain Views From Both Front & Back Yards! Cul De Sac Location - End Lot - Sides To Open Desert! Amazing Extras T/O Incl Entry Fountain, Cstm Alder Front Door w/Beveled Glass, New Roof 2021, New HVAC 2022, New Smoky Stainless Apps Incl Fridge, Ext Granite Island w/Seating, Columns, Arches, Updated Flooring, Pecan HandCrafted Bar, Fully Insulated & Epoxy Floor Garage, New SunScreens 2021 & 2 PowerWall Tesla Solar System Complete With EV Charging Station! Backyard Oasis Features Oversized Heated Pebble Tec Spool w/Waterfall, outdoor Kitchen w/Grill & Fridge, Ramada w/Motorized Sun Shade & So Much More! Surprises & Delights Around Every Corner!
For sale
$629,000
8278 S Rocky Peak Court, Gold Canyon, AZ 85118
4beds
3,028sqft
Single Family Residence
Built in 2001
9,245 Square Feet Lot
$615,300 Zestimate®
$208/sqft
$67/mo HOA
What's special
Updated flooringEntry fountainBackyard oasisPecan handcrafted bar
- 2 days
- 310
- 15
Likely to sell faster than
Zillow last checked:
Listing updated:
Listed by:
Dawn Carroll 480-250-7556,
Lori Blank & Associates, LLC
Source: ARMLS,MLS#: 7065094
Facts & features
Interior
Bedrooms & bathrooms
- Bedrooms: 4
- Bathrooms: 3
- Full bathrooms: 3
Heating
- Heat Pump
Cooling
- Central Air
Appliances
- Included: Dryer, Washer, Water Softener Owned, Reverse Osmosis, Refrigerator, Built-in Microwave, Dishwasher, Disposal, Gas Range
- Laundry: Inside
Features
- High Speed Internet, Granite Counters, Double Vanity, Eat-in Kitchen, Breakfast Bar, 9+ Flat Ceilings, No Interior Steps, Kitchen Island, Pantry, 3/4 Bath Master Bdrm
- Flooring: Carpet, Tile
- Windows: Screens, Skylight(s), Solar Screens, Double Pane Windows
- Has basement: No
- Number of fireplaces: 2
- Fireplace features: Wood Burning, Exterior Fireplace, Family Room, Gas
- Furnished: Yes
Interior area
- Total structure area: 3,028
- Total interior livable area: 3,028 sqft
Property
Parking
- Total spaces: 3
- Parking features: Attached, Garage Door Opener, Extended Length Garage, Direct Access, Attch'd Gar Cabinets, Electric Vehicle Charging Station(s)
- Attached garage spaces: 3
Features
- Stories: 1
- Patio & porch: Covered, Patio
- Exterior features: Private Yard, Built-in Barbecue
- Has private pool: Yes
- Pool features: Variable Speed Pump, Outdoor Pool, Heated
- Has spa: Yes
- Spa features: Heated
- Fencing: Back Yard,Block,Wrought Iron
- Has view: Yes
- View description: Desert, Mountain(s)
- Waterfront features: Wash
Lot
- Size: 9,245 Square Feet
- Features: Borders Preserve/Public Land, Sprinklers In Rear, Sprinklers In Front, Corner Lot, Desert Back, Desert Front, Cul-De-Sac, Auto Timer H2O Front, Auto Timer H2O Back
Details
- Parcel number: 10874306
Construction
Type & style
- Home type: SingleFamily
- Property subtype: Single Family Residence
Materials
- Stucco, Wood Frame, Painted
- Roof: Tile
Condition
- Year built: 2001
Details
- Builder name: Pulte Homes
Utilities & green energy
- Sewer: Private Sewer
- Water: Pvt Water Company
Green energy
- Energy efficient items: Solar Panels
Community & HOA
Community
- Features: Pickleball, Gated, Biking/Walking Path, Fitness Center
- Subdivision: Peralta Trails
HOA
- Has HOA: Yes
- Services included: Maintenance Grounds
- HOA fee: $67 monthly
- HOA name: Peralta Trails
- HOA phone: 480-422-0888
Location
- Region: Gold Canyon
Financial & listing details
- Price per square foot: $208/sqft
- Tax assessed value: $519,454
- Annual tax amount: $3,138
- Date on market: 8/27/2026
- Listing terms: Cash,Conventional,FHA,VA Loan
- Ownership: Fee Simple
- Road surface type: Asphalt
Estimated market value
$615,300
$585,000 - $646,000
$3,258/mo
Price history
| Date | Event | Price |
|---|---|---|
| 8/27/2026 | Listed for sale | $629,000+77.2%$208/sqft |
Source:  ARMLS #7065094 Report a problem ARMLS #7065094 Report a problem | ||
| 3/24/2021 | Listing removed | -- |
Source: Owner Report a problem | ||
| 8/21/2015 | Sold | $355,000-3.8%$117/sqft |
Source: ARMLS #5269446 Report a problem | ||
| 9/24/2013 | Listed for sale | $369,000+6.9%$122/sqft |
Source: Owner Report a problem | ||
| 8/6/2013 | Sold | $345,247-1.3%$114/sqft |
Source: ARMLS #4937010 Report a problem | ||
| 5/16/2013 | Listed for sale | $349,900+6%$116/sqft |
Source: SW Realty and property Management #4937010 Report a problem | ||
| 11/18/2009 | Sold | $330,000+53.8%$109/sqft |
Source: Public Record Report a problem | ||
| 3/1/2002 | Sold | $214,500$71/sqft |
Source: Public Record Report a problem | ||
Public tax history
| Year | Property taxes | Tax assessment |
|---|---|---|
| 2026 | $3,138 +3.3% | $51,945 -0.7% |
| 2025 | $3,037 +1.6% | $52,327 -3.2% |
| 2024 | $2,991 +4.6% | $54,031 +18.2% |
| 2023 | $2,858 -2.9% | $45,727 -7% |
| 2022 | $2,944 +2.5% | $49,157 +4.6% |
| 2021 | $2,871 +1.9% | $47,007 +19.4% |
| 2020 | $2,817 +2.3% | $39,368 +67.2% |
| 2019 | $2,755 +1.6% | $23,550 +2.3% |
| 2018 | $2,711 +5.9% | $23,013 -1.3% |
| 2017 | $2,560 -0.4% | $23,317 |
| 2016 | $2,569 +1.8% | -- |
| 2014 | $2,524 | $15,841 |
| 2013 | -- | -- |
| 2012 | -- | -- |
| 2011 | -- | $17,540 -12.2% |
| 2010 | -- | $19,966 |
| 2009 | -- | -- |
| 2008 | -- | -- |
| 2007 | -- | -- |
| 2006 | -- | -- |
| 2005 | -- | -- |
| 2004 | -- | -- |
| 2003 | -- | -- |
| 2002 | -- | -- |
Find assessor info on the county website
Monthly payment
Est. payment
Payment breakdown
Explore the cost of this home by adjusting the details. Changes won't be saved.Climate risks
Neighborhood: 85118
Nearby schools
Schools provided by the listing agent
- Elementary: Peralta Trail Elementary School
- Middle: Cactus Canyon Junior High
- High: Apache Junction High School
- District: Apache Junction Unified District
Source: ARMLS. This data may not be complete. We recommend contacting the local school district to confirm school assignments for this home.
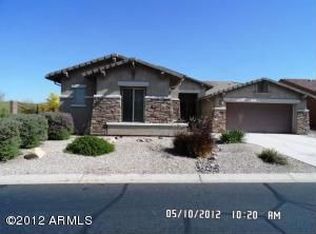
- $476,100-- bd-- ba2.2k sqft8292 S Rocky Peak Ct, Gold Canyon, AZ 85118Off Market
- $534,3003 bd2 ba2.1k sqft10072 E Superstition Range Rd, Gold Canyon, AZ 85118Off Market
- $520,500-- bd-- ba2.2k sqft8265 S Rocky Peak Ct, Gold Canyon, AZ 85118Off Market
- $483,5003 bd2 ba2.2k sqft10048 E Superstition Range Rd, Gold Canyon, AZ 85118Off Market
Similar homes
- $584,7004 bd3 ba2.6k sqft8348 S LUCKY SEVEN Court, Gold Canyon, AZ 85118For Sale
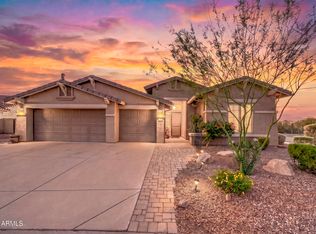 MLS ID #7072192, Marshal C Nathe, eXp Realty. ARMLS
 - $575,0003 bd2 ba2.2k sqft8166 E BIRDIE Lane, Gold Canyon, AZ 85118For Sale
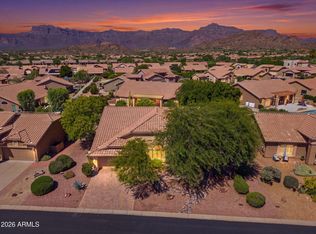 MLS ID #7068612, Jody Sayler, Just Selling AZ. ARMLS
 - $525,0003 bd2 ba1.8k sqft10097 E GOLDEN RIM Circle, Gold Canyon, AZ 85118For Sale
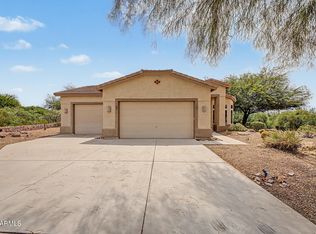 MLS ID #7067236, Sergio E. Gaitan, HomeSmart. ARMLS
 - $610,0003 bd2 ba1.8k sqft6358 S VISTA POINT Circle, Gold Canyon, AZ 85118For Sale
 MLS ID #7016933, Robin R. Rotella, Real Broker. ARMLS
