Welcome to your private oasis. Located in Sagamore on the 1st hole, this stunning home is an entertainer's paradise. Every inch of this property has been meticulously maintained and upgraded for modern luxury living. Multiple levels of beautifully landscaped outdoor living including a pool, firepit, outdoor kitchen, beer tap, outdoor television, and more. Inside you'll find a stunningly remodeled kitchen with top-of-the-line Thermador appliances and wine unit. The upper level has large bedrooms each with private baths while downstairs there is a theater room complete with Dolby surround sound, wet bar, guest suite and workout room. You'll enjoy this amazing home year-round.
Sold
$1,200,000
11086 Golden Bear Way, Noblesville, IN 46060
5beds
6,779sqft
Residential, Single Family Residence
Built in 2006
0.33 Acres Lot
$1,344,400 Zestimate®
$177/sqft
$4,951 Estimated rent
Home value
$1,344,400
$1.26M - $1.43M
$4,951/mo
Zestimate® history
Owner options
List your home for rent
$4,951/mo
Rent Zestimate®
Find your next renter with Zillow Rental Manager. Plus, with online applications, you can quickly screen prospective tenants – for free.
$4,951/mo
Rent Zestimate®
Refinance and save
$6,638/mo
Est. payment
Refinancing to a lower rate could help reduce your monthly payments and save thousands over the life of the loan.
$6,638/mo
Est. payment
Explore your selling options
Work with a Zillow partner agent
Leverage their expertise and Zillow's premium Showcase listings to get your home seen by more buyers.
Get startedList with your own agent
Get your home in front of millions of buyers by listing it on Zillow.
Learn how to do itSell it yourself
Take full control of how buyers see your home on Zillow by listing For Sale by Owner (FSBO).
List your homeWhat's special
Wet barTheater roomWorkout roomGuest suiteDolby surround soundOutdoor kitchenOutdoor television
Zillow last checked:
Listing updated:
Listed by:
Carrie Holle 317-339-2259,
Compass Indiana, LLC
Bought with:
Scott Chain
RE/MAX Advanced Realty
Source: MIBOR as distributed by MLS GRID,MLS#: 21934903
Facts & features
Interior
Bedrooms & bathrooms
- Bedrooms: 5
- Bathrooms: 5
- Full bathrooms: 4
- 1/2 bathrooms: 1
- Main level bathrooms: 1
Primary bedroom
- Level: Upper
- Area: 450 Square Feet
- Dimensions: 25x18
Bedroom 2
- Level: Upper
- Area: 240 Square Feet
- Dimensions: 16x15
Bedroom 3
- Level: Upper
- Area: 192 Square Feet
- Dimensions: 16x12
Bedroom 4
- Level: Upper
- Area: 198 Square Feet
- Dimensions: 18x11
Bedroom 5
- Level: Basement
- Area: 255 Square Feet
- Dimensions: 17x15
Dining room
- Level: Main
- Area: 221 Square Feet
- Dimensions: 17x13
Family room
- Level: Main
- Area: 546 Square Feet
- Dimensions: 26x21
Great room
- Level: Main
- Area: 324 Square Feet
- Dimensions: 18x18
Other
- Level: Basement
- Area: 357 Square Feet
- Dimensions: 21x17
Kitchen
- Features: Tile-Ceramic
- Level: Main
- Area: 330 Square Feet
- Dimensions: 22x15
Library
- Level: Main
- Area: 192 Square Feet
- Dimensions: 16x12
Office
- Level: Main
- Area: 100 Square Feet
- Dimensions: 10x10
Heating
- Zoned, Forced Air, Natural Gas
Cooling
- Central Air
Appliances
- Included: Dishwasher, Disposal, Microwave, Gas Oven, Range Hood, Refrigerator, Wine Cooler, Electric Water Heater, Humidifier, Water Softener Owned
Features
- Attic Access, Built-in Features, High Ceilings, Hardwood Floors, Wet Bar, Breakfast Bar, Ceiling Fan(s), High Speed Internet, Kitchen Island, Pantry, Wired for Sound
- Flooring: Hardwood
- Basement: Ceiling - 9+ feet,Finished,Daylight
- Attic: Access Only
- Number of fireplaces: 1
- Fireplace features: Double Sided, Library, Great Room
Interior area
- Total structure area: 6,779
- Total interior livable area: 6,779 sqft
- Finished area below ground: 2,013
Property
Parking
- Total spaces: 3
- Parking features: Attached, Concrete, Garage Door Opener, Garage Faces Side
- Attached garage spaces: 3
- Details: Garage Parking Other(Finished Garage)
Features
- Levels: Two
- Stories: 2
- Patio & porch: Deck, Patio
- Exterior features: Gas Grill, Fire Pit, Sprinkler System
Lot
- Size: 0.33 Acres
- Features: On Golf Course, Sidewalks
Details
- Parcel number: 291109001090000013
- Other equipment: Home Theater
Construction
Type & style
- Home type: SingleFamily
- Property subtype: Residential, Single Family Residence
Materials
- Brick, Stone
- Foundation: Concrete Perimeter
Condition
- New construction: No
- Year built: 2006
Utilities & green energy
- Water: Public
Community & HOA
Community
- Security: Security Alarm Paid
- Subdivision: Sagamore
HOA
- Has HOA: Yes
- Services included: Entrance Common, Insurance, Maintenance, Management, Snow Removal
- HOA fee: $665 annually
Location
- Region: Noblesville
Financial & listing details
- Price per square foot: $177/sqft
- Tax assessed value: $1,074,600
- Annual tax amount: $7,634
- Date on market: 4/24/2026
- Cumulative days on market: 8 days
Price history
| Date | Event | Price |
|---|---|---|
| 9/25/2023 | Sold | $1,200,000$177/sqft |
Source:  MIBOR as distributed by MLS GRID #21934903 Report a problem MIBOR as distributed by MLS GRID #21934903 Report a problem | ||
| 8/14/2023 | Pending sale | $1,200,000$177/sqft |
Source: MIBOR as distributed by MLS GRID #21934903 Report a problem | ||
| 8/1/2023 | Listed for sale | $1,200,000+35.6%$177/sqft |
Source: MIBOR as distributed by MLS GRID #21934903 Report a problem | ||
| 7/16/2020 | Sold | $885,000-1.1%$131/sqft |
Source: Agent Provided Report a problem | ||
| 6/4/2020 | Pending sale | $895,000$132/sqft |
Source: CENTURY 21 Rasmussen Company #21696732 Report a problem | ||
| 2/26/2020 | Listed for sale | $895,000-0.4%$132/sqft |
Source: CENTURY 21 Rasmussen Company #21696732 Report a problem | ||
| 11/14/2019 | Listing removed | $899,000$133/sqft |
Source: CENTURY 21 Rasmussen Co., Inc. #21623310 Report a problem | ||
| 10/23/2019 | Price change | $899,000-2.3%$133/sqft |
Source: CENTURY 21 Rasmussen Co., Inc. #21623310 Report a problem | ||
| 8/9/2019 | Price change | $920,000-2.6%$136/sqft |
Source: CENTURY 21 Rasmussen Co., Inc. #21623310 Report a problem | ||
| 5/7/2019 | Price change | $945,000-3.1%$139/sqft |
Source: CENTURY 21 Rasmussen Co., Inc. #21623310 Report a problem | ||
| 4/17/2019 | Price change | $975,000-2.5%$144/sqft |
Source: CENTURY 21 Rasmussen Co., Inc. #21623310 Report a problem | ||
| 3/1/2019 | Listed for sale | $1,000,000+33.4%$148/sqft |
Source: CENTURY 21 Rasmussen Company #21623310 Report a problem | ||
| 10/24/2014 | Sold | --0 |
Source: Agent Provided Report a problem | ||
| 5/23/2014 | Price change | $749,900-4.5%$111/sqft |
Source: F.C. Tucker Company, Inc. #21291216 Report a problem | ||
| 11/19/2013 | Listed for sale | $785,000$116/sqft |
Source: F.C. Tucker Company, Inc. #21291216 Report a problem | ||
Public tax history
| Year | Property taxes | Tax assessment |
|---|---|---|
| 2025 | $12,237 -3.9% | $1,074,600 +12% |
| 2024 | $12,732 +9.8% | $959,300 -1% |
| 2023 | $11,593 +32.9% | $968,800 +13.7% |
| 2022 | $8,725 +0.6% | $852,300 +31.5% |
| 2021 | $8,672 +3.9% | $647,900 +4% |
| 2020 | $8,347 +4% | $623,200 0% |
| 2019 | $8,022 +5.1% | $623,300 +2.9% |
| 2018 | $7,633 -5% | $605,800 +0.2% |
| 2017 | $8,031 +0.2% | $604,800 -6.1% |
| 2016 | $8,017 -14.6% | $644,200 -14% |
| 2014 | $9,393 +3.8% | $748,800 -0.9% |
| 2013 | $9,048 -3% | $755,500 -11.7% |
| 2012 | $9,329 -8.1% | $855,800 -0.8% |
| 2011 | $10,155 +1% | $862,400 |
| 2010 | $10,051 +11.7% | $862,400 -4.2% |
| 2009 | $9,001 -33.6% | $900,100 -1.3% |
| 2007 | $13,560 +308.1% | $912,400 +454.7% |
| 2006 | $3,323 | $164,500 +39.2% |
| 2005 | -- | $118,200 |
Find assessor info on the county website
Neighborhood: 46060
Nearby homes
- $1,160,0004 bd4 ba5k sqft11064 Golden Bear Way, Noblesville, IN 46060Off Market
- $1,395,0005 bd5 ba7.7k sqft11108 Golden Bear Way, Noblesville, IN 46060Pending

- $831,0004 bd4 ba4.8k sqft11042 Golden Bear Way, Noblesville, IN 46060Off Market
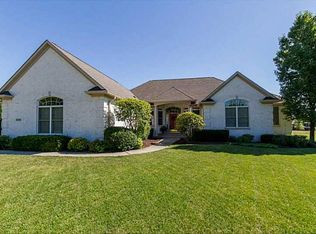
- $788,3003 bd2 ba2.8k sqft11055 Ptarmigan Ct, Noblesville, IN 46060Off Market
- $950,5004 bd2 ba4k sqft11130 Golden Bear Way, Noblesville, IN 46060Off Market
- $812,2005 bd3 ba3.6k sqft11103 Ptarmigan Ct, Noblesville, IN 46060Off Market
- $890,0006 bd5 ba6.3k sqft11152 Golden Bear Way, Noblesville, IN 46060Sold
- $888,4000.37 Acres11020 Golden Bear Way, Noblesville, IN 46060Off Market
Nearby schools
GreatSchools rating
- 7/10Stony Creek Elementary SchoolGrades: PK-5Distance: 2 mi
- 9/10Noblesville Middle SchoolGrades: 6-8Distance: 2.9 mi
- 10/10Noblesville High SchoolGrades: 9-12Distance: 2.5 mi
Get a cash offer in 3 minutes
Find out how much your home could sell for in as little as 3 minutes with a no-obligation cash offer.
Estimated market value
$1,344,400
Get a cash offer in 3 minutes
Find out how much your home could sell for in as little as 3 minutes with a no-obligation cash offer.
Estimated market value
$1,344,400
- Indiana
- Hamilton County
- Noblesville
- 46060
- 11086 Golden Bear Way
Nearby cities
Nearby neighborhoods
Nearby zip codes
Other Noblesville Topics
